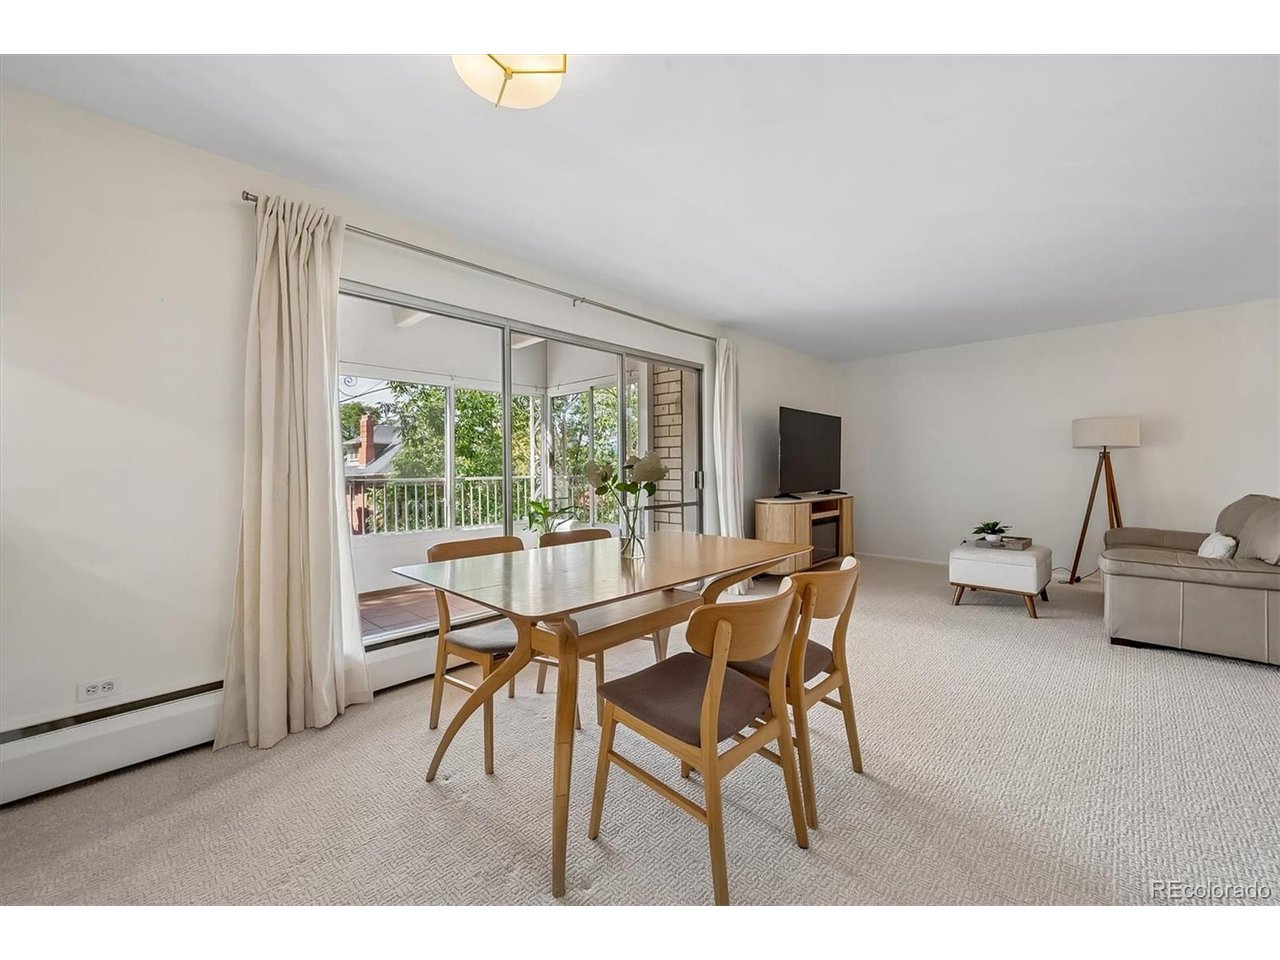
Property photo 1
Property photo 2
Property photo 3
Property photo 4
Property photo 5
2 Beds
2 Baths
1,100 sqft

$395,000

1200 N Humboldt St 303, Denver CO, 80218

Price per sqft$359.09
Built in1966
Property size1,100 sqft
Property typeCondominium
Courtesy of Compass - Denver, Cathy Miller Listing Contact: [email protected],303-618-1993

Overview

Active

Listed Sep 26, 2026

Updated 6 days ago

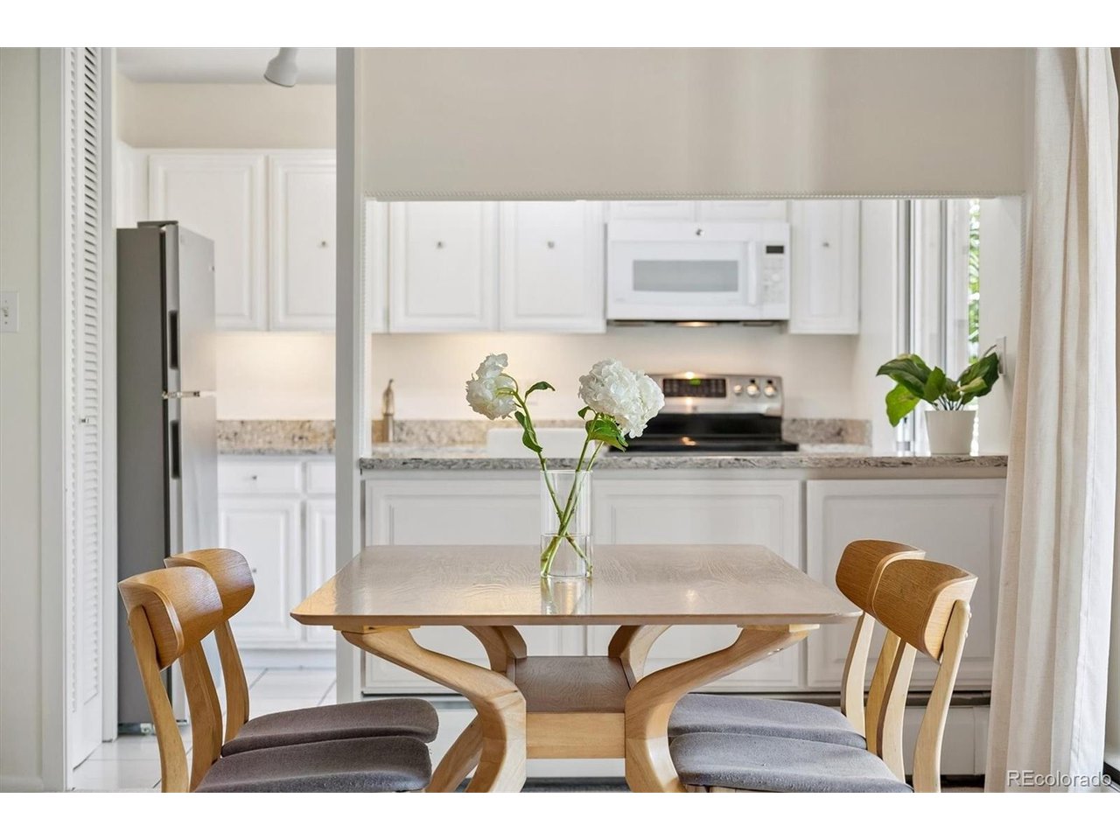
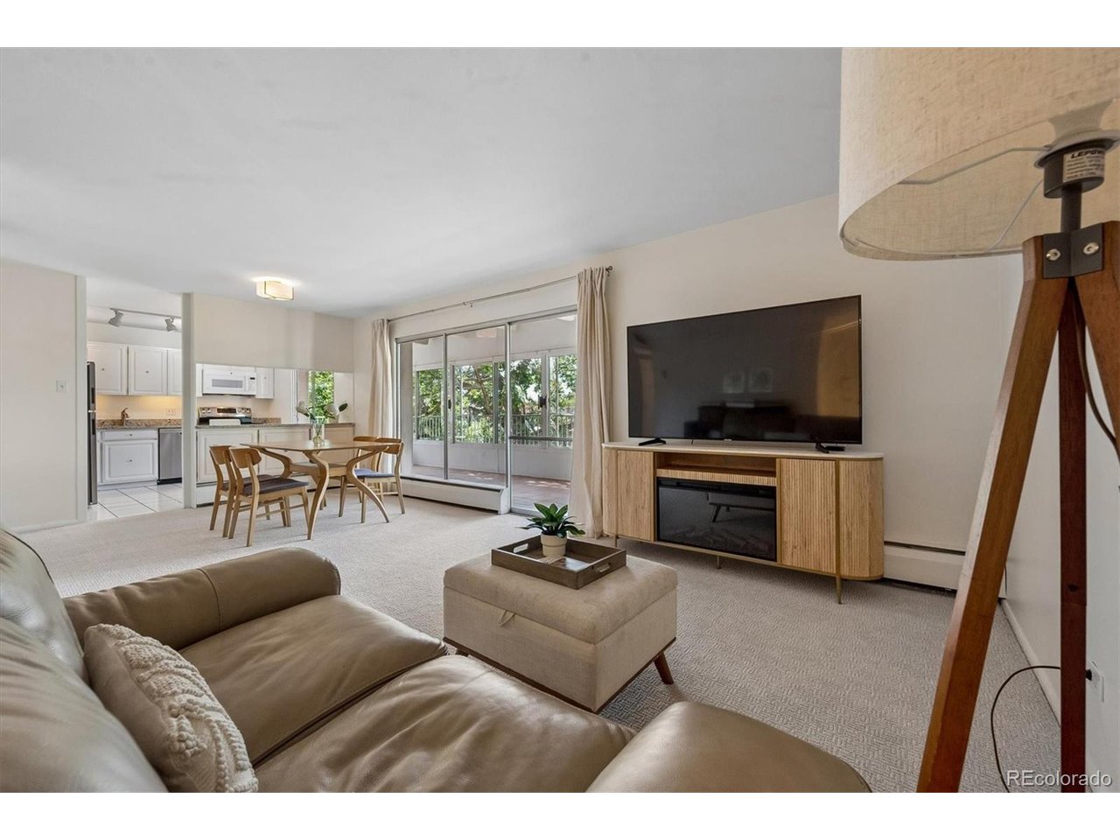
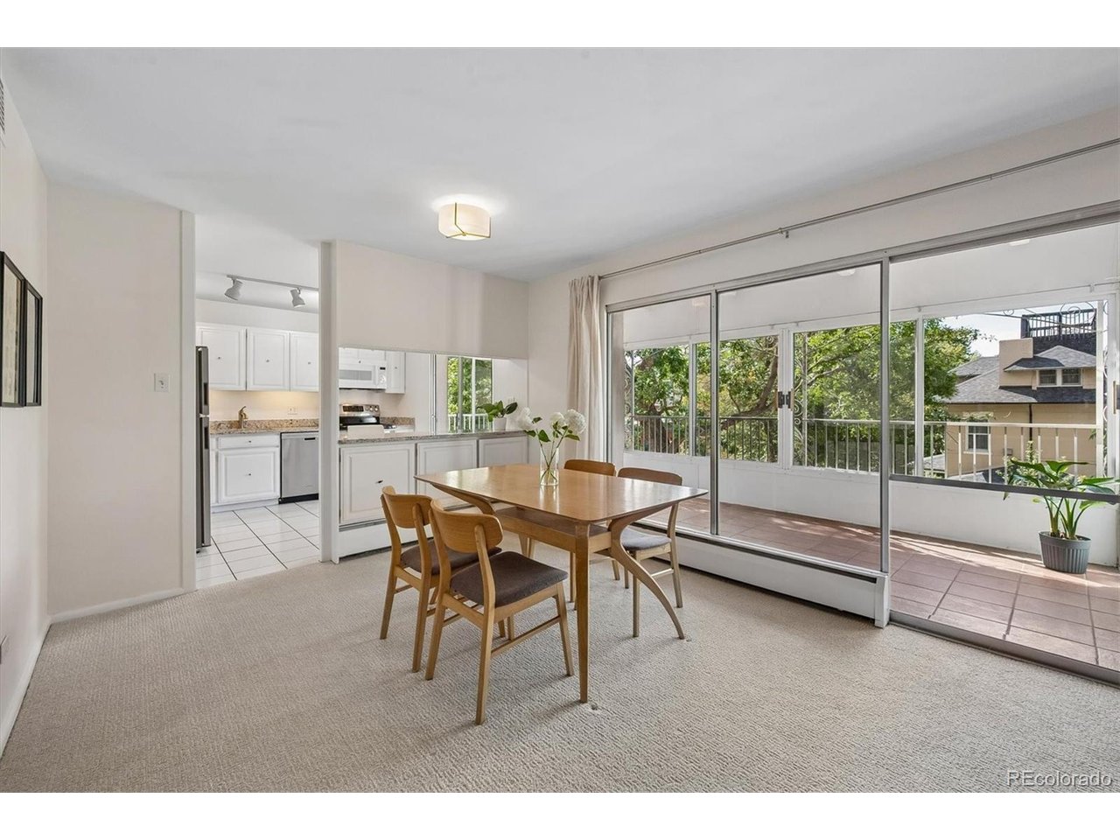
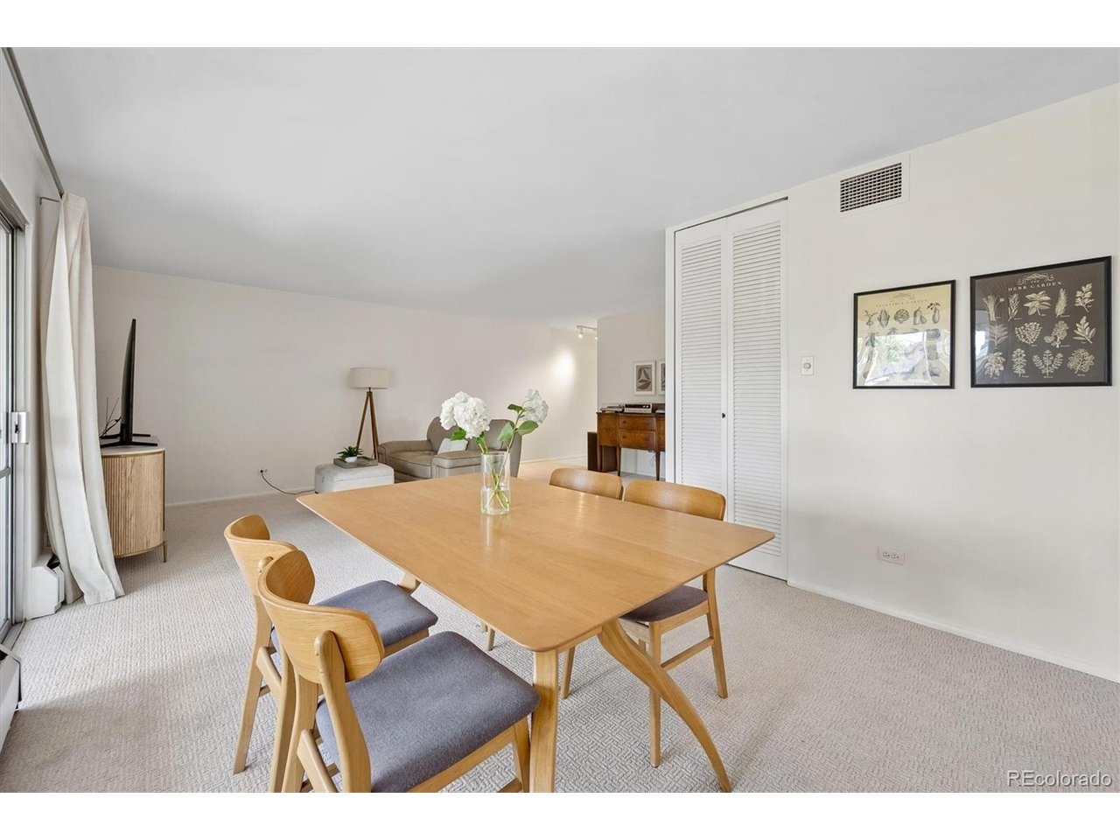
Nestled beside iconic Cheesman Park, this lovely third-floor corner residence offers an inviting blend of comfort, natural light, and effortless city living. The thoughtfully designed two-bedroom, two-bath floor plan features fresh interior paint, new carpet, and open-concept living, dining, and kitchen areas ideal for both everyday living and entertaining. One of the home's standout features is its two private balconies. The expansive balcony adjoining the main living areas has been enclosed to create a wonderful year-round sunroom-a light-filled extension of the living space with treetop views and glimpses toward downtown Denver. A second open-air balcony is tucked privately off the primary bedroom suite, providing a peaceful outdoor retreat. Additional conveniences include one assigned, deeded parking space in the building's secure underground garage (bike storage is also located in the garage) and use of a private storage locker in the basement. Residents can enjoy a suite of building amenities, including a fitness center, community room with a kitchenette for entertaining, access to the building's fitness room, and year-round, heated swimming pool (currently undergoing a beautiful, comprehensive renovation - an improvement already fully funded through a prior special assessment). There is also a rentable guest suite for visitors. With Cheesman Park just outside your door and easy access to Denver's restaurants, shops, cultural attractions, and vibrant neighborhoods, this corner residence offers an exceptional lock-and-leave lifestyle in one of the city's most treasured locations.

$2,628/mo

Est. mortgage payment based on a $395,000 home price.

All estimates are provided by Luxury Presence for informational purposes only. Actual amounts may vary.

Additional information

MLS® ID
9571909

Interior Features

Bedrooms
2
Bathrooms
2
Cooling
Yes
Heating
Yes
Basement
No

Other Property Details

Taxes
$2,723
Tax Frequency
Annually
Association Fee Frequency
Monthly
Garage
Yes
Pool
Yes
MLS provider logo

Listings courtesy of Information and Real Estate Services, LLC (IRES) as distributed by MLS GRID

All information deemed reliable but not guaranteed and should be independently verified. All properties are subject to prior sale, change or withdrawal. Neither listing broker(s) nor Windmill Homes shall be responsible for any typographical errors, misinformation, misprints and shall be held totally harmless. Properties displayed may be listed or sold by various participants in the MLS. 

Based on information submitted to the MLS GRID as of 5:11 AM UTC on 10/4/2026. All data is obtained from various sources and may not have been verified by broker or MLS GRID. Supplied Open House Information is subject to change without notice. All information should be independently reviewed and verified for accuracy. Properties may or may not be listed by the office/agent presenting the information.

©2026 Information and Real Estate Services, LLC (IRES). All rights reserved.

DMCA Notice 

Powered by Luxury Presence