Property photo 1
Property photo 2
Property photo 3
Property photo 4
Property photo 5
3 Beds
2 Baths
1,193 sqft

$520,000

1421 W 132nd Pl, Denver CO, 80234

Price per sqft$435.88
Built in1995
Property size1,193 sqft
Property typeResidential
Courtesy of HomeSmart, Bruce Holloman Listing Contact: [email protected],303-910-8962

Overview

Active

Listed Aug 1, 2025

Updated Aug 9

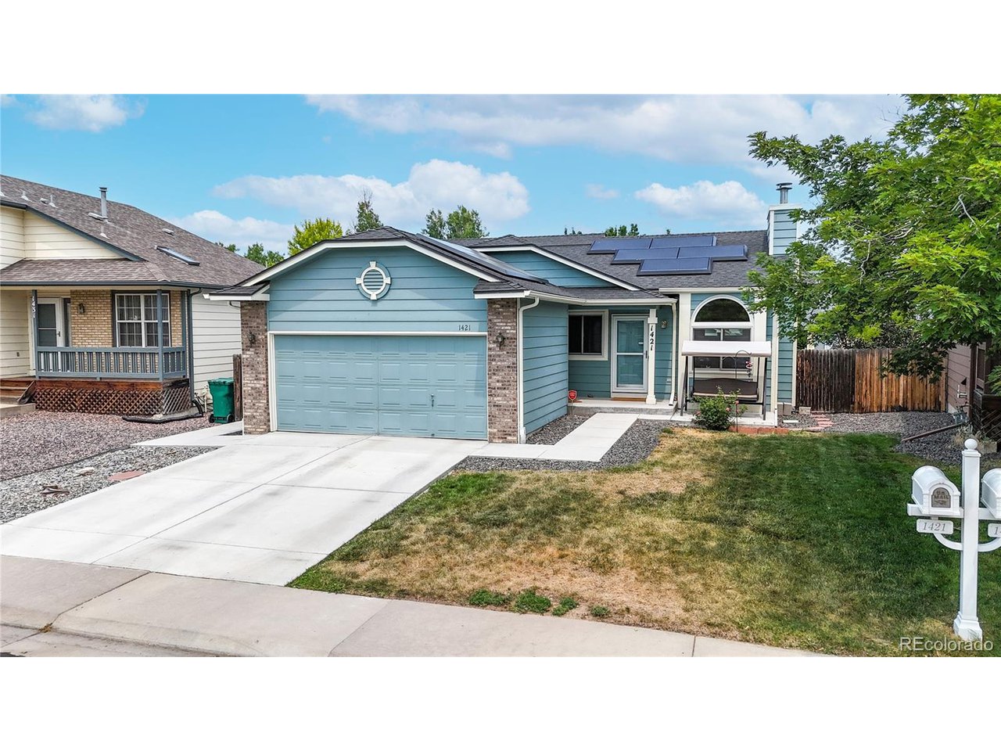
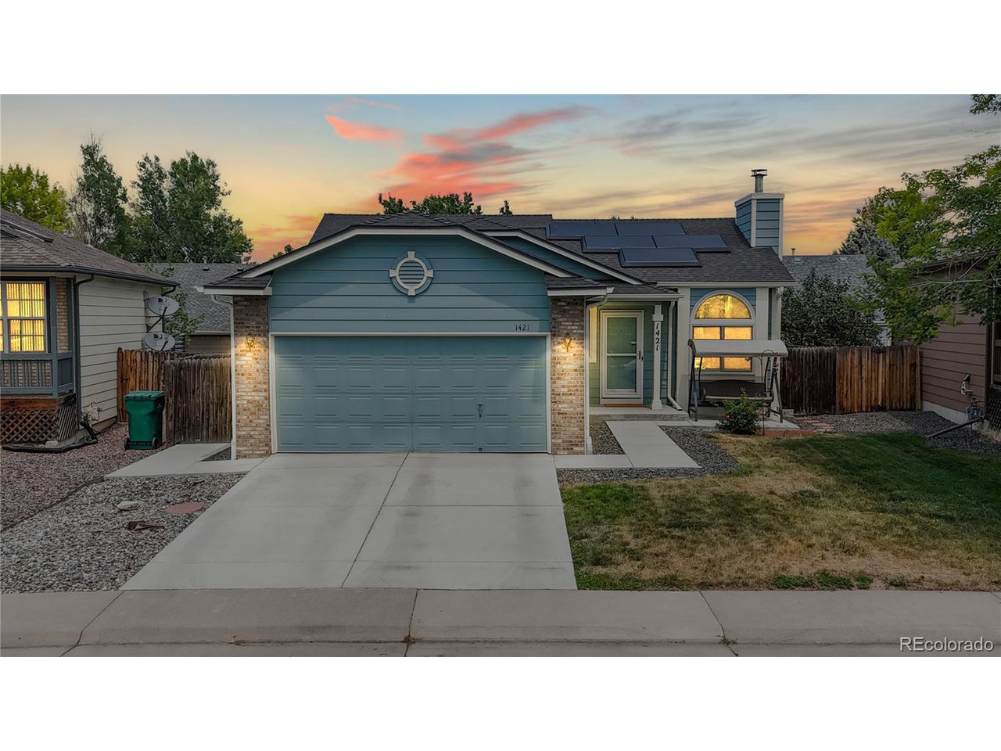
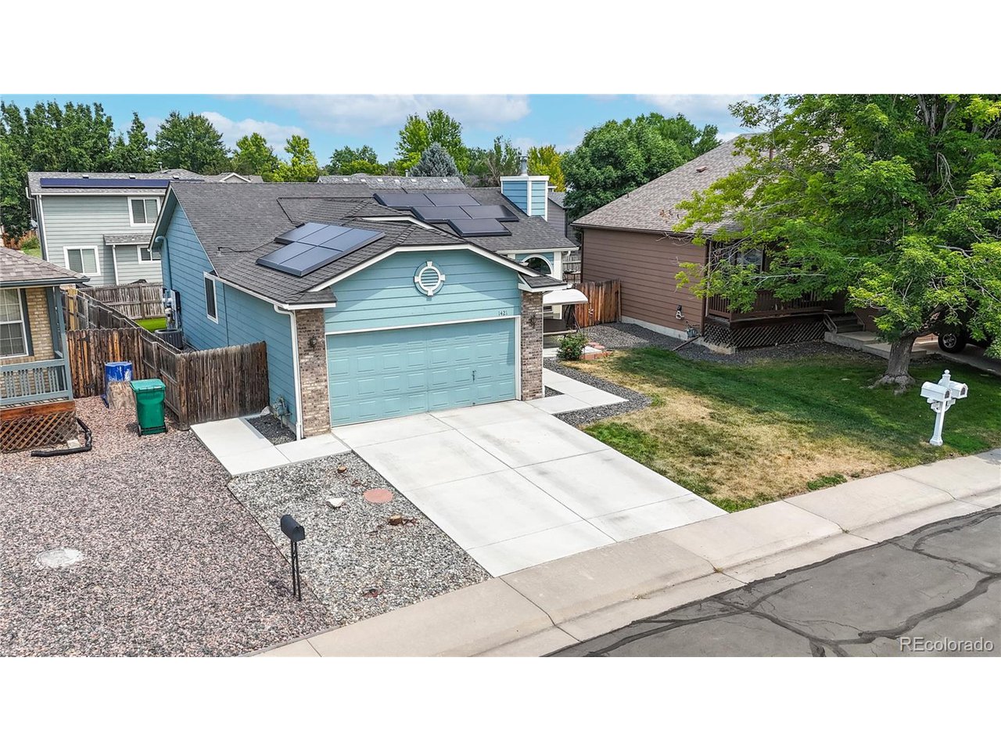
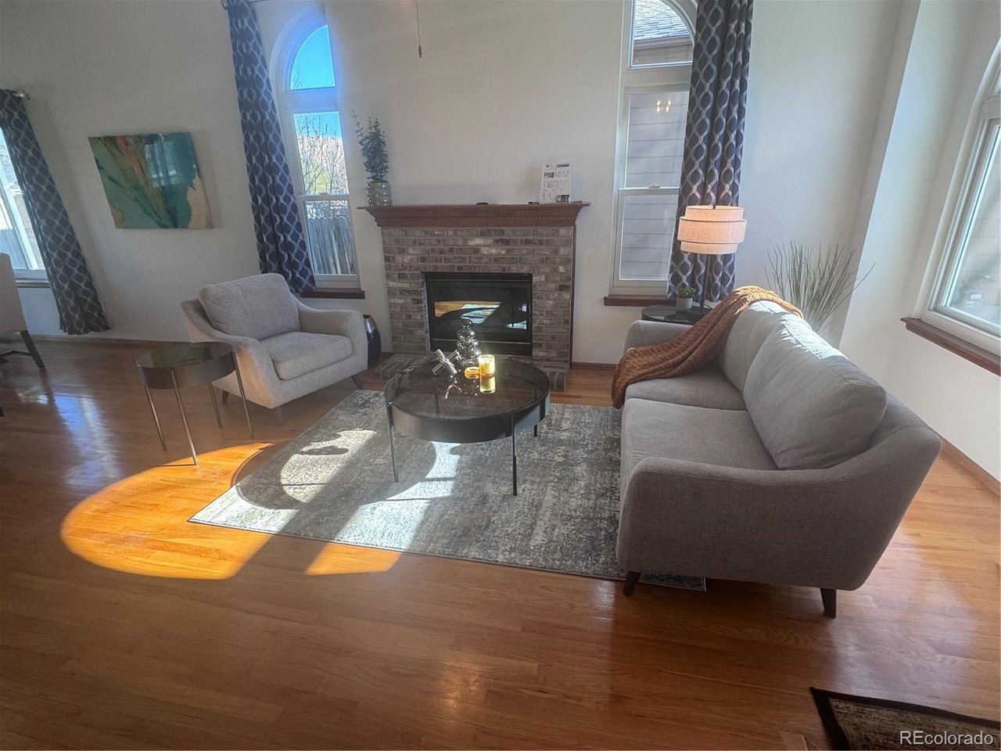
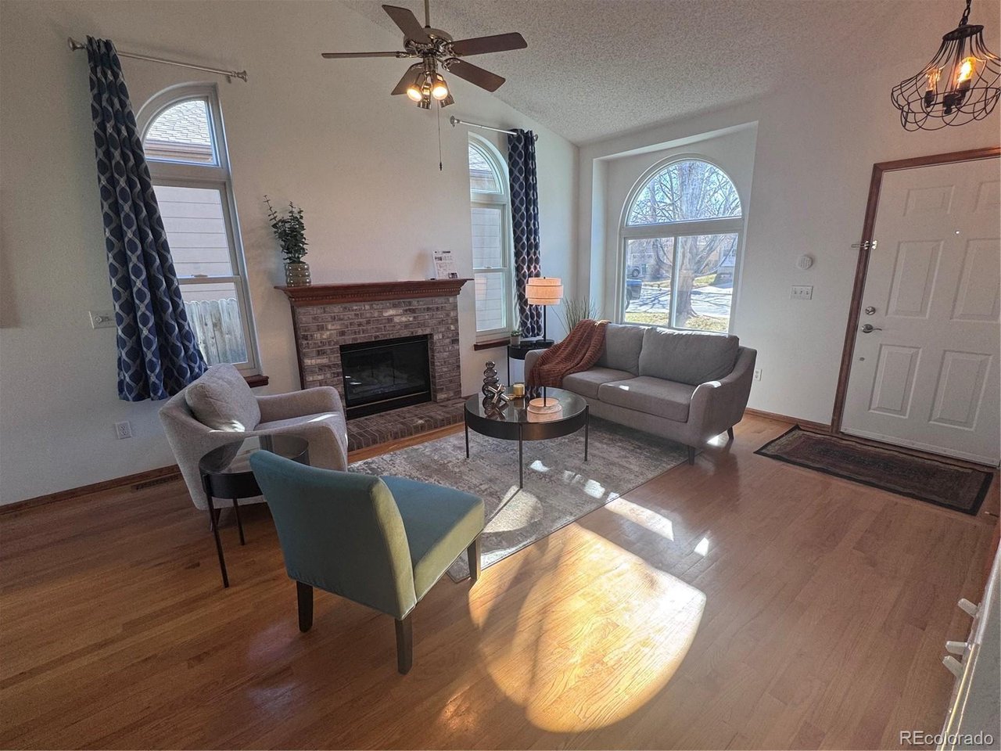
OPEN HOUSE! Saturday August 8th from 12-2! Welcome home! This is your well-maintained three-bedroom, two-bath ranch-style home in the Quail Crossing neighborhood with no HOA!! This inviting home offers comfortable main-level living with a spacious, open layout perfect for both everyday living and entertaining. The large living and dining areas flow seamlessly into the kitchen, creating a bright and functional space for gathering. Recent upgrades include all new Andersen windows installed in July 2022, adding style, comfort, and energy efficiency. The home also features a fully paid off 10kW solar power system with two Tesla Powerwalls, installed in 2021. This high-performance energy system includes a transferable warranty and offers the benefits of energy savings and backup power security. The home also has all new carpeting in bedrooms and stairs installed in July 2025 and the interior is freshly painted! Downstairs, the full unfinished basement provides a blank canvas for future expansion-whether you're envisioning a home theater, gym, or additional bedrooms and bath. Enjoy a fantastic location just walking distance to Arapahoe Ridge Elementary, Silver Hills Middle School, and Legacy High School, all part of the top-rated Adams 12 Five Star School District. Neighborhood parks, greenbelts, and walking paths are right outside your door, and you're just minutes from shopping, dining, and everyday conveniences. This is a rare opportunity to own a thoughtfully upgraded, energy-efficient home in a prime location-don't miss it!

$3,460/mo

Est. mortgage payment based on a $520,000 home price.

All estimates are provided by Luxury Presence for informational purposes only. Actual amounts may vary.

Additional information

MLS® ID
5225134

Interior Features

Bedrooms
3
Bathrooms
2
Fireplace
Yes
Cooling
Yes
Heating
Yes
Basement
No

Exterior Features

Lot Size
0.11 Acres

Other Property Details

Taxes
$3,216
Tax Frequency
Annually
Garage
Yes
MLS provider logo

Listings courtesy of Information and Real Estate Services, LLC (IRES) as distributed by MLS GRID

All information deemed reliable but not guaranteed and should be independently verified. All properties are subject to prior sale, change or withdrawal. Neither listing broker(s) nor Windmill Homes shall be responsible for any typographical errors, misinformation, misprints and shall be held totally harmless. Properties displayed may be listed or sold by various participants in the MLS. 

Based on information submitted to the MLS GRID as of 2:54 PM UTC on 8/9/2026. All data is obtained from various sources and may not have been verified by broker or MLS GRID. Supplied Open House Information is subject to change without notice. All information should be independently reviewed and verified for accuracy. Properties may or may not be listed by the office/agent presenting the information.

©2026 Information and Real Estate Services, LLC (IRES). All rights reserved.

DMCA Notice 

Powered by Luxury Presence