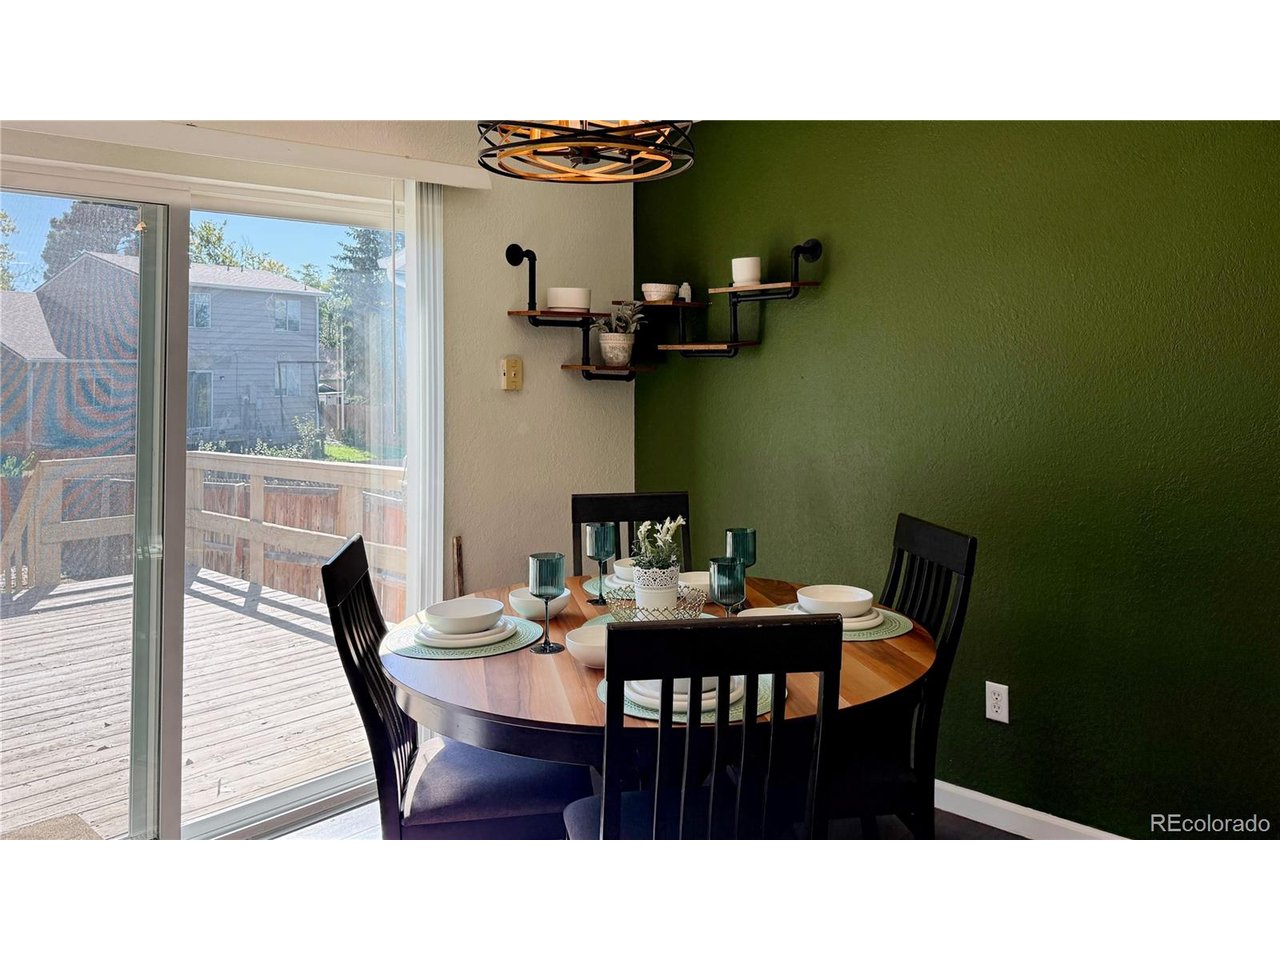
Property photo 1
Property photo 2
Property photo 3
Property photo 4
Property photo 5
4 Beds
4 Baths
1,610 sqft

$509,000

19292 E Nassau Dr, Aurora CO, 80013

Price per sqft$316.15
Built in1982
Property size1,610 sqft
Property typeResidential
Courtesy of eXp Realty, LLC, Ana Hulko Listing Contact: 720-998-9909

Overview

Active

Listed Oct 4, 2026

Updated 4 days ago

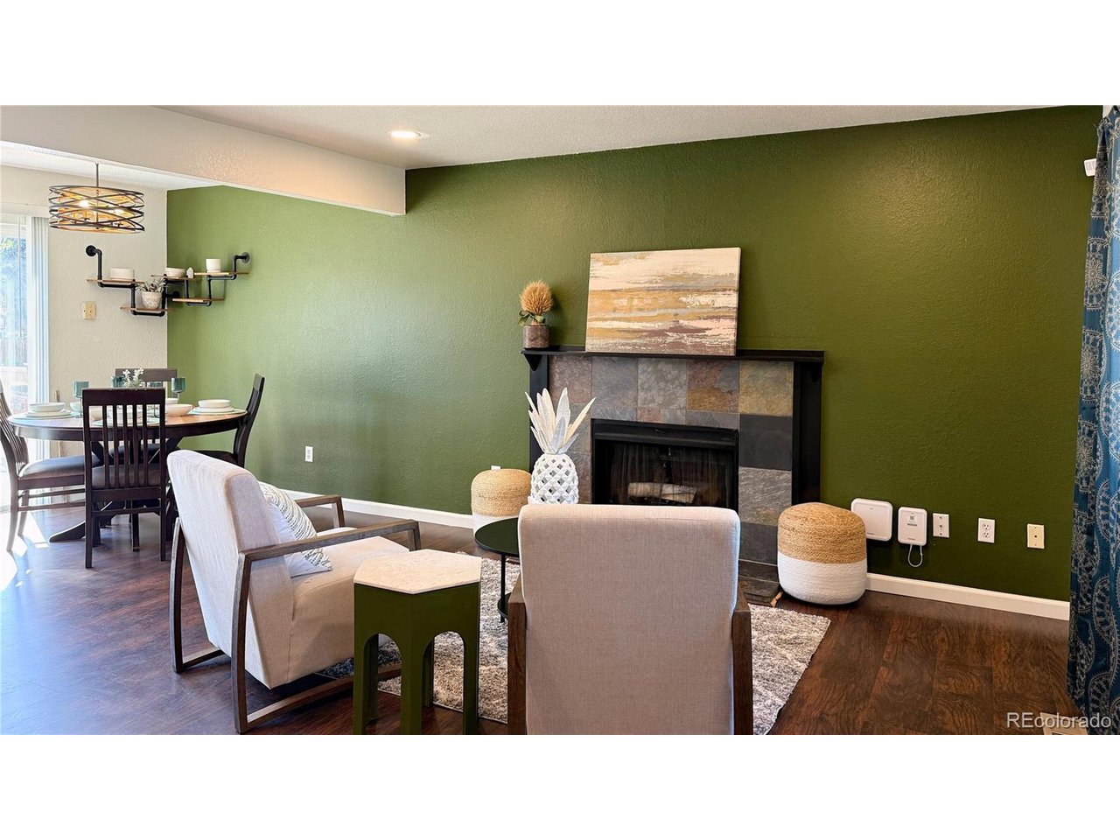
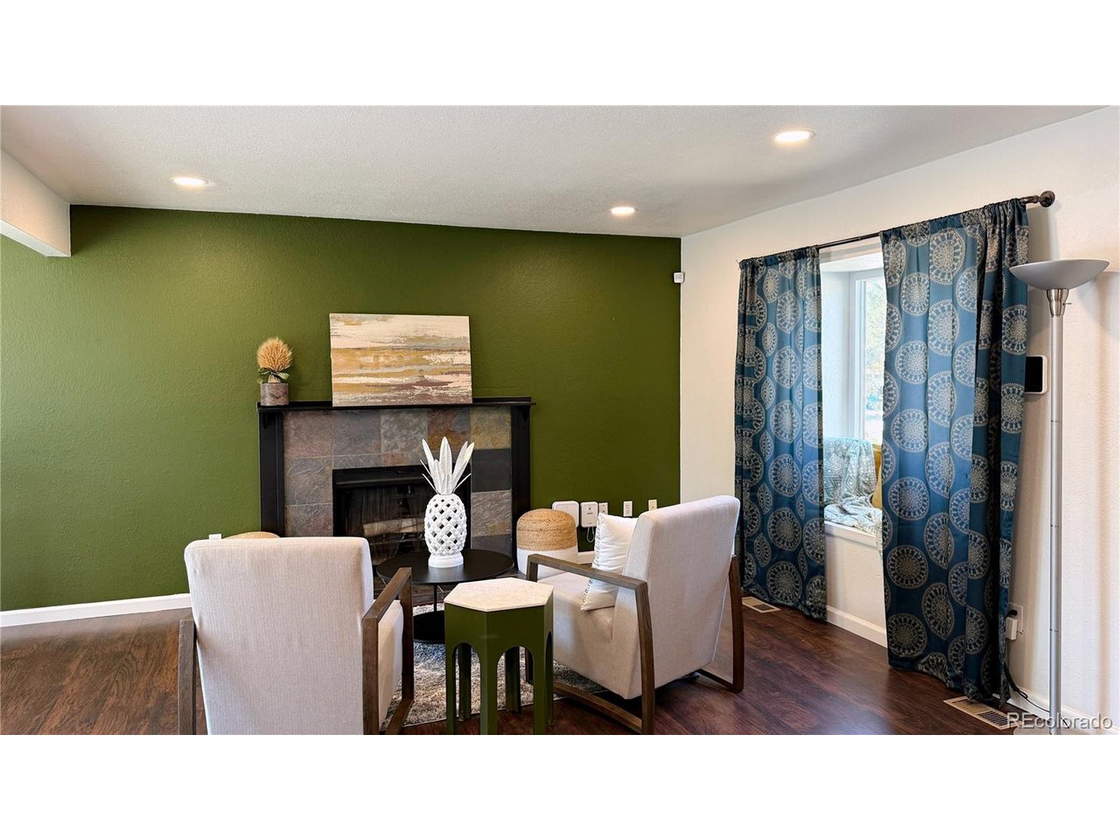
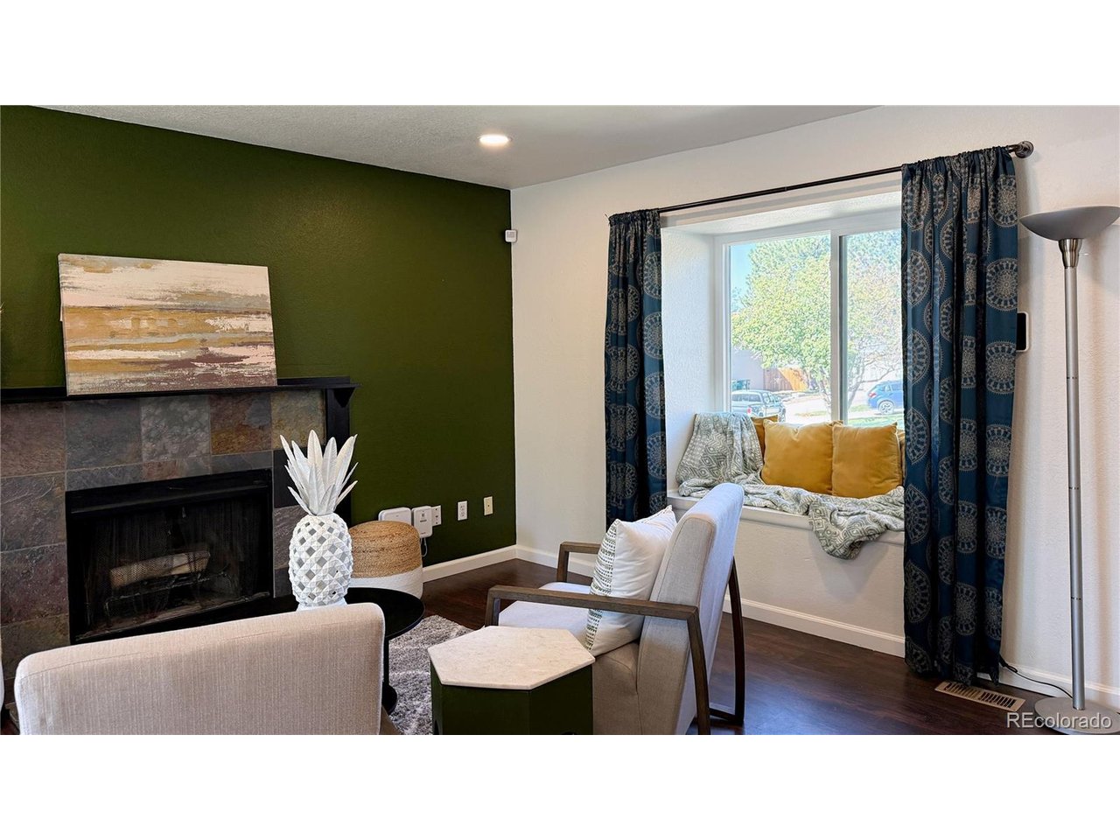
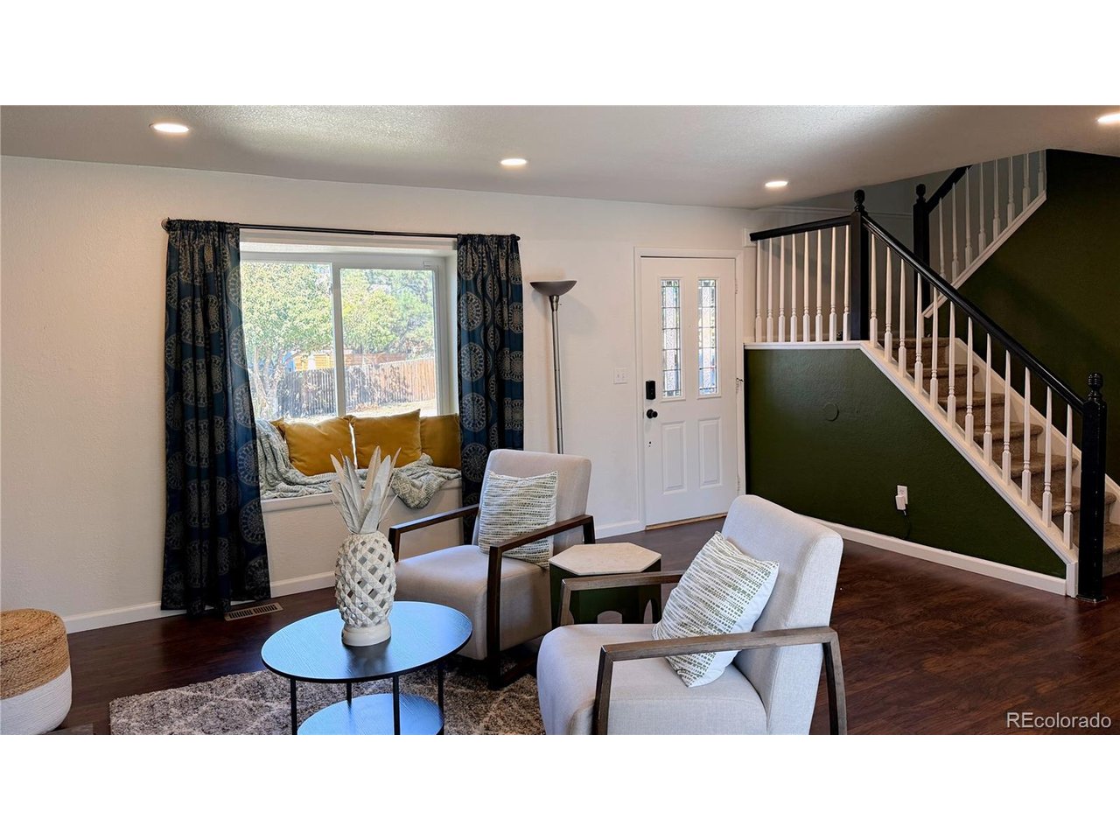
A FRESH START IN AURORA'S HAMPDEN HILLS! Beautifully refreshed and wonderfully comfortable, this inviting two-story home offers 4 bedrooms, 4 bathrooms, and an exceptional blend of space and everyday living. The thoughtfully designed kitchen features stainless steel appliances, granite countertops, pantry, and wine storage. The sunlit dining area opens to a spacious deck, while the adjoining living room showcases backyard views and a cozy wood-burning fireplace. Upstairs, the spacious primary suite features a walk-in closet and private ensuite, complemented by two generously sized bedrooms and a full hall bath. The finished basement offers exceptional versatility, with a beautifully renovated full bathroom, ideal for a family or game room, guest retreat, or home office, plus ample storage. Enjoy Colorado outdoor living in the fenced, level backyard featuring a 16' x 12' deck, patio with fire pit, storage shed, and charming garden-size greenhouse. New grass seed is growing in a portion of the yard. The attached two-car garage offers overhead storage and backyard access. Additional features include Quantum Fiber internet and completed radon mitigation. Located in the Cherry Creek School District, a short walk to Sunrise Park, with convenient access to E-470, Southlands, Aurora and Quincy Reservoirs, Cherry Creek State Park, and I-225. Fresh, inviting, and full of possibilities-come see it, feel at home, and imagine the possibilities!

$3,386/mo

Est. mortgage payment based on a $509,000 home price.

All estimates are provided by Luxury Presence for informational purposes only. Actual amounts may vary.

Additional information

MLS® ID
7562608

Interior Features

Bedrooms
4
Bathrooms
4
Fireplace
Yes
Cooling
Yes
Heating
Yes
Basement
No

Exterior Features

Lot Size
0.12 Acres

Other Property Details

Taxes
$2,411
Tax Frequency
Annually
Garage
Yes
MLS provider logo

Listings courtesy of Information and Real Estate Services, LLC (IRES) as distributed by MLS GRID

All information deemed reliable but not guaranteed and should be independently verified. All properties are subject to prior sale, change or withdrawal. Neither listing broker(s) nor Windmill Homes shall be responsible for any typographical errors, misinformation, misprints and shall be held totally harmless. Properties displayed may be listed or sold by various participants in the MLS. 

Based on information submitted to the MLS GRID as of 4:50 AM UTC on 10/6/2026. All data is obtained from various sources and may not have been verified by broker or MLS GRID. Supplied Open House Information is subject to change without notice. All information should be independently reviewed and verified for accuracy. Properties may or may not be listed by the office/agent presenting the information.

©2026 Information and Real Estate Services, LLC (IRES). All rights reserved.

DMCA Notice 

Powered by Luxury Presence