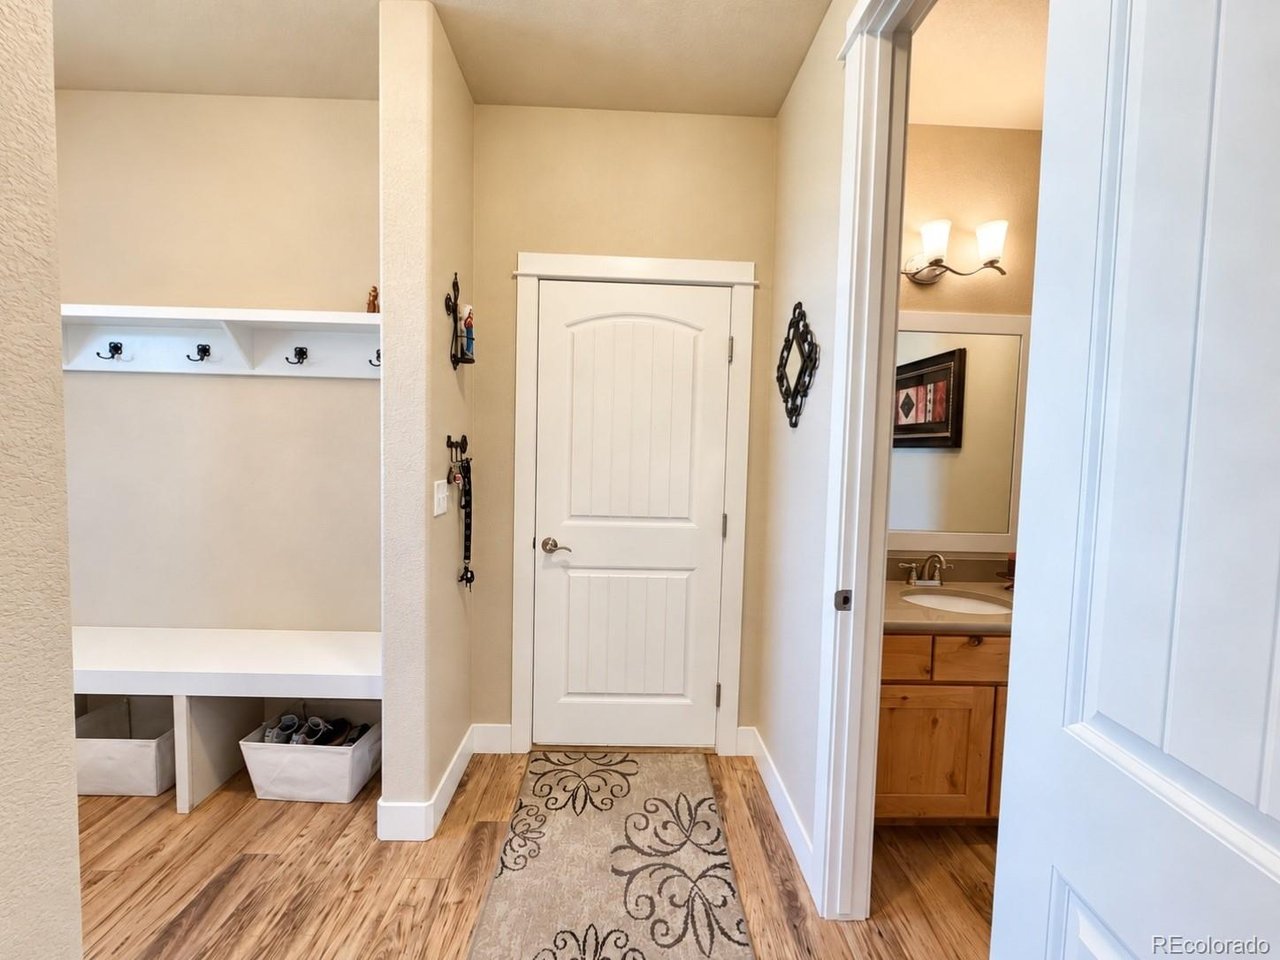
Property photo 1
Property photo 2
Property photo 3
Property photo 4
Property photo 5
4 Beds
4 Baths
3,057 sqft

$679,900

991 Mt Andrew Dr, Severance CO, 80550

Price per sqft$222.41
Built in2018
Property size3,057 sqft
Property typeResidential
Courtesy of Brokers Guild Homes, Sharon Kramer Listing Contact: [email protected],720-413-8134

Overview

Active

Listed Sep 11, 2026

Updated 4 weeks ago

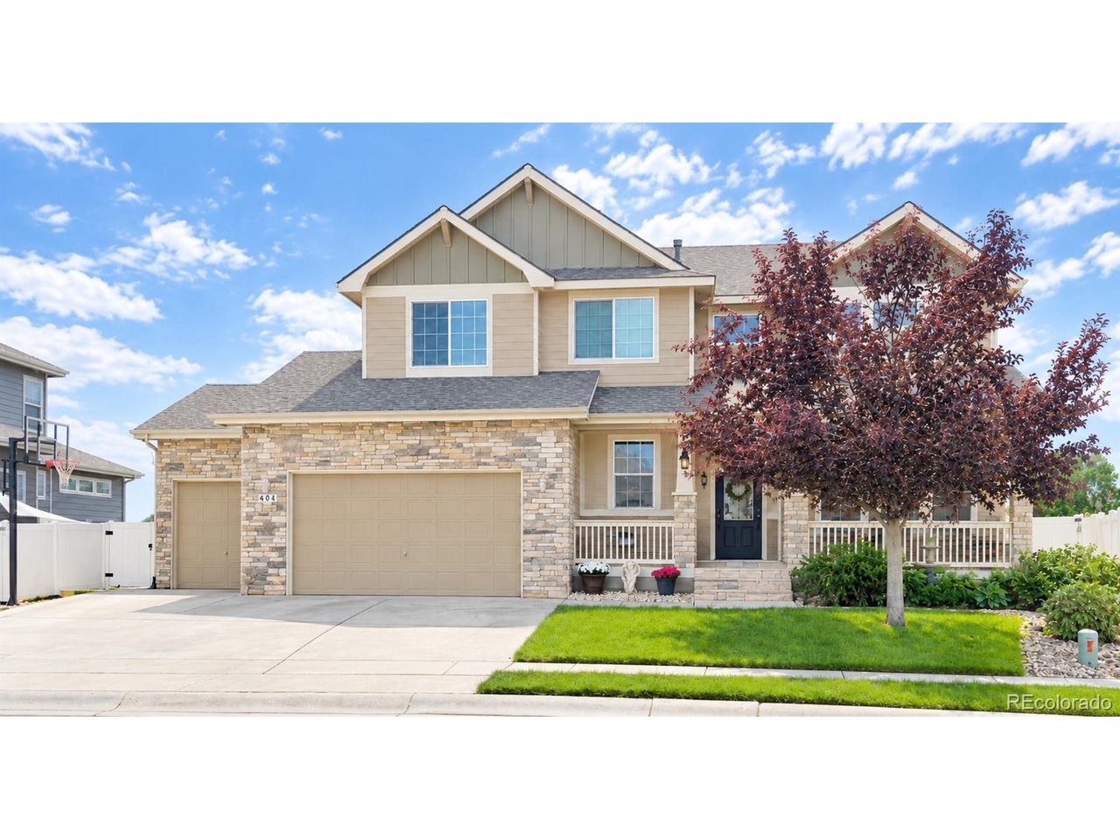
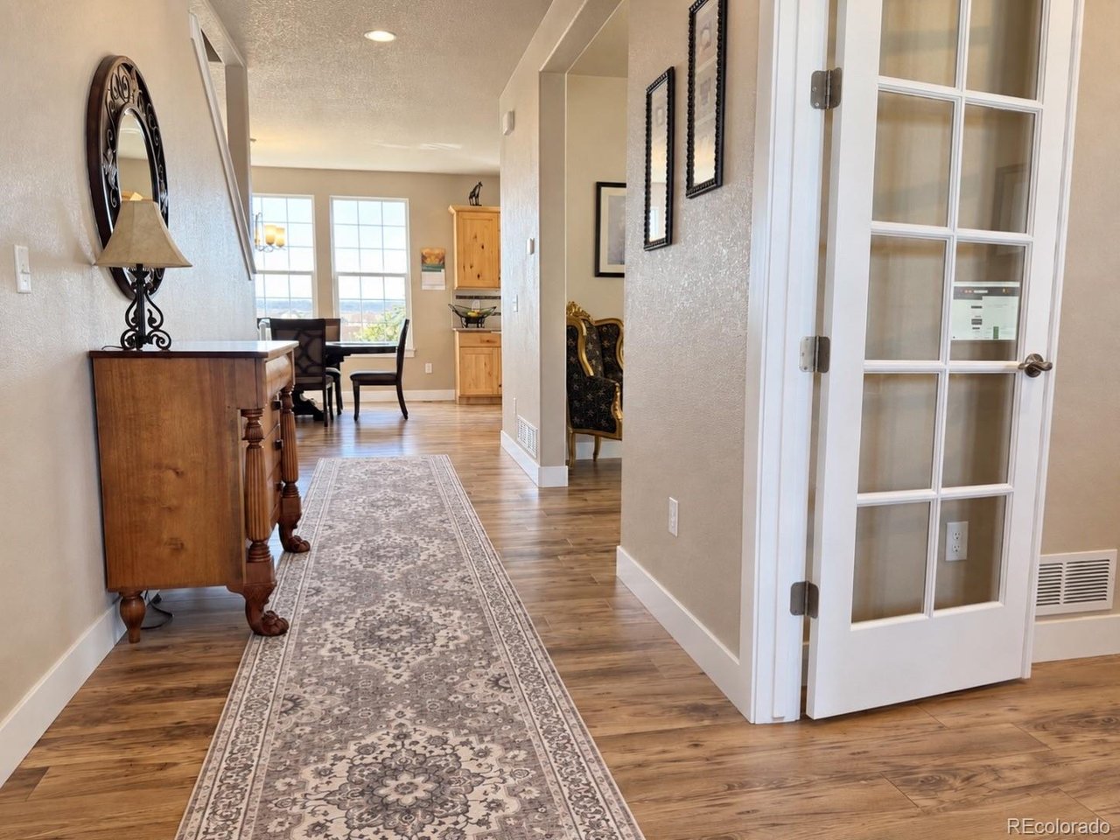
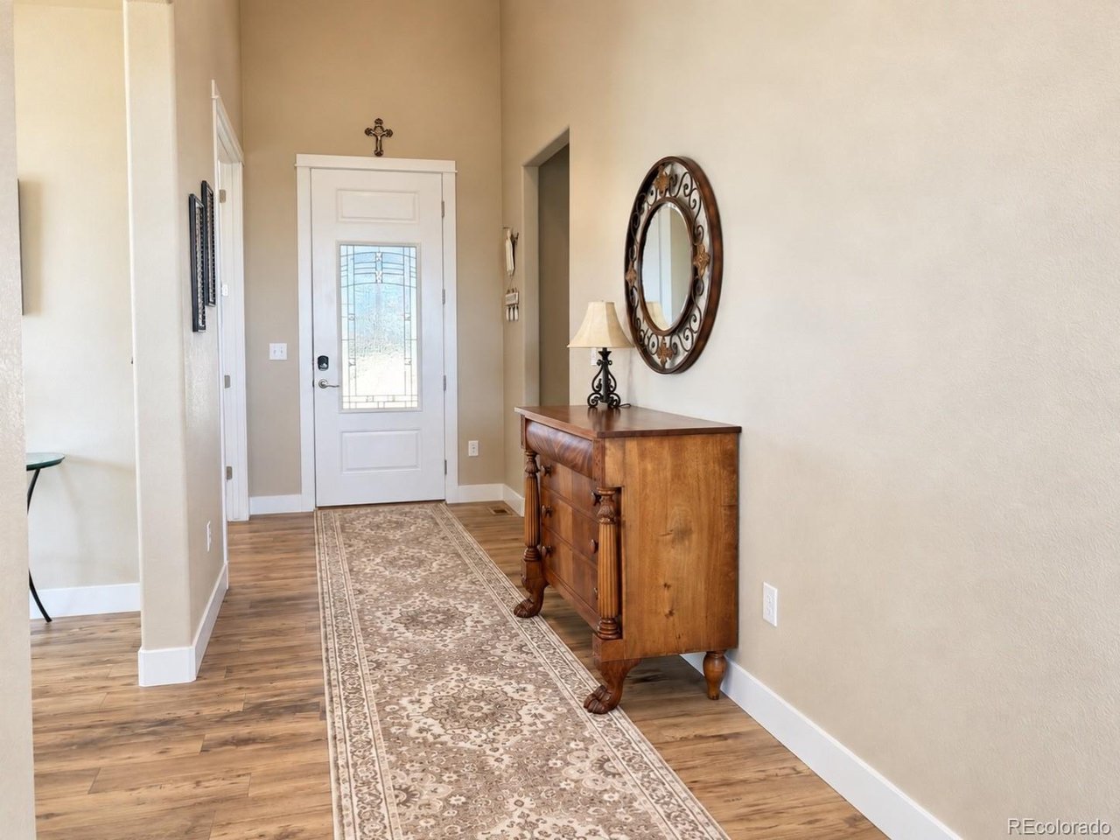
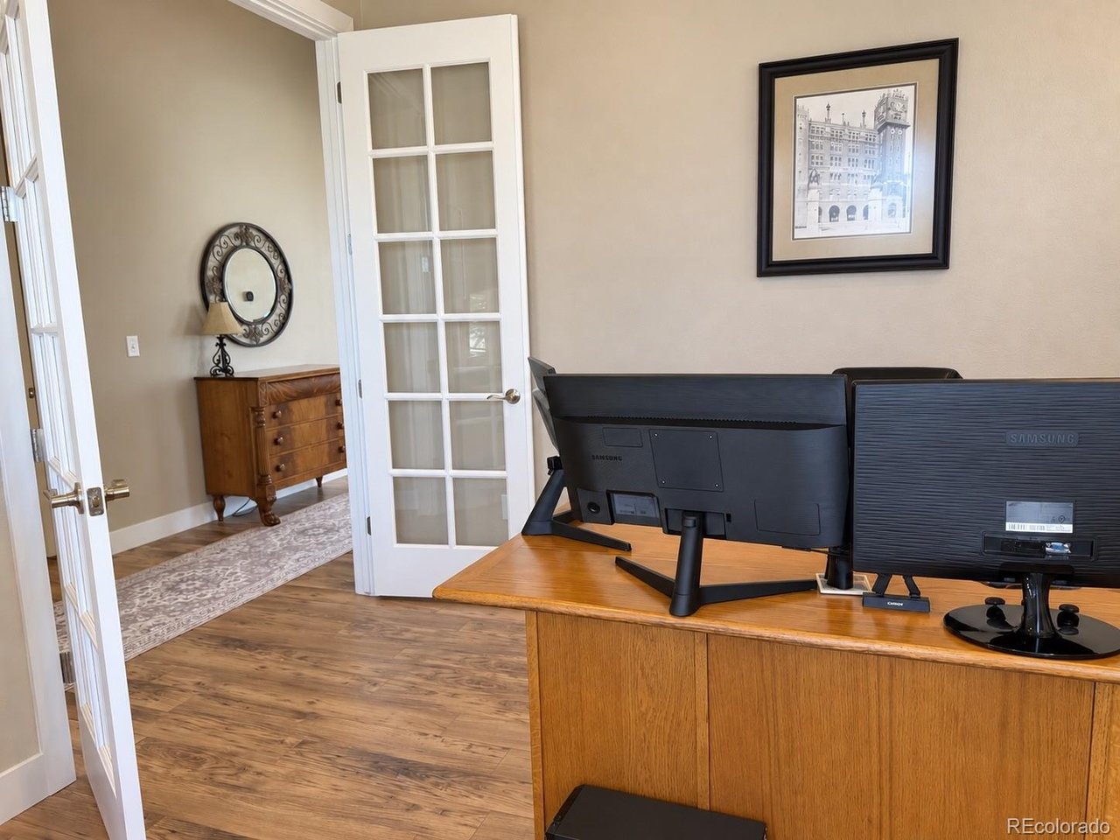
Welcome to a home that makes everyday living feel a little more effortless. Set in the Overlook Severance neighborhood, this spacious 4-bedroom, 4-bathroom residence offers an inviting blend of comfort, function, and room to grow, with 4,445 square feet of total living space and a 3-car oversized attached garage with high ceilings. Hardwood floors welcome you into the main level, where a dedicated office and formal dining room provide flexibility for both work and entertaining. The kitchen is designed to be the center of the home, featuring a large island, lots of counter space, stainless steel appliances, pantry. From the kitchen, the casual dining area flows naturally into the living room, where a gas fireplace creates a warm place to gather. Upstairs, a loft adds another versatile living space alongside three secondary bedrooms and two full bathrooms. The primary suite is especially impressive, offering generous space, a five-piece ensuite with soaking tub and separate shower, double vanity, private water closet, and an expansive walk-in closet. Outside, a cover front porch and the backyard covered patio creates an easy spot to enjoy the surroundings, while the backyard is ready to enjoy with the amazing thought out design to enjoy and view a beautiful sunset. The unfinished basement offers additional potential for buyers who want to create more usable space over time. With all the upgrades, central air, efficient forced-air heating, a 3-car garage, the yard professional landscaped and well maintained, access to neighborhood amenities including a park and playground, this home brings together the features buyers want today with the flexibility to make it their own. If you're looking for space, privacy, and a home that can adapt to the way you live, this one deserves a closer look. Schedule a private tour today!

$4,523/mo

Est. mortgage payment based on a $679,900 home price.

All estimates are provided by Luxury Presence for informational purposes only. Actual amounts may vary.

Additional information

MLS® ID
7478910

Interior Features

Bedrooms
4
Bathrooms
4
Fireplace
Yes
Cooling
Yes
Heating
Yes
Basement
Yes

Exterior Features

Lot Size
0.17 Acres

Other Property Details

Taxes
$6,093
Tax Frequency
Annually
Association Fee Frequency
Yearly
Garage
Yes
MLS provider logo

Listings courtesy of Information and Real Estate Services, LLC (IRES) as distributed by MLS GRID

All information deemed reliable but not guaranteed and should be independently verified. All properties are subject to prior sale, change or withdrawal. Neither listing broker(s) nor Windmill Homes shall be responsible for any typographical errors, misinformation, misprints and shall be held totally harmless. Properties displayed may be listed or sold by various participants in the MLS. 

Based on information submitted to the MLS GRID as of 4:28 AM UTC on 9/12/2026. All data is obtained from various sources and may not have been verified by broker or MLS GRID. Supplied Open House Information is subject to change without notice. All information should be independently reviewed and verified for accuracy. Properties may or may not be listed by the office/agent presenting the information.

©2026 Information and Real Estate Services, LLC (IRES). All rights reserved.

DMCA Notice 

Powered by Luxury Presence