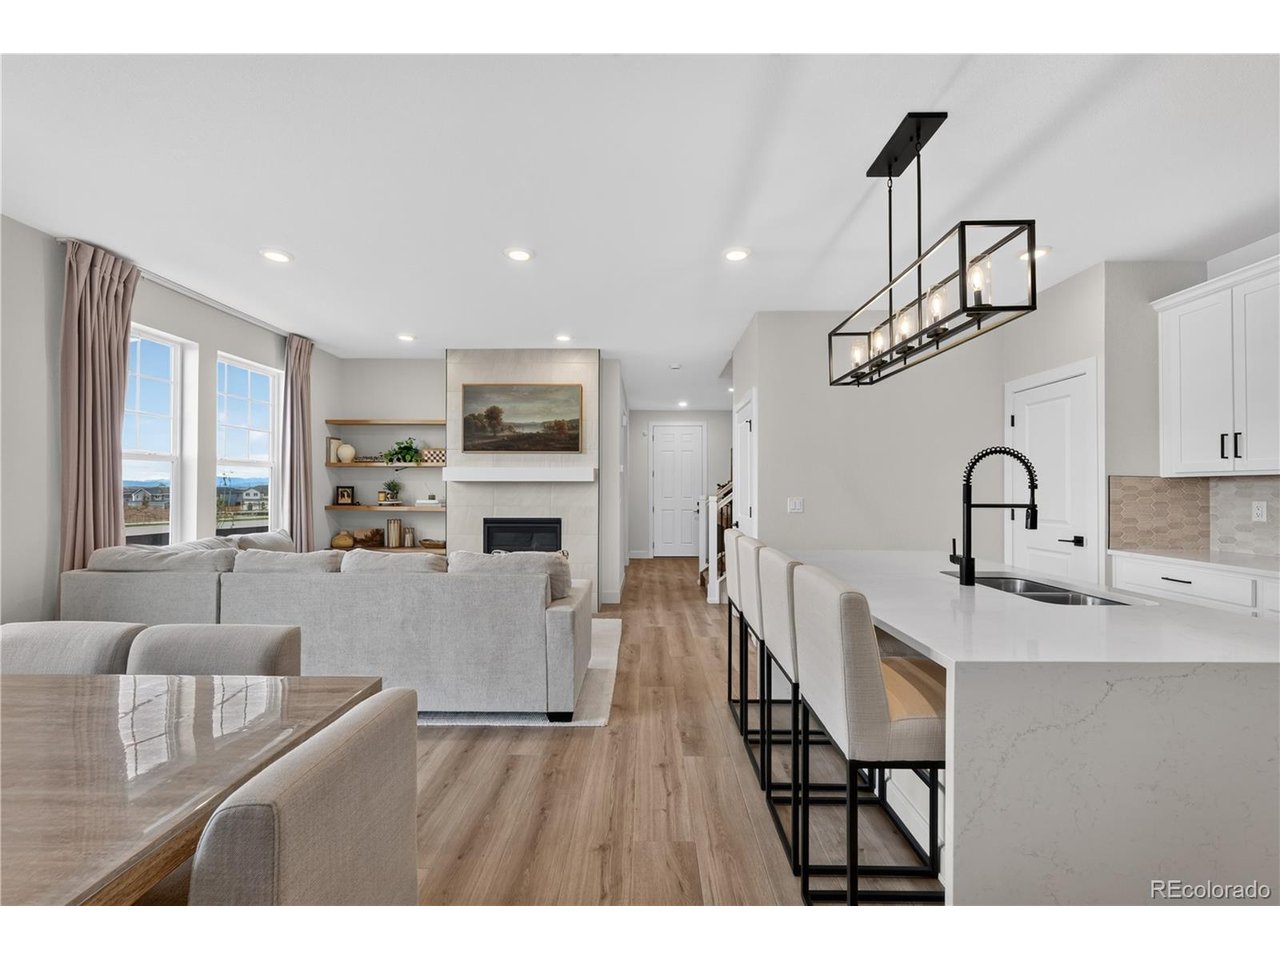
Property photo 1
Property photo 2
Property photo 3
Property photo 4
Property photo 5
3 Beds
3 Baths
2,005 sqft

$585,000

28788 E 6th Pl, Watkins CO, 80137

Price per sqft$291.77
Built in2025
Property size2,005 sqft
Property typeTownhomes
Courtesy of Redfin Corporation, Stephen Bernauer Listing Contact: [email protected],303-909-6714

Overview

Active

Listed Sep 24, 2026

Updated 2 weeks ago

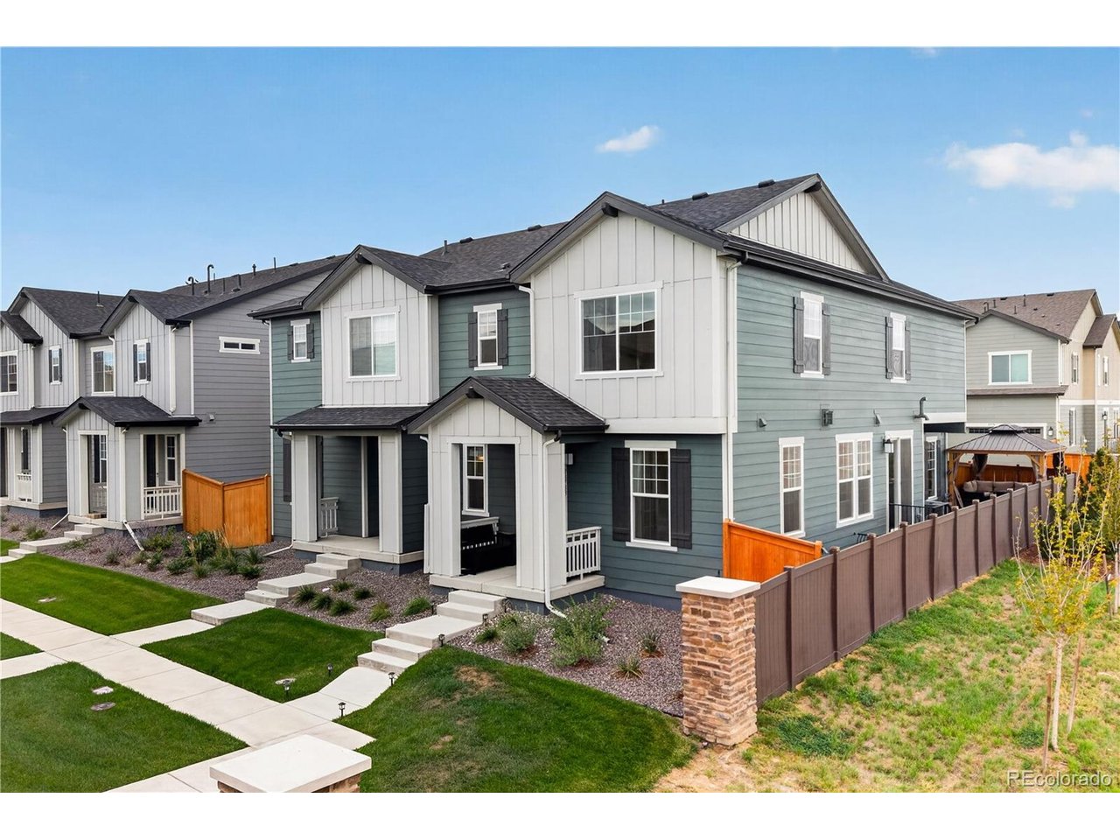
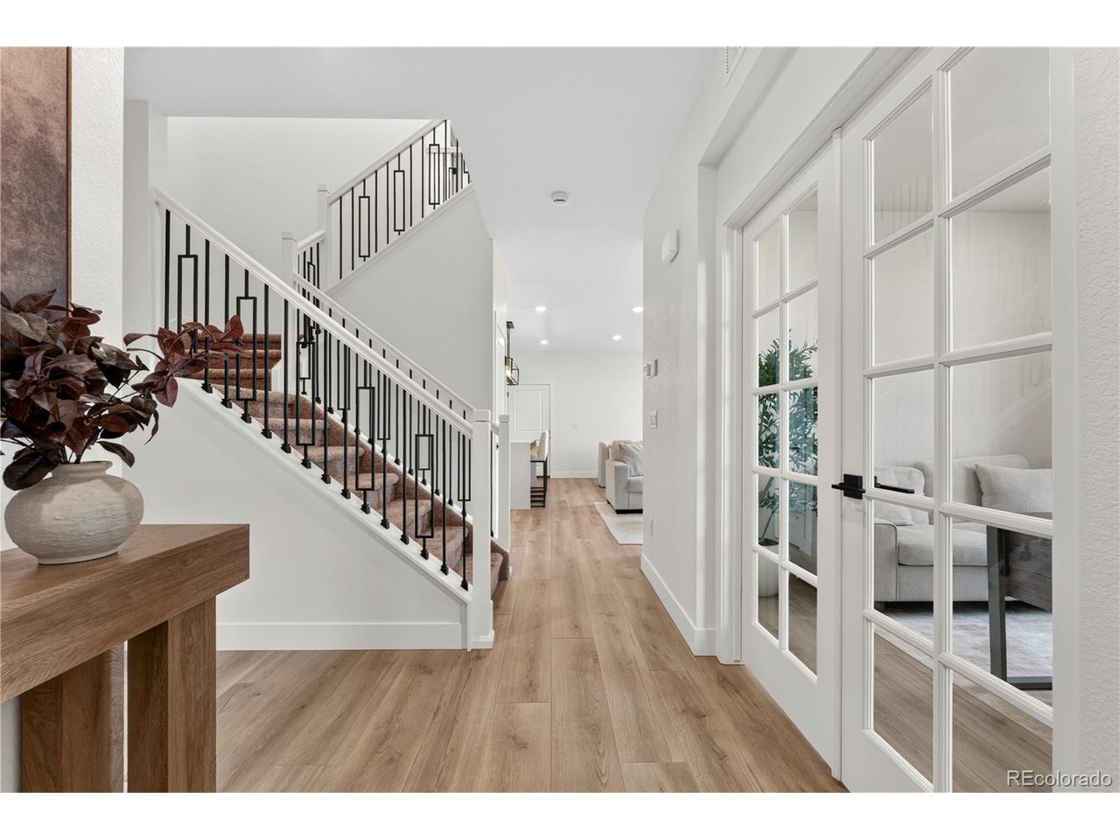
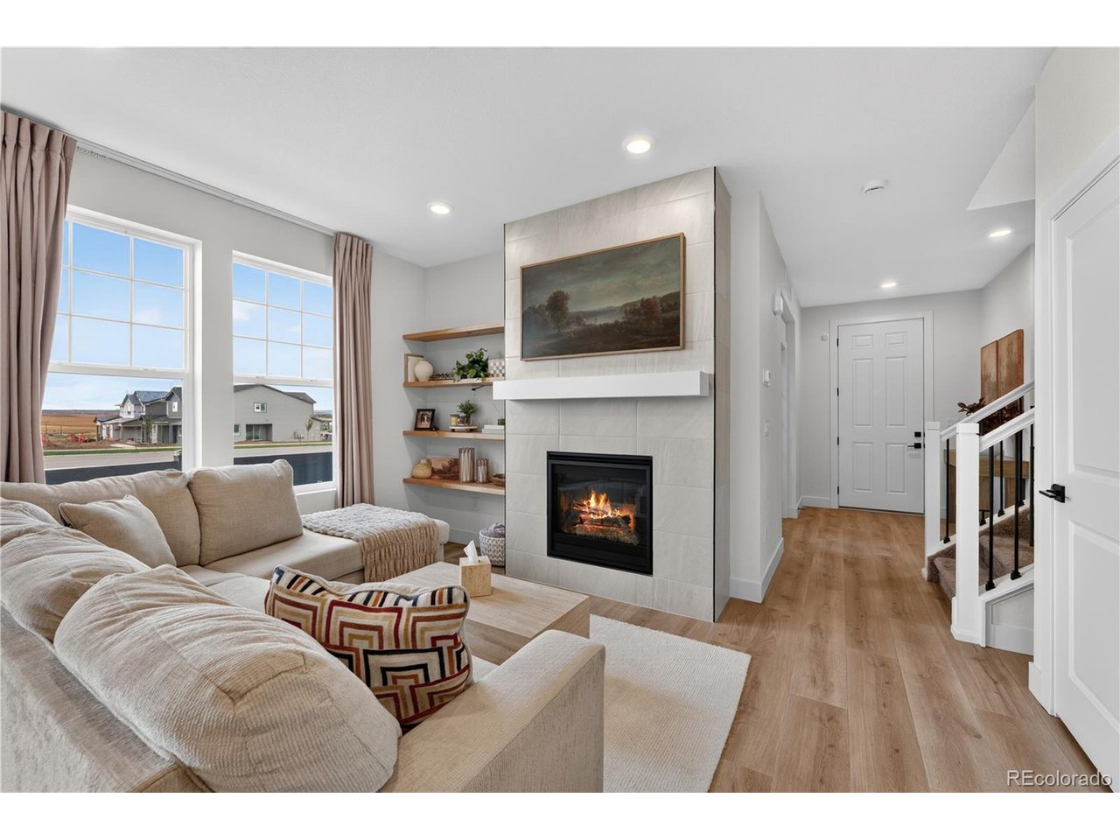
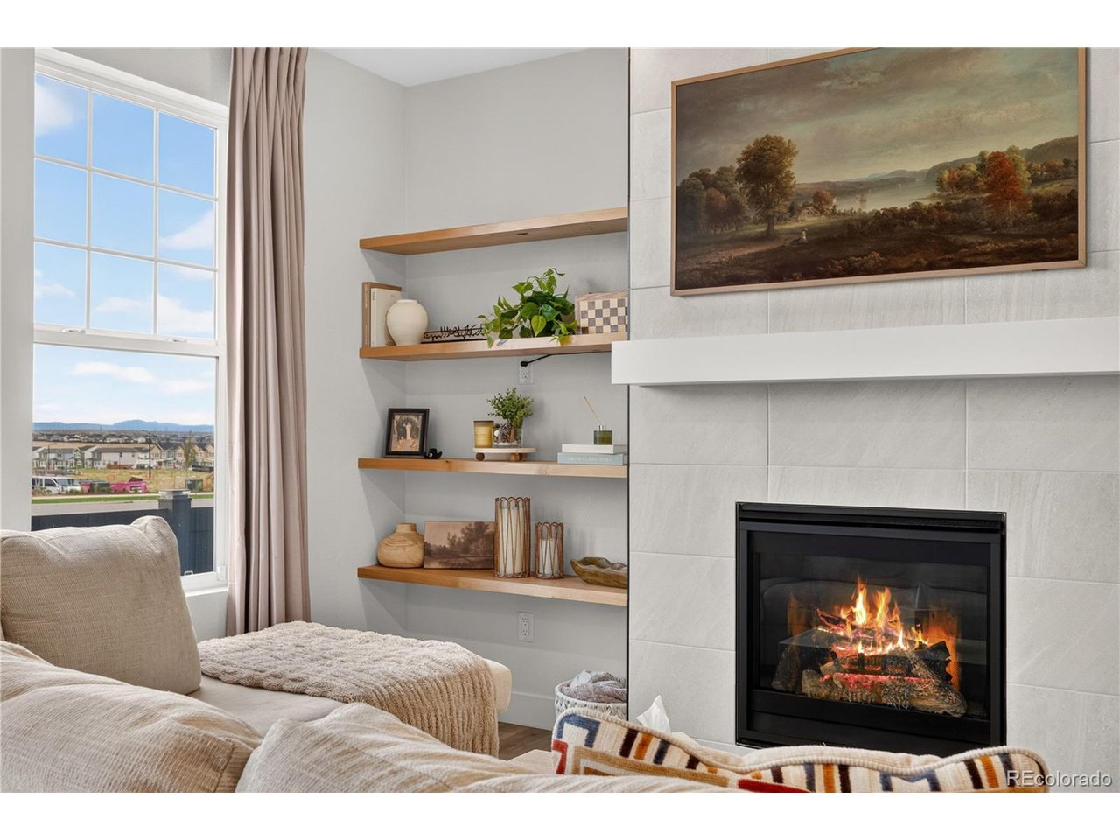
Welcome to this exceptional end-unit townhome in Sky Ranch, showcasing high-end finishes, abundant natural light & beautiful mountain views! Wake up each morning to changing scenery as the mountains take on a new look with every season and shifting weather. The open-concept main level is bright & inviting, with upgraded wood shelving throughout & custom built-ins surrounding the fireplace in the living room, adding both character & functionality. The stunning kitchen features a beautiful waterfall-edge countertop, while upgraded metal stair railings provide an elevated architectural detail. Step outside to a beautifully finished backyard designed for relaxing & entertaining. Enjoy the peaceful mountain views from the raised patio & included gazebo, complete with lighting, or gather around the fire on cooler evenings. The yard also features an irrigation system, grass, rock landscaping & a dedicated barbecue platform. The fully finished garage offers epoxy flooring, painted walls, new lighting, and is wired with a 220V outlet ready for an EV charger for convenient at-home charging. The unfinished basement provides valuable flexibility to create additional living space, a home gym, office, or whatever best suits your needs. An upcoming community gym nearby adds another exciting amenity to the neighborhood. Ideally located with easy access to I-70, E-470 & Denver International Airport, this move-in-ready home combines elevated finishes, outdoor living, mountain views & everyday convenience!

$3,892/mo

Est. mortgage payment based on a $585,000 home price.

All estimates are provided by Luxury Presence for informational purposes only. Actual amounts may vary.

Additional information

MLS® ID
6753217

Interior Features

Bedrooms
3
Bathrooms
3
Fireplace
Yes
Cooling
Yes
Heating
Yes
Basement
Yes

Other Property Details

Taxes
$3,547
Tax Frequency
Annually
Association Fee Frequency
Monthly
Secondary Association Fee
$59
Secondary Association Fee Frequency
Monthly
Garage
Yes
View
Yes
MLS provider logo

Listings courtesy of Information and Real Estate Services, LLC (IRES) as distributed by MLS GRID

All information deemed reliable but not guaranteed and should be independently verified. All properties are subject to prior sale, change or withdrawal. Neither listing broker(s) nor Windmill Homes shall be responsible for any typographical errors, misinformation, misprints and shall be held totally harmless. Properties displayed may be listed or sold by various participants in the MLS. 

Based on information submitted to the MLS GRID as of 3:05 AM UTC on 9/25/2026. All data is obtained from various sources and may not have been verified by broker or MLS GRID. Supplied Open House Information is subject to change without notice. All information should be independently reviewed and verified for accuracy. Properties may or may not be listed by the office/agent presenting the information.

©2026 Information and Real Estate Services, LLC (IRES). All rights reserved.

DMCA Notice 

Powered by Luxury Presence