Property photo 1
Property photo 2
Property photo 3
Property photo 4
Property photo 5
4 Beds
5 Baths
4,234 sqft

$900,000

44166 E Iliff Trl, Bennett CO, 80102

Price per sqft$212.56
Built in2001
Property size4,234 sqft
Property typeResidential
Courtesy of Country Compass LLC, Candice Rosenbach Listing Contact: [email protected],720-320-0445

Overview

Active

Listed Apr 29, 2026

Updated Aug 6

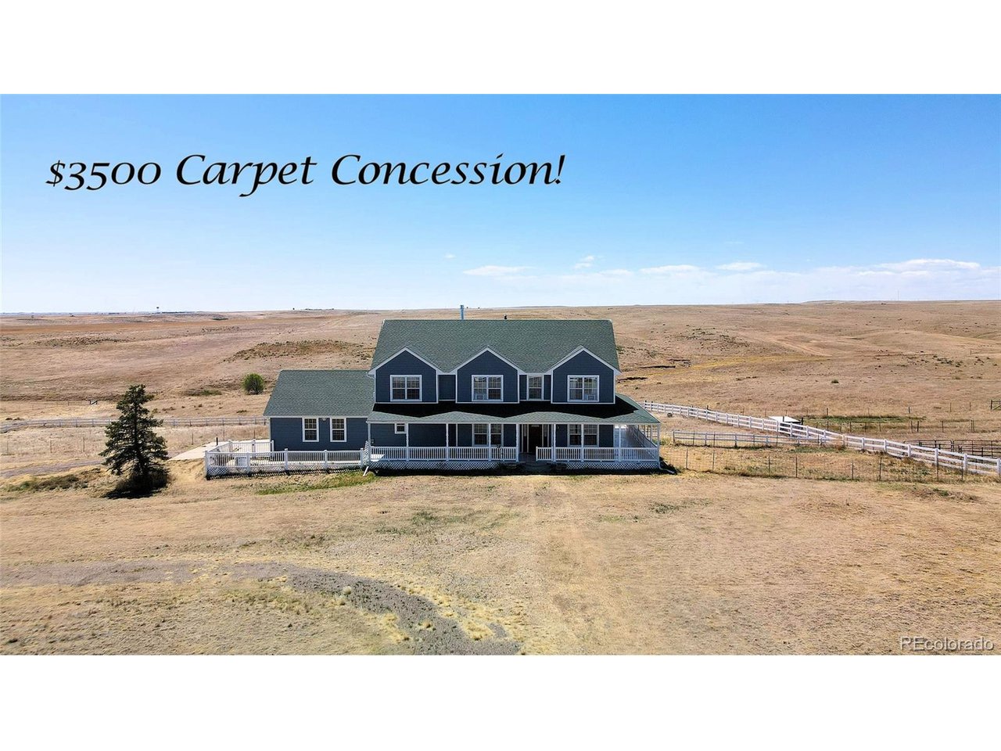
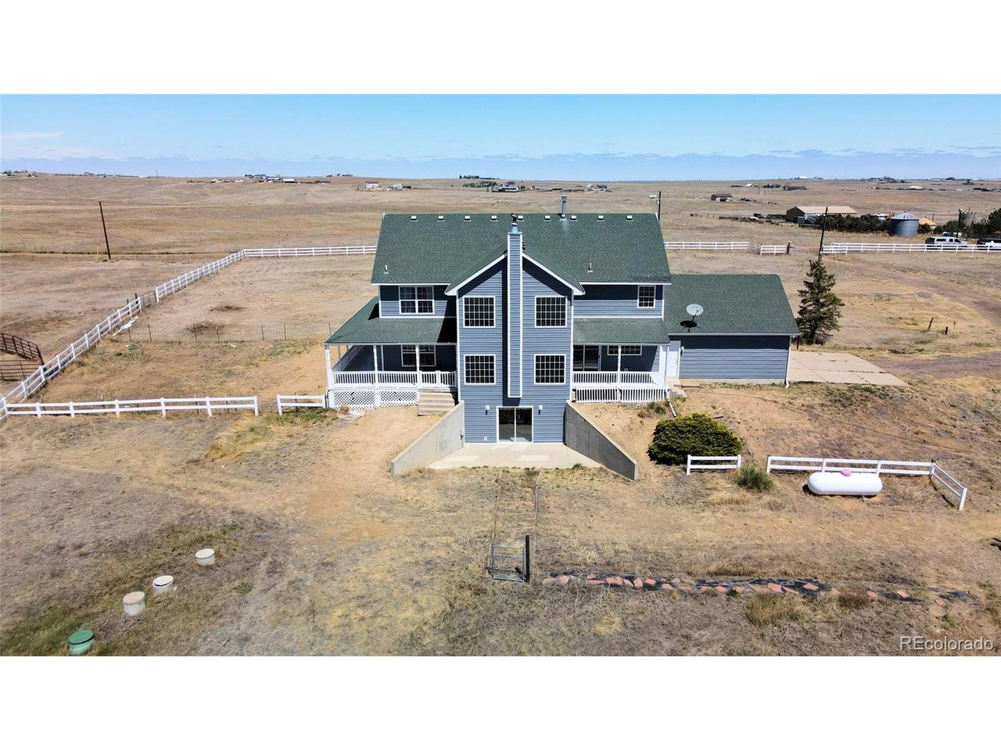
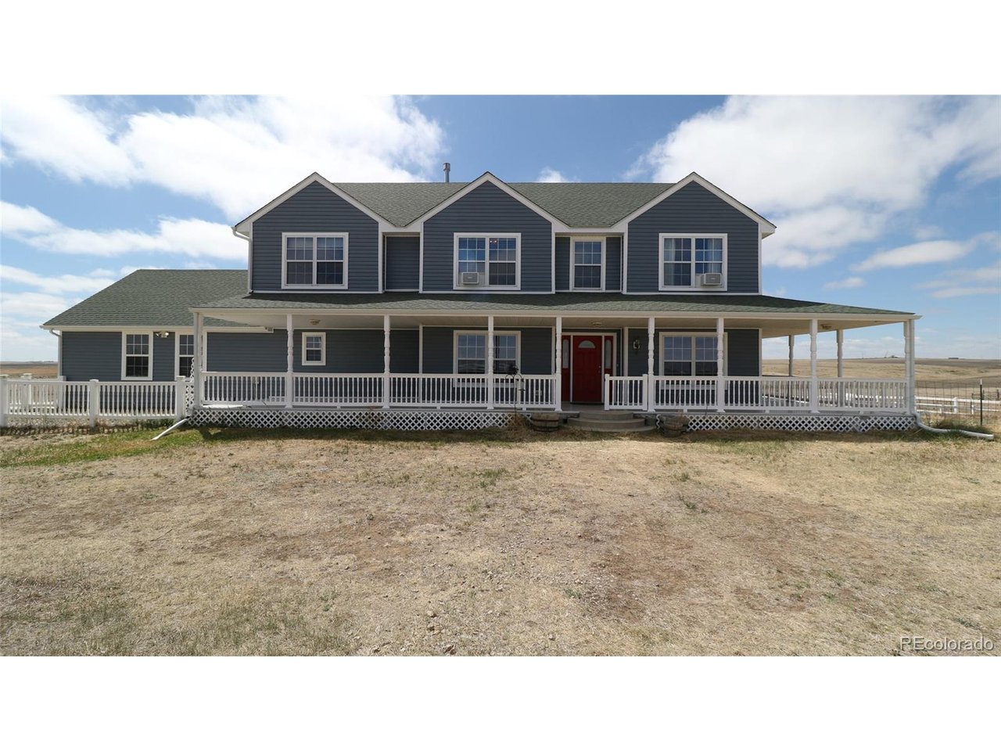
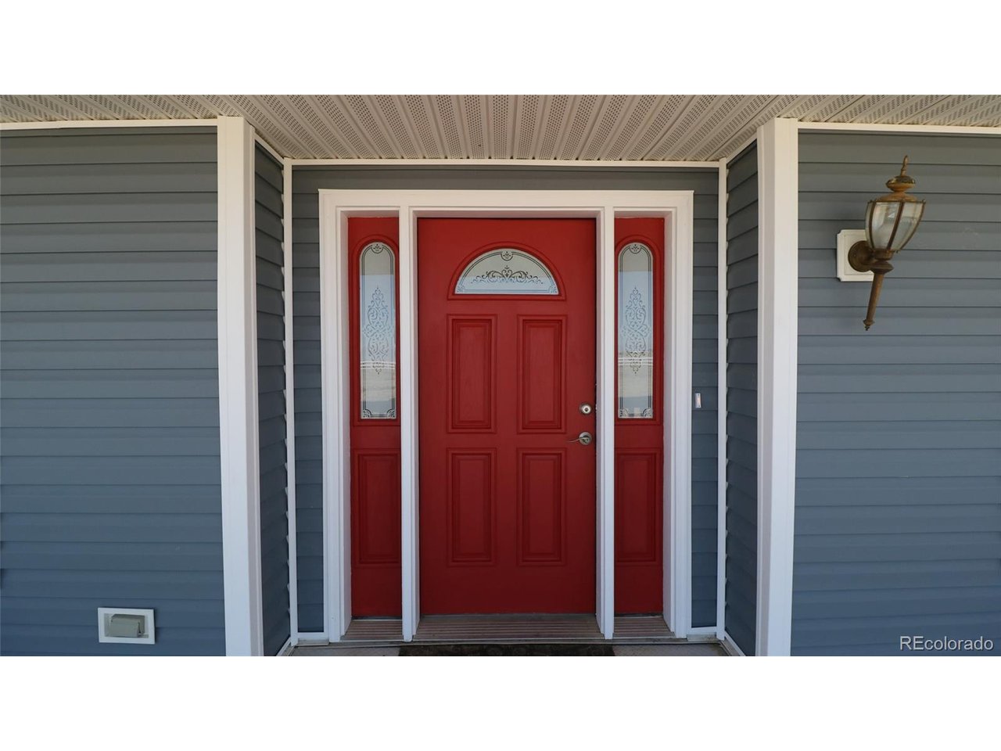
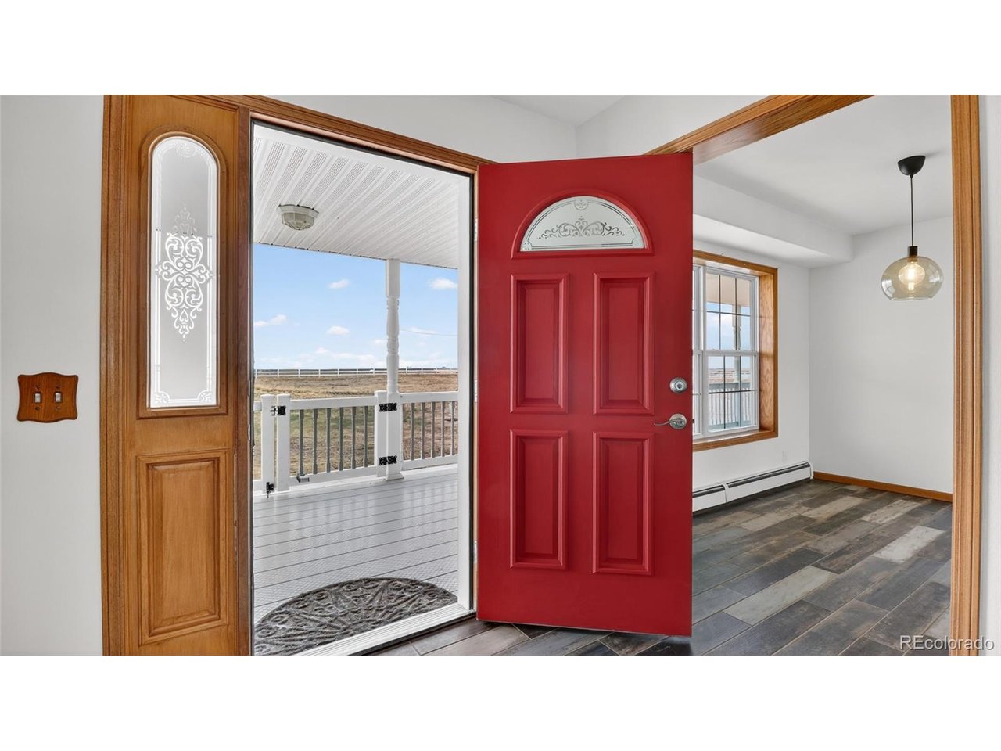
From the moment you pull up to this lovely home on 36 acres, you'll feel at home. Brand new siding and a freshly painted front door with the desirable wrap-around deck make this one pop from the road! Upon entrance, you'll find a spacious family room with high ceilings, tons of windows to let in the natural light, and a wood burning stove. You will also find the gourmet kitchen with custom cabinets, countertops and backsplash, plus an imported, Aga induction range, a wine cooler and more. Off the foyer, you'll find a den/flex space as well as a formal dining room, and just off of the family room is your office and a full bathroom. Off the kitchen, there is a spacious mud room that leads to the 2-car garage and a powder bath with a utility sink. Upstairs, you can look down into the family room from above, or head on to your primary suite with a brand-new jetted tub, a walk-in shower, and three more bedrooms plus another full bath! Head into the walk-out basement to find a bonus room that could be a fifth bedroom, a space perfect for a work out room or an extension to the entertainment space with pool table, retro fridge, and a space perfect for a movie room! When you are ready to head outside, you'll find the barn/shed/workshop which is approximately 2400 sq. ft. and has space for your tractor and toys, a workshop or tack room area, plus dedicated space for horses, goats, etc. The views are incredible out your South windows - this is a rare property sitting on rolling hills, instead of being flat! Best of all, the property is fully fenced with space for animals to graze, dogs or kids to play, and more. Seller is offering a $3500 concession for carpet replacement so buyer can choose their preferred flooring. A brand new roof will also be installed prior to closing. A new boiler heating unit has recently been installed, as well. There is so much space you really must see this one for yourself!

$5,988/mo

Est. mortgage payment based on a $900,000 home price.

All estimates are provided by Luxury Presence for informational purposes only. Actual amounts may vary.

Additional information

MLS® ID
2421996

Interior Features

Bedrooms
4
Bathrooms
5
Fireplace
Yes
Cooling
Yes
Heating
Yes
Basement
Yes

Exterior Features

Lot Size
35.86 Acres

Other Property Details

Taxes
$2,787
Tax Frequency
Annually
Association Fee Frequency
Yearly
Garage
Yes
MLS provider logo

Listings courtesy of Information and Real Estate Services, LLC (IRES) as distributed by MLS GRID

All information deemed reliable but not guaranteed and should be independently verified. All properties are subject to prior sale, change or withdrawal. Neither listing broker(s) nor Windmill Homes shall be responsible for any typographical errors, misinformation, misprints and shall be held totally harmless. Properties displayed may be listed or sold by various participants in the MLS. 

Based on information submitted to the MLS GRID as of 9:38 AM UTC on 8/6/2026. All data is obtained from various sources and may not have been verified by broker or MLS GRID. Supplied Open House Information is subject to change without notice. All information should be independently reviewed and verified for accuracy. Properties may or may not be listed by the office/agent presenting the information.

©2026 Information and Real Estate Services, LLC (IRES). All rights reserved.

DMCA Notice 

Powered by Luxury Presence