Property photo 1
Property photo 2
Property photo 3
Property photo 4
Property photo 5
2 Beds
3 Baths
1,896 sqft

$425,000

8300 E Fairmount Dr NN-NN102, Denver CO, 80247

Price per sqft$224.16
Built in1999
Property size1,896 sqft
Property typeTownhomes
Courtesy of Guide Real Estate, Sean Brown Listing Contact: [email protected],720-244-3633

Overview

Active

Listed Jun 25, 2026

Updated 7 days ago

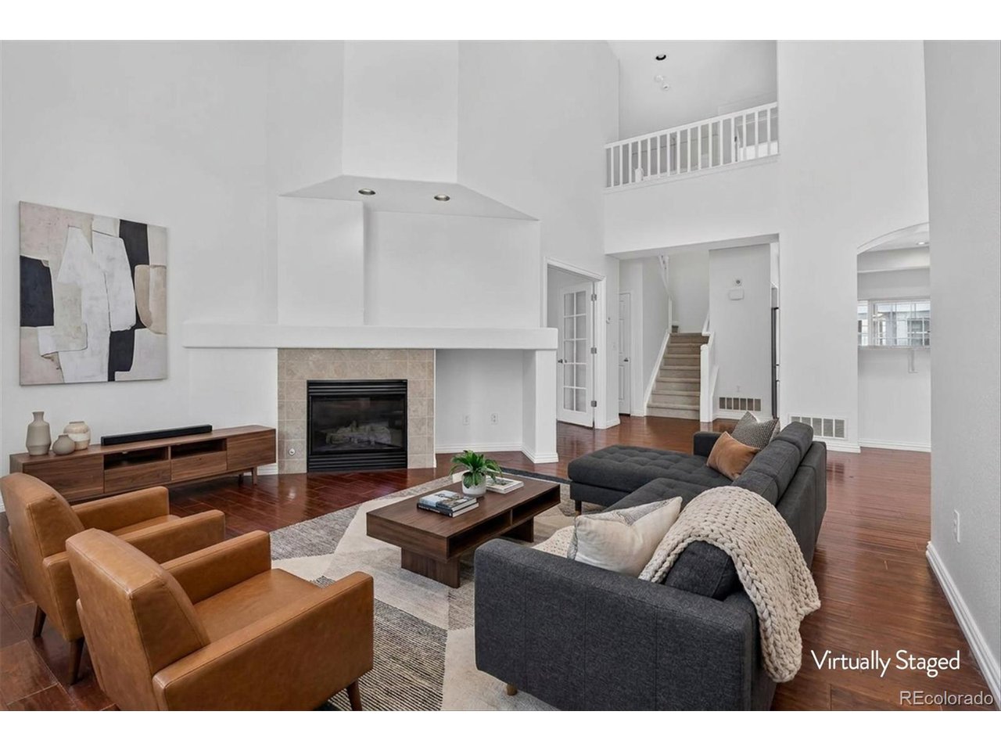
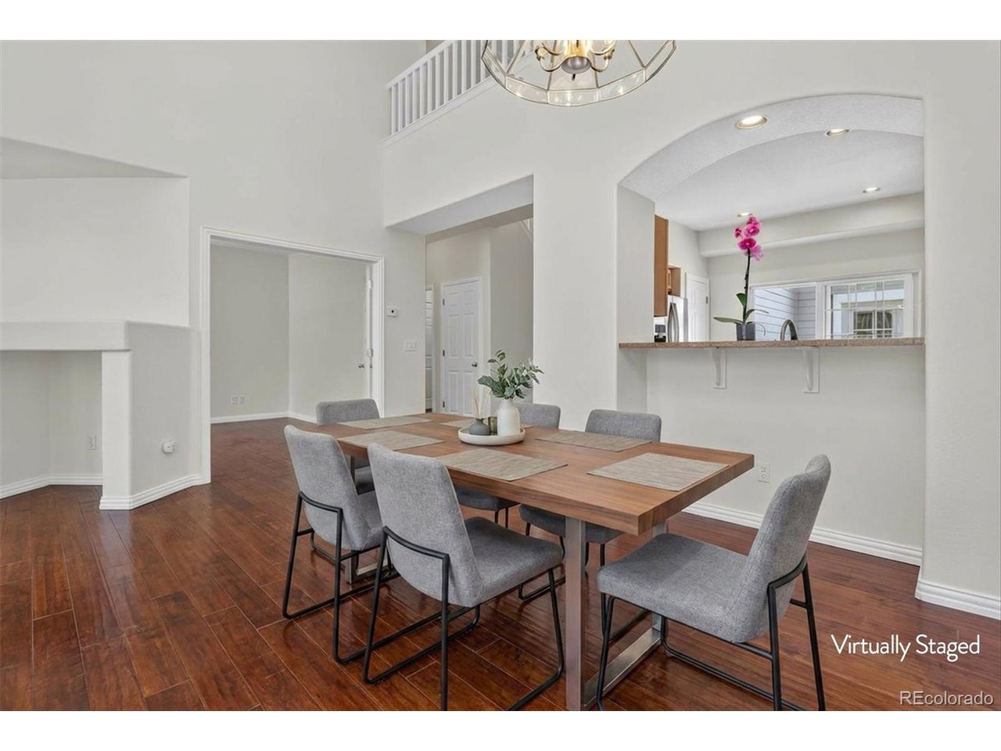
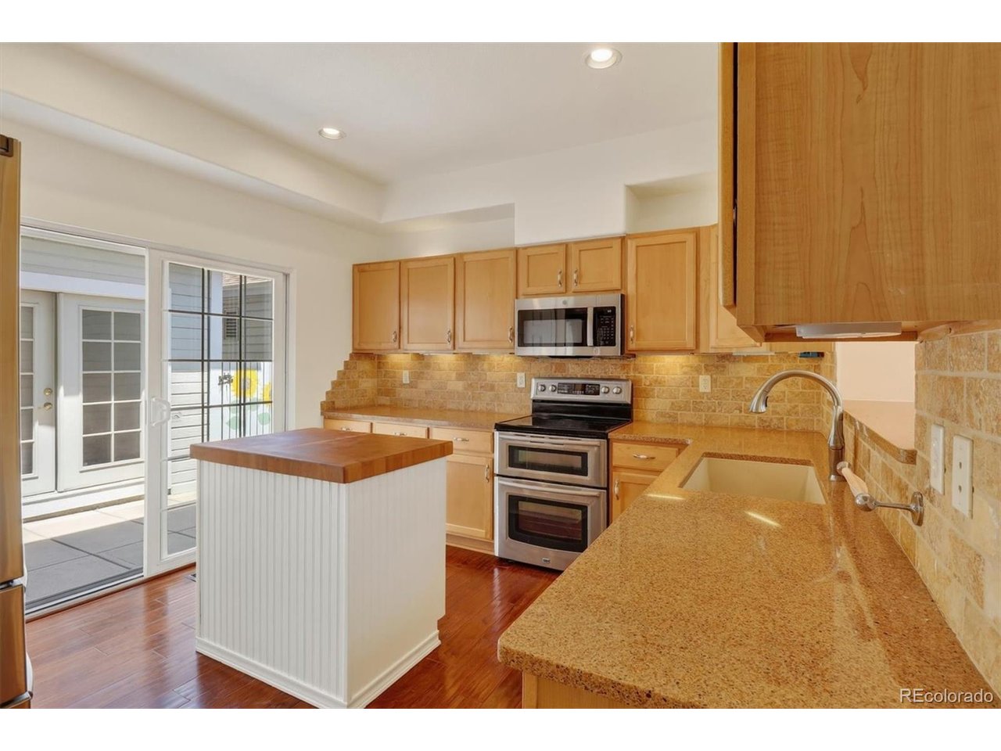
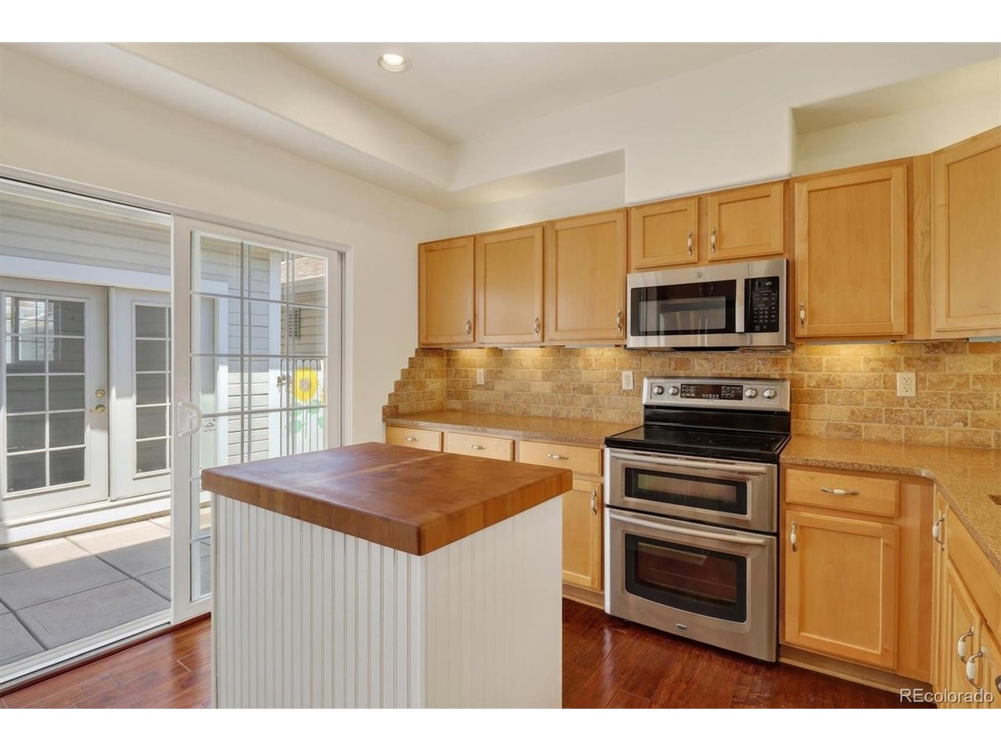
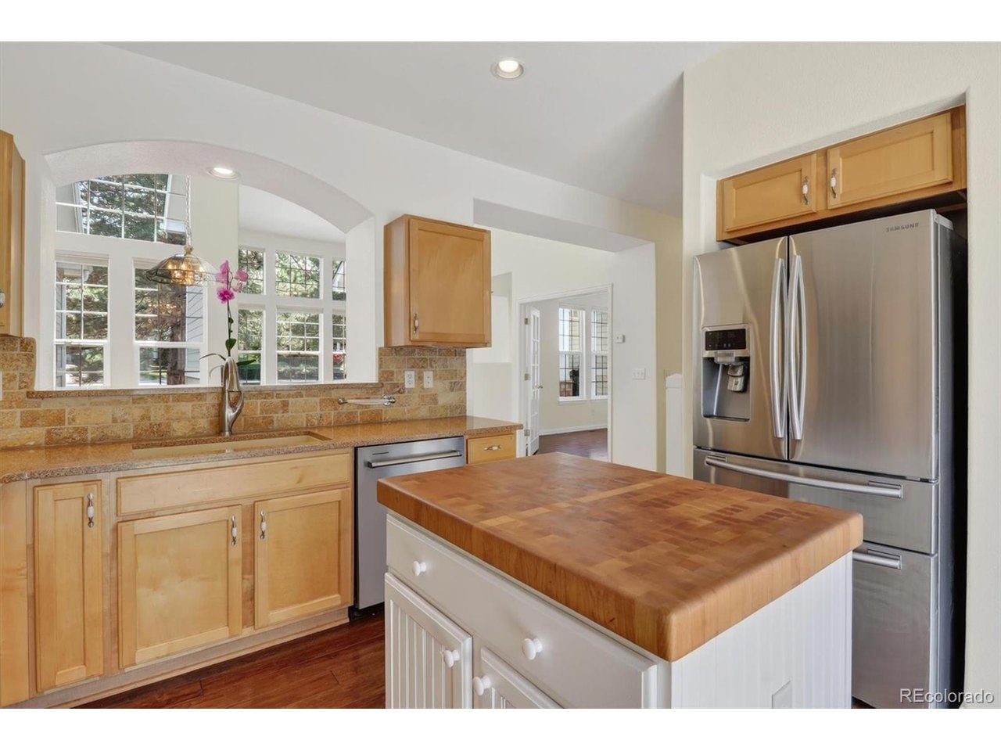
OPEN HOUSE SATURDAY 9/26 11a-2p. Lock. Leave. Live. Enjoy an easier way of life in the gated Pelican Pointe community, where low-maintenance living, convenience, and peace of mind come together in a terrific Denver location. Whether you're downsizing, traveling, working from home, or simply ready to leave maintenance behind, this thoughtfully updated townhome offers the freedom and flexibility you've been looking for. The bright, open main level features soaring ceilings, abundant natural light, and a beautifully remodeled kitchen with quartz countertops, butcher block island, upgraded stainless steel appliances, and updated tile flooring. The kitchen opens to a private patio, while the adjacent dining and living areas create an inviting space for everyday living and entertaining. A gas fireplace anchors the spacious living room, with an office/den, guest bath, and laundry closet completing the main level. Upstairs, the spacious primary suite offers vaulted ceilings and a private full bath with dual sinks and a huge walk-in closet. The generously sized secondary bedroom features its own ensuite bath and walk-in closet. A versatile bonus room located off the garage and patio provides flexible space for a home office, workout area, hobby room, studio, or additional storage. Recent improvements include new interior paint, new carpet, a new furnace, and a new air conditioner. An attached two-car garage provides secure parking, storage, and protection from the elements. Pelican Pointe offers beautifully maintained grounds, mature landscaping, and the added peace of mind of a gated community. Minutes from Cherry Creek, Lowry, shopping, dining, parks, and downtown Denver and DIA. Finally, A secure community gate opens directly to the High Line Canal Trail, making it easy to step outside for a walk or bike ride whenever you like. Low-maintenance living, direct trail access, a secure setting, and a location that makes everyday life easy.

$2,828/mo

Est. mortgage payment based on a $425,000 home price.

All estimates are provided by Luxury Presence for informational purposes only. Actual amounts may vary.

Additional information

MLS® ID
9415868

Interior Features

Bedrooms
2
Bathrooms
3
Fireplace
Yes
Cooling
Yes
Heating
Yes
Basement
No

Exterior Features

Lot Size
0.03 Acres

Other Property Details

Taxes
$2,712
Tax Frequency
Annually
Association Fee Frequency
Monthly
Garage
Yes
MLS provider logo

Listings courtesy of Information and Real Estate Services, LLC (IRES) as distributed by MLS GRID

All information deemed reliable but not guaranteed and should be independently verified. All properties are subject to prior sale, change or withdrawal. Neither listing broker(s) nor Windmill Homes shall be responsible for any typographical errors, misinformation, misprints and shall be held totally harmless. Properties displayed may be listed or sold by various participants in the MLS. 

Based on information submitted to the MLS GRID as of 4:30 AM UTC on 10/2/2026. All data is obtained from various sources and may not have been verified by broker or MLS GRID. Supplied Open House Information is subject to change without notice. All information should be independently reviewed and verified for accuracy. Properties may or may not be listed by the office/agent presenting the information.

©2026 Information and Real Estate Services, LLC (IRES). All rights reserved.

DMCA Notice 

Powered by Luxury Presence