Property photo 1
Property photo 2
Property photo 3
Property photo 4
Property photo 5
3 Beds
2 Baths
1,510 sqft

$750,000

2752 N Clay St 404, Denver CO, 80211

Price per sqft$496.69
Built in2013
Property size1,510 sqft
Property typeCondominium
Courtesy of RE/MAX of Boulder, Inc, Jed MacArthur Listing Contact: 3035708655

Overview

Active

Listed Sep 3, 2026

Updated 2 weeks ago

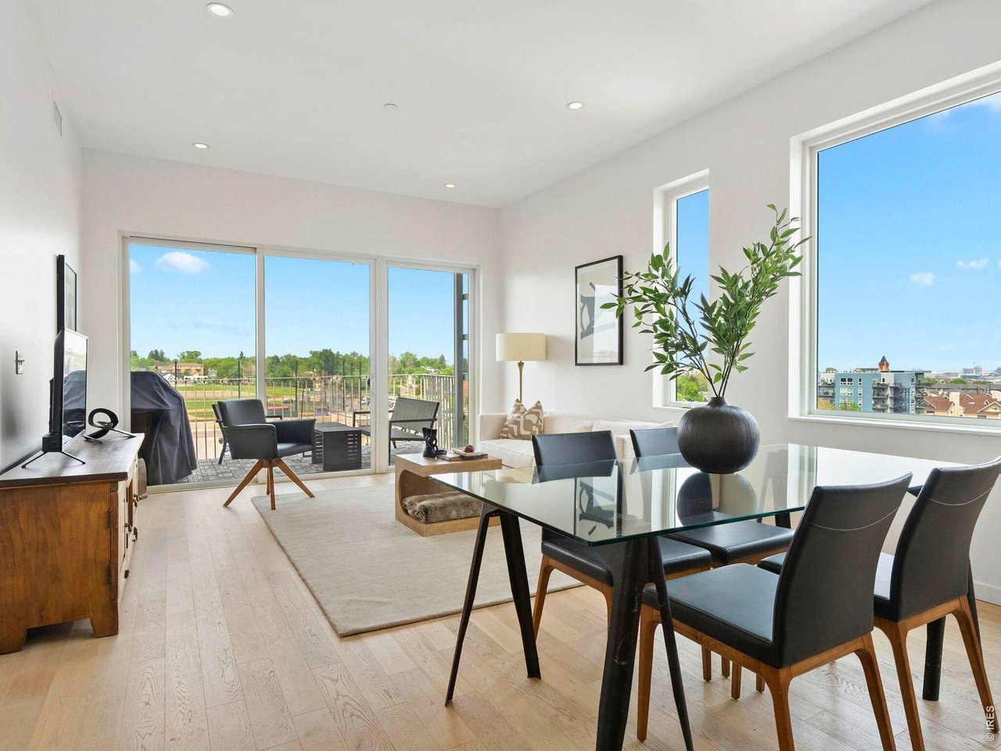
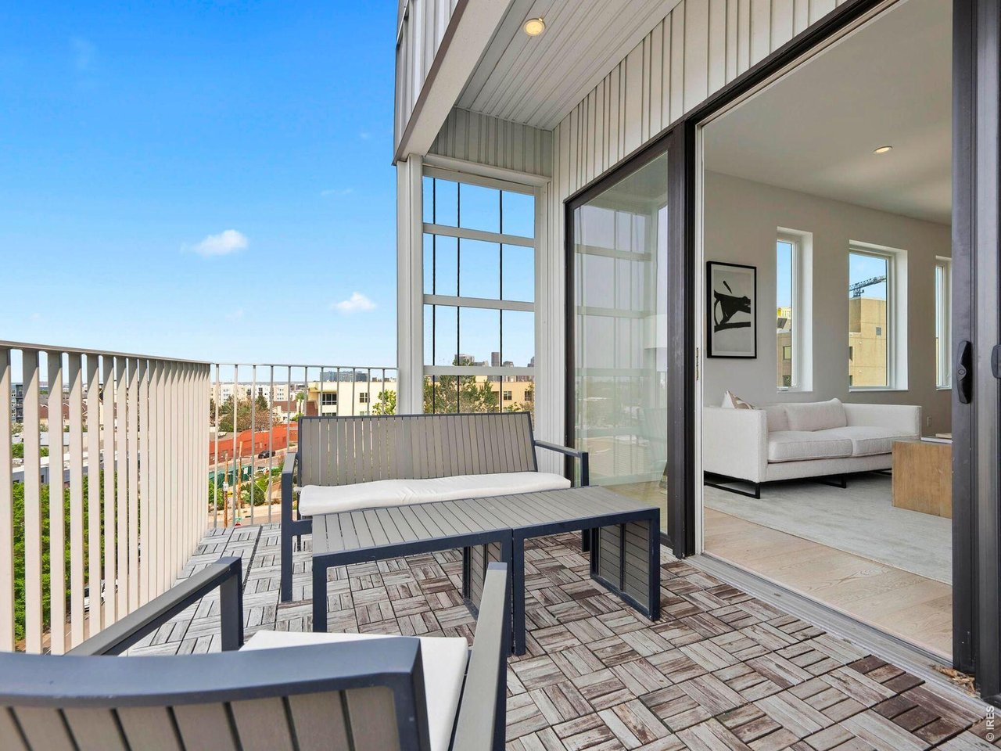
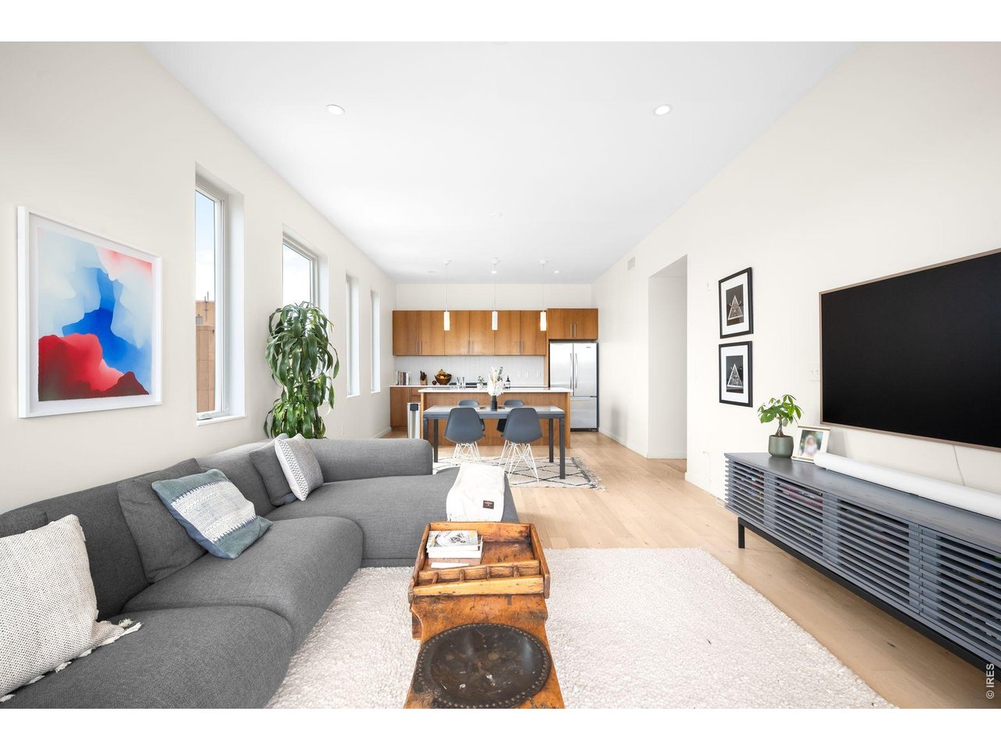
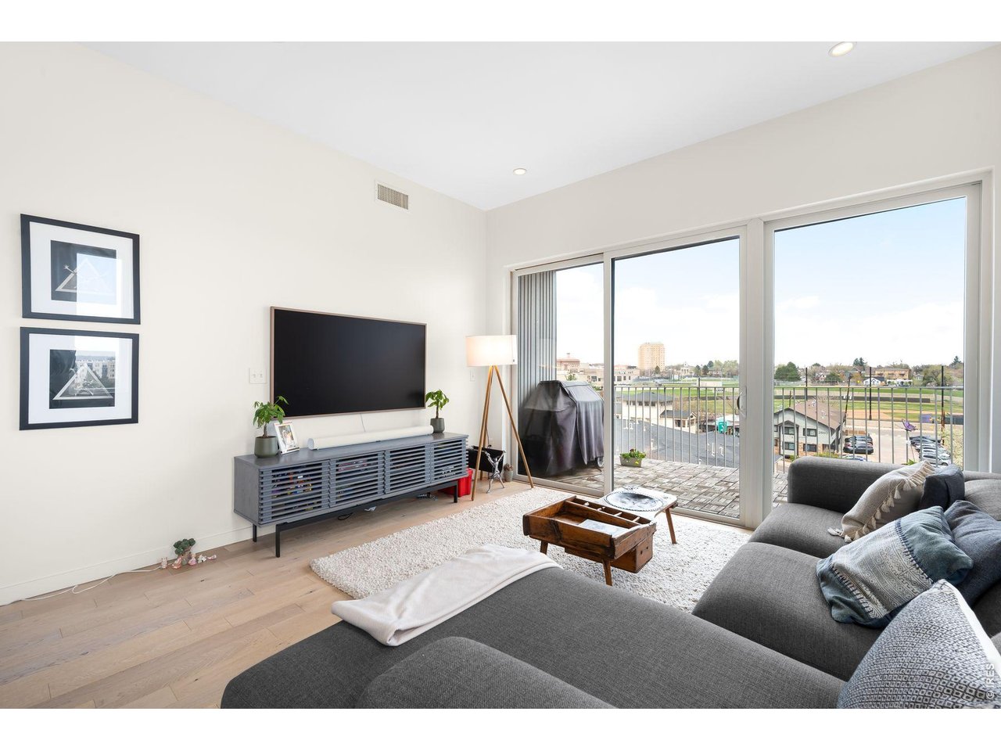
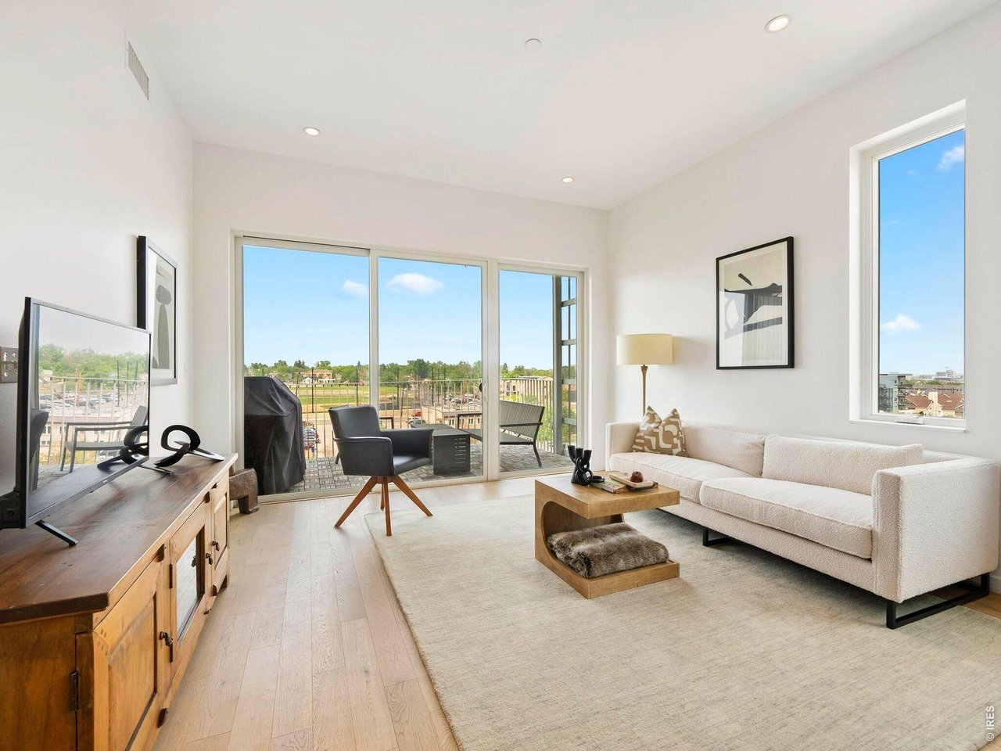
Welcome to this rare and stunning three-bedroom penthouse with one of the best private rooftop decks in Denver, perfectly situated in the vibrant Jefferson Park neighborhood. This modern masterpiece impresses with its sleek architectural design, bold exterior, and clean, contemporary interior finishes. Step inside to an open concept living space filled with natural light and framed by breathtaking city views. The gourmet kitchen flows seamlessly into the living and dining areas, creating an ideal space for entertaining or relaxing in style. A private balcony off the living room offers the perfect spot for morning coffee or evening relaxation. The spacious primary suite is a serene retreat, featuring a luxurious five-piece bath with frameless glass shower, soaking tub, and a fully built-out walk-in closet. Two additional bedrooms offer flexible space for a home office, guest room, or creative studio. A generous walk-in laundry room with storage adds to the functionality of the home. One of the true highlights of this penthouse is the expansive rooftop deck offering panoramic, unobstructed views of the downtown Denver skyline. Additional perks include two reserved garage parking spaces and a separate deeded storage unit. Enjoy unparalleled access to Denver's best dining, shopping, entertainment, and outdoor spaces. With its central location, you're just a short walk or bike ride to LoHi, Sloan's Lake, downtown, and the city's top museums and cultural venues.

$4,990/mo

Est. mortgage payment based on a $750,000 home price.

All estimates are provided by Luxury Presence for informational purposes only. Actual amounts may vary.

Additional information

MLS® ID
1067954

Interior Features

Bedrooms
3
Bathrooms
2
Cooling
Yes
Heating
Yes
Basement
No

Other Property Details

Taxes
$4,278
Tax Frequency
Annually
Association Fee Frequency
Monthly
Garage
Yes
View
Yes
Pets Allowed
Yes
MLS provider logo

Listings courtesy of Information and Real Estate Services, LLC (IRES) as distributed by MLS GRID

All information deemed reliable but not guaranteed and should be independently verified. All properties are subject to prior sale, change or withdrawal. Neither listing broker(s) nor Windmill Homes shall be responsible for any typographical errors, misinformation, misprints and shall be held totally harmless. Properties displayed may be listed or sold by various participants in the MLS. 

Based on information submitted to the MLS GRID as of 4:12 AM UTC on 9/23/2026. All data is obtained from various sources and may not have been verified by broker or MLS GRID. Supplied Open House Information is subject to change without notice. All information should be independently reviewed and verified for accuracy. Properties may or may not be listed by the office/agent presenting the information.

©2026 Information and Real Estate Services, LLC (IRES). All rights reserved.

DMCA Notice 

Powered by Luxury Presence