Property photo 1
Property photo 2
Property photo 3
Property photo 4
Property photo 5
3 Beds
3 Baths
2,096 sqft

$610,000

7748 Dusk St, Littleton CO, 80125

Price per sqft$291.03
Built in1987
Property size2,096 sqft
Property typeResidential
Courtesy of Luxe Haven Realty, Corene Hellander Listing Contact: [email protected],720-253-5328

Overview

Active

Listed Aug 6, 2026

Updated 34h ago

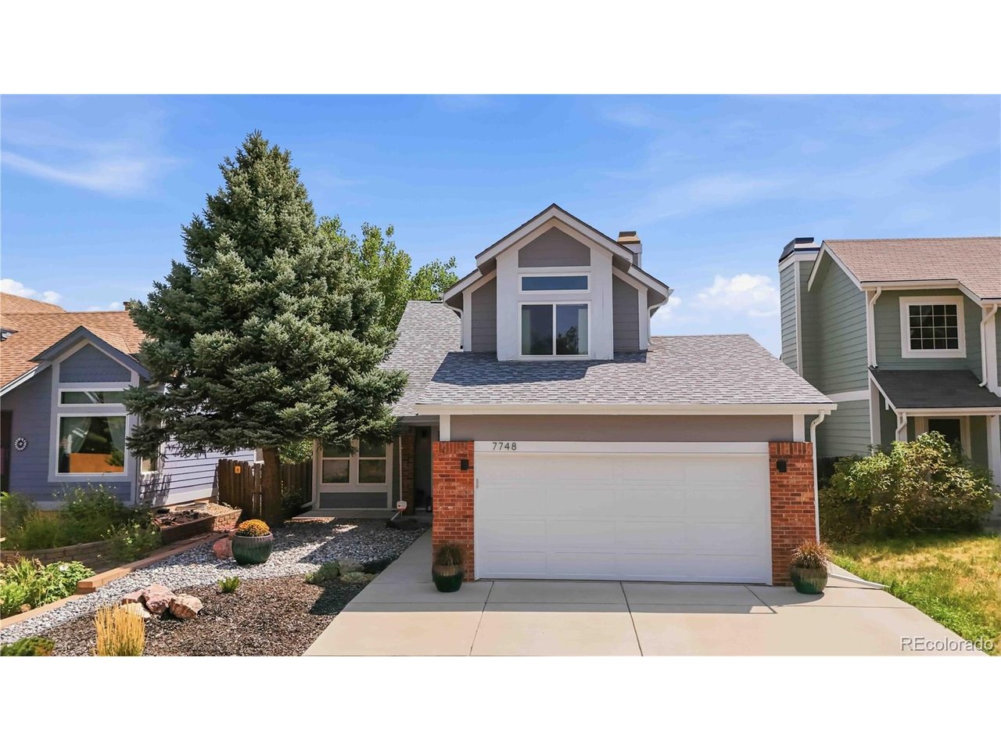
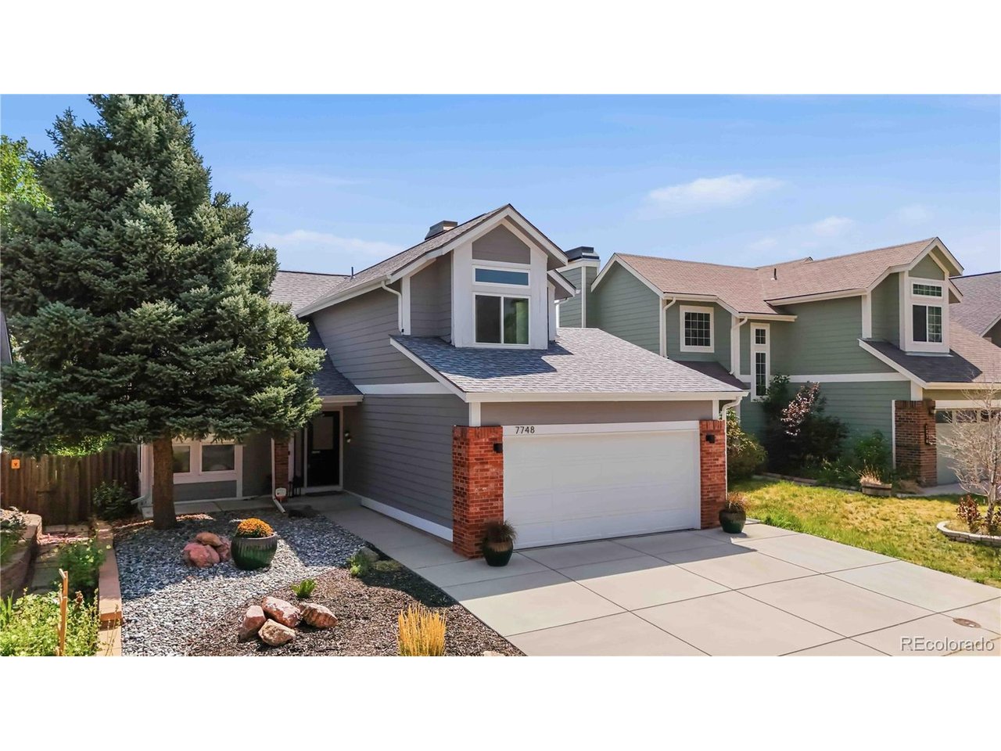
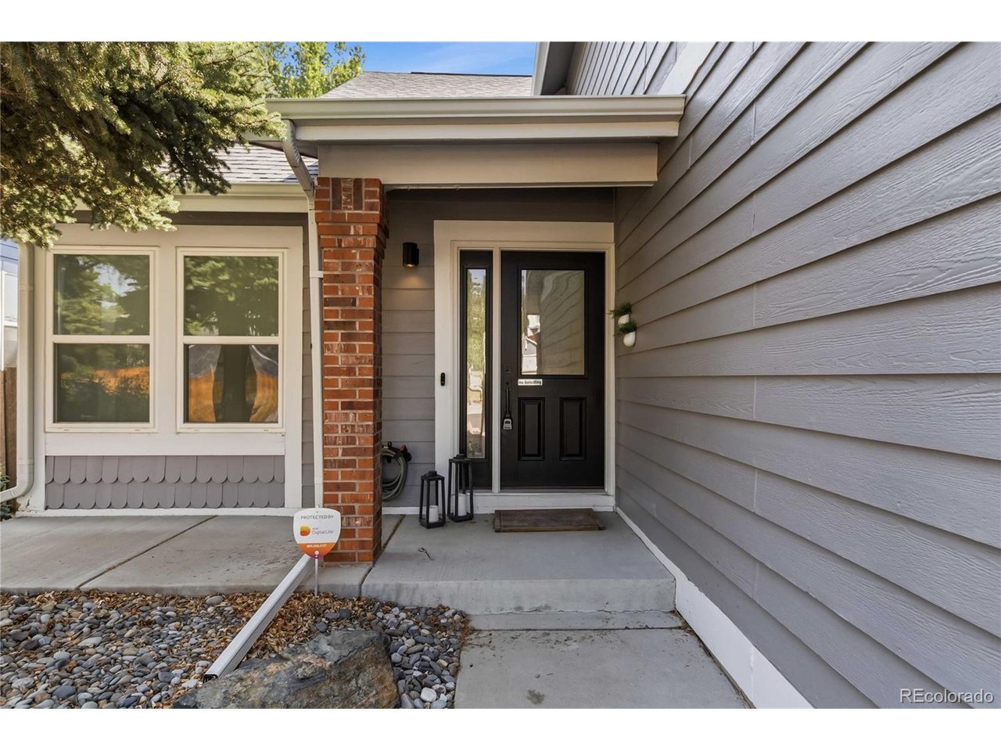
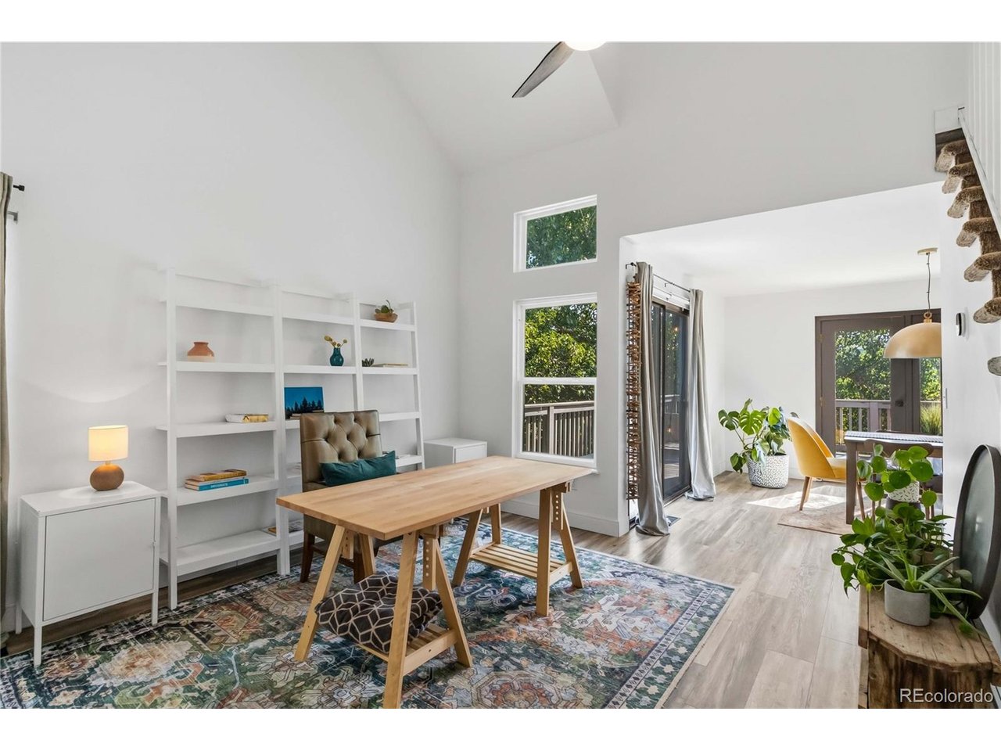
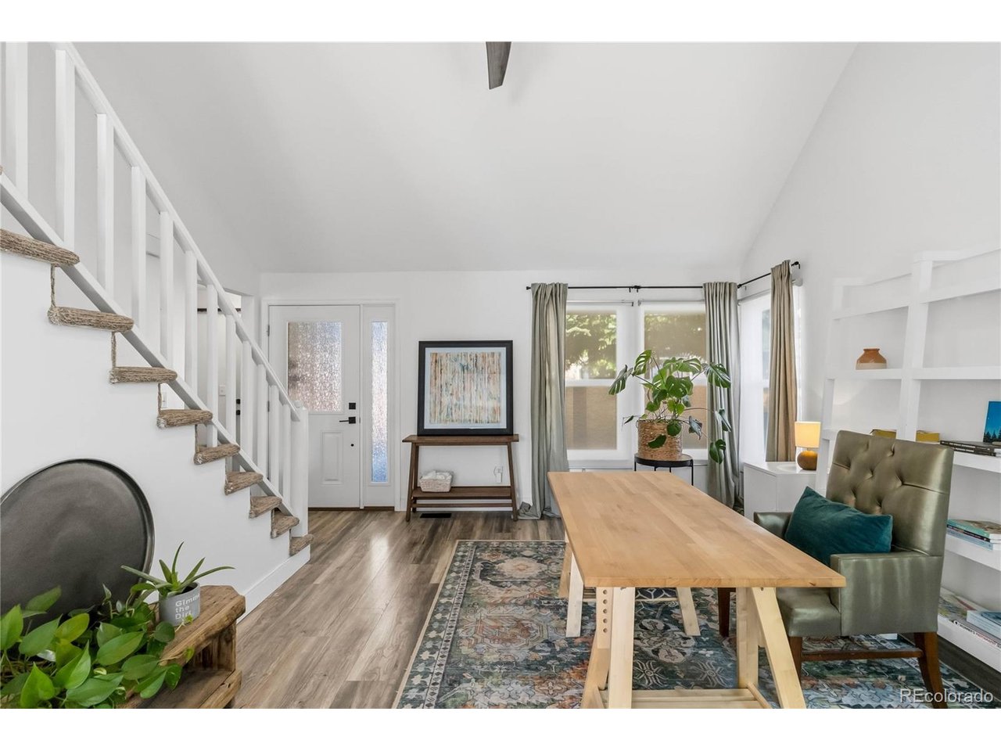
Welcome to this beautifully updated two-story home in the highly desirable Roxborough Village, where thoughtful renovations, modern finishes, and an exceptional setting come together. From the moment you arrive, you'll appreciate the stunning xeriscaped front yard, fresh landscaping, and outstanding curb appeal. Step inside to soaring vaulted ceilings in the formal living room with tons of natural light. The beautifully remodeled kitchen is a true centerpiece, featuring elegant quartz countertops, newer stainless steel appliances, and an induction range, perfect for everyday living and entertaining alike. Nearly every room has been refreshed with extensive upgrades, including new luxury vinyl plank flooring throughout, tile flooring in the entry and bathrooms, updated lighting fixtures, new ceiling fans, and beautifully remodeled bathrooms with designer tile, quartz countertops, and modern finishes. Upstairs, all new windows enhance energy efficiency and comfort, while a new front door and kitchen privacy window add both style and peace of mind. Outdoor living is just as impressive. The private backyard backs directly to open space and trails, offering tranquil views. A spacious deck provides the perfect place to entertain or relax. Artificial turf creates a low-maintenance backyard space. A newly expanded concrete driveway offers parking for up to three vehicles. Ideally located near parks, hiking and biking trails, schools, and all the outdoor recreation the area is known for, this move-in-ready home offers the perfect combination of comfort, style, and convenience.

$4,058/mo

Est. mortgage payment based on a $610,000 home price.

All estimates are provided by Luxury Presence for informational purposes only. Actual amounts may vary.

Additional information

MLS® ID
5345126

Interior Features

Bedrooms
3
Bathrooms
3
Fireplace
Yes
Cooling
Yes
Heating
Yes
Basement
No

Exterior Features

Lot Size
0.09 Acres

Other Property Details

Taxes
$4,231
Tax Frequency
Annually
Garage
Yes
MLS provider logo

Listings courtesy of Information and Real Estate Services, LLC (IRES) as distributed by MLS GRID

All information deemed reliable but not guaranteed and should be independently verified. All properties are subject to prior sale, change or withdrawal. Neither listing broker(s) nor Windmill Homes shall be responsible for any typographical errors, misinformation, misprints and shall be held totally harmless. Properties displayed may be listed or sold by various participants in the MLS. 

Based on information submitted to the MLS GRID as of 5:37 AM UTC on 10/9/2026. All data is obtained from various sources and may not have been verified by broker or MLS GRID. Supplied Open House Information is subject to change without notice. All information should be independently reviewed and verified for accuracy. Properties may or may not be listed by the office/agent presenting the information.

©2026 Information and Real Estate Services, LLC (IRES). All rights reserved.

DMCA Notice 

Powered by Luxury Presence