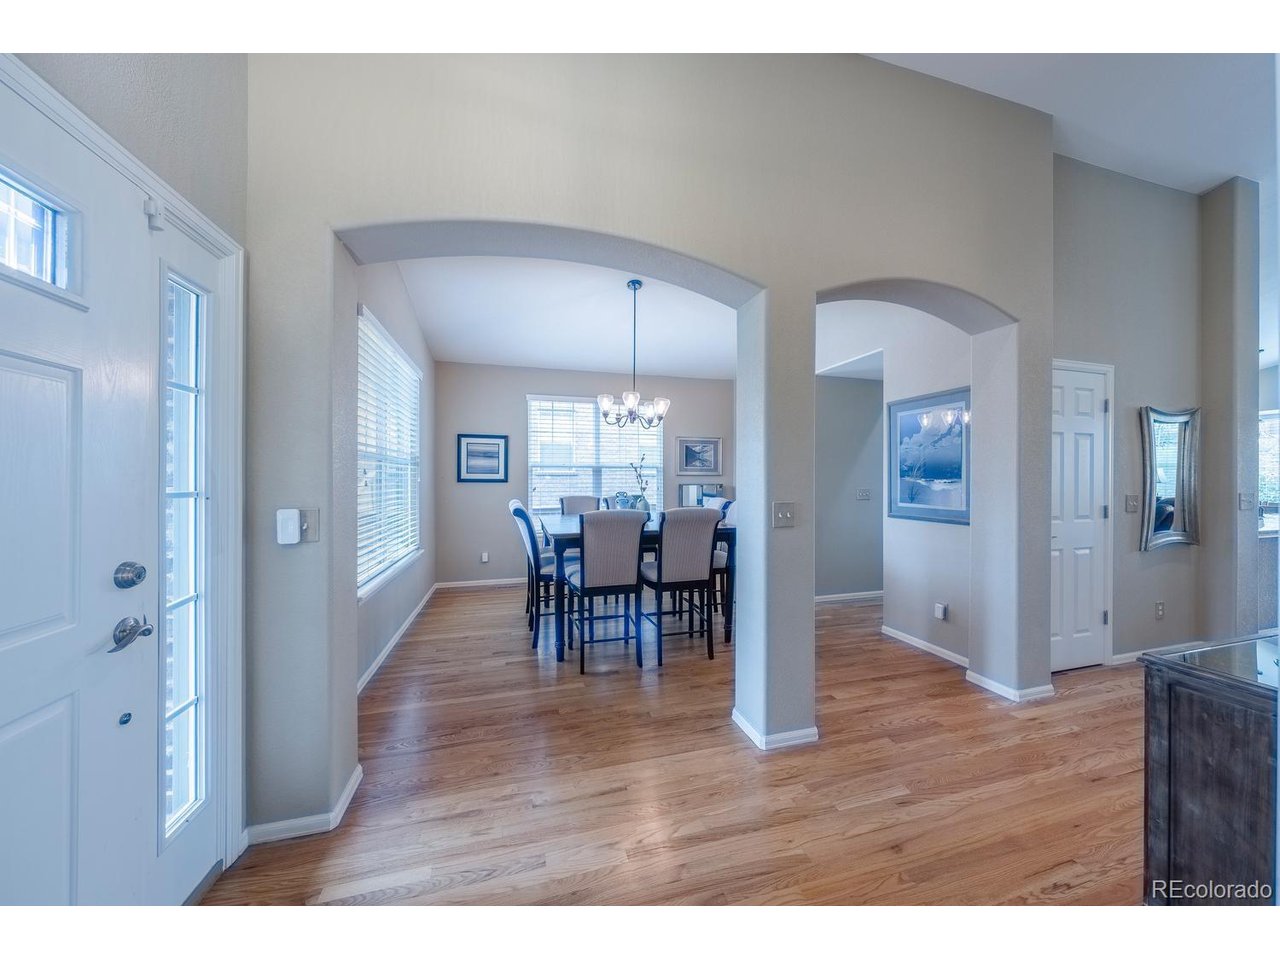
Property photo 1
Property photo 2
Property photo 3
Property photo 4
Property photo 5
3 Beds
2 Baths
2,320 sqft

$650,000

5351 S Eaton Park Way, Aurora CO, 80016

Price per sqft$280.17
Built in2009
Property size2,320 sqft
Property typeResidential
Courtesy of Berkshire Hathaway HomeServices Rocky Mountain, REALTORS- Castle Pines Office, Janet Telitz Listing Contact: 303-909-3369

Overview

Active

Listed Sep 26, 2026

Updated 13 days ago

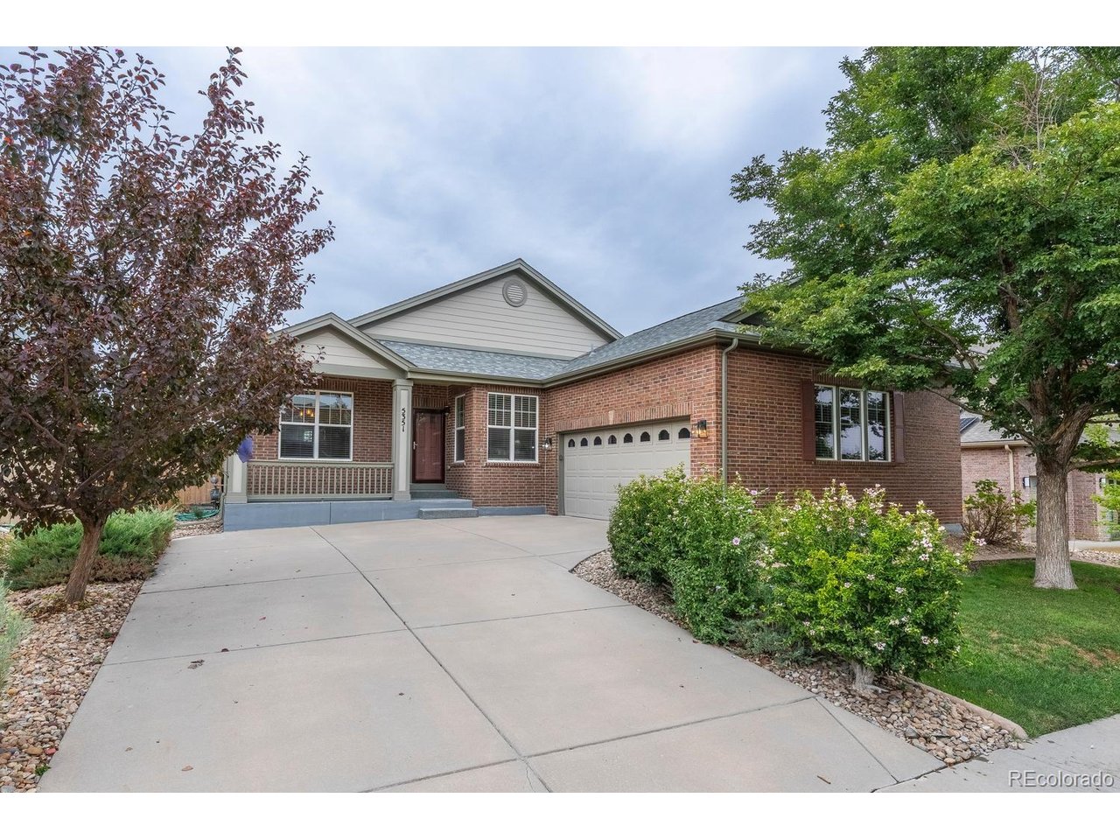
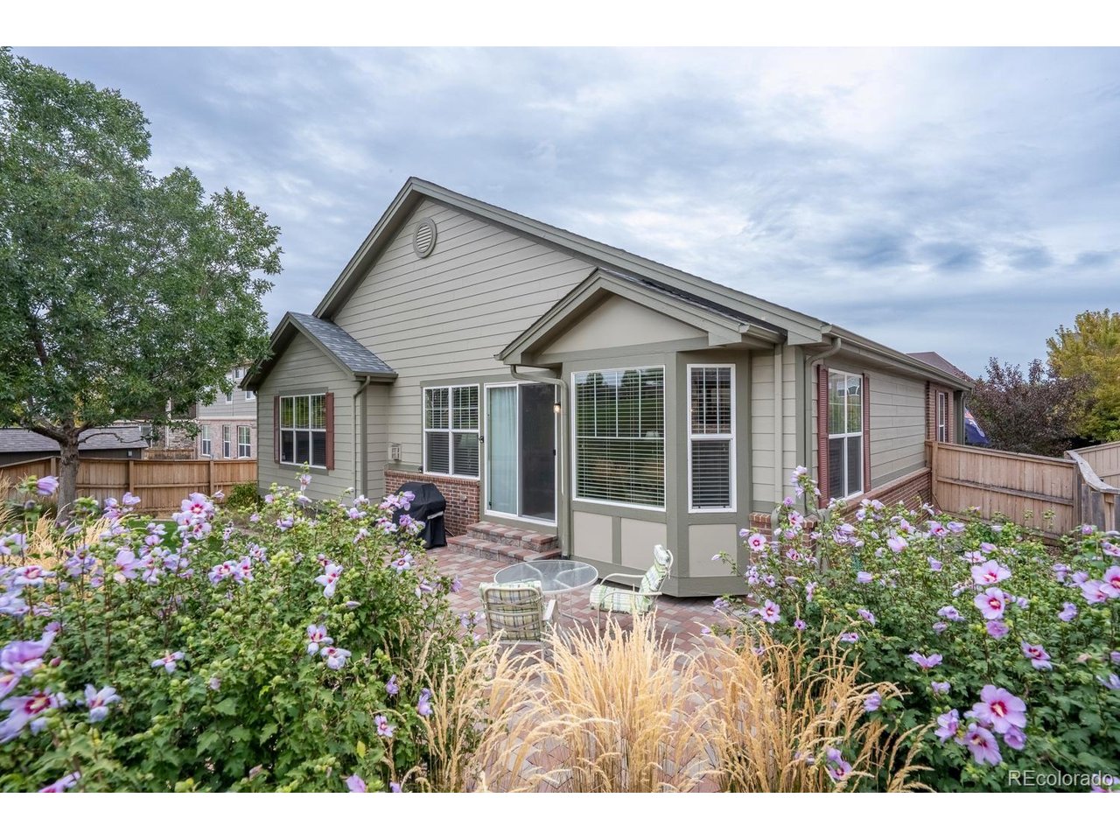
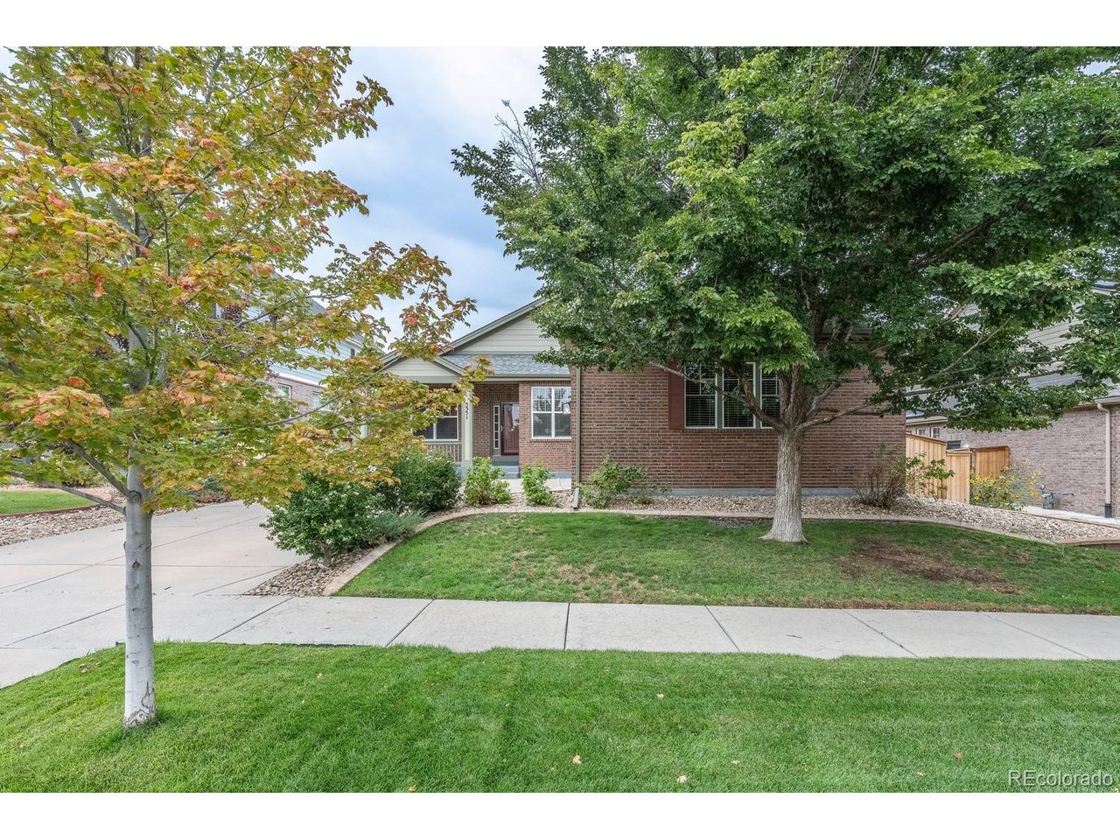
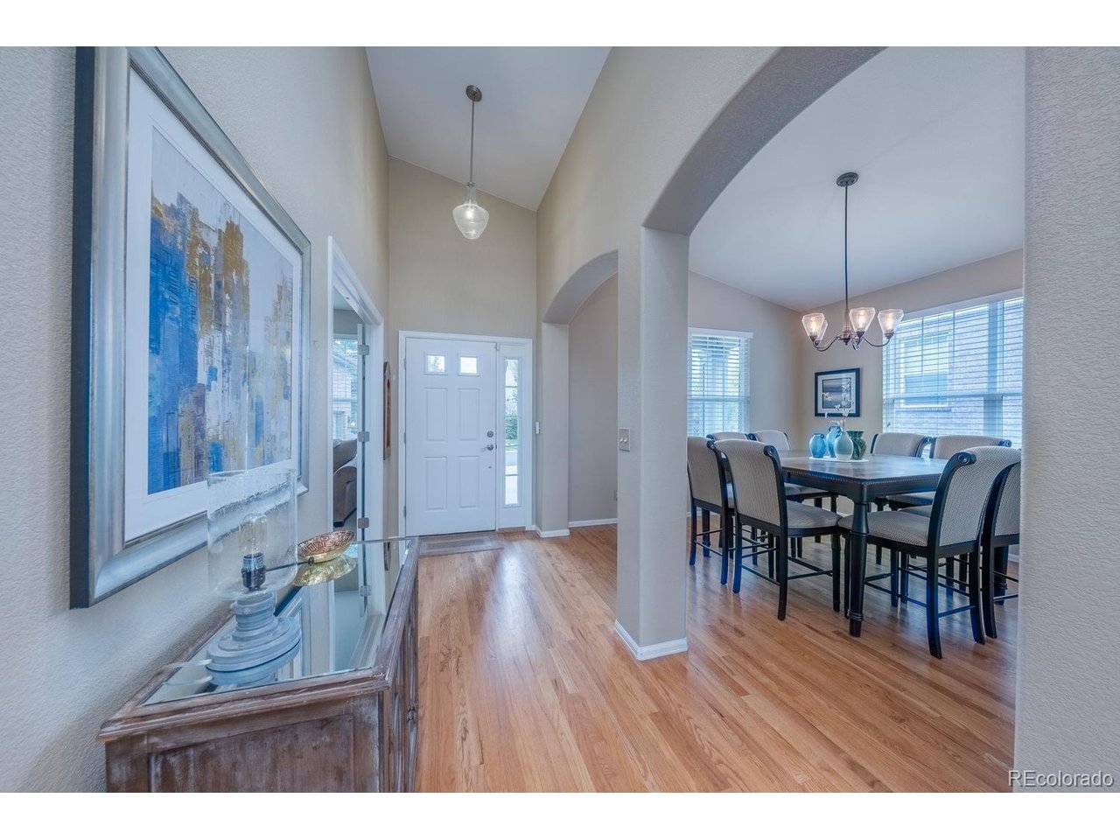
Exceptionally maintained ranch home proudly owned by its original owner. This inviting residence offers 3 main-floor bedrooms plus a dedicated office, expansive open-concept floor plan with vaulted ceilings, spacious great room featuring cozy fireplace and chef-inspired kitchen. Stainless steel appliances, stunning hardwood floors, breakfast bar overlooking the generous kitchen eating area, and bay window create a warm and functional space. Flexible additional space is ideal for entertaining or a formal dining room. Updated baths feature quartz countertops and stylish lighting. The vaulted primary suite is privately tucked away and overlooks the private patio and beautifully landscaped, low-maintenance yard. Enjoy the spacious paver patio, gorgeous landscaping, colorful flowers, and convenient gas line for your grill. The enormous 2,300 sq. ft. unfinished basement offers endless potential, with 9-ft ceilings and rough-in plumbing. Additional features include a 2-car garage with service door and workbench, built-in speakers, ceiling fans, security system, water filtration system, and fully fenced yard. Located in the highly sought-after Cherry Creek School District, within walking distance to an elementary school, parks, and trails. Exceptional Southlands location puts fantastic dining and shopping nearby, with Aurora Reservoir just minutes away for outdoor recreation and easy access to DIA. This exceptional home truly checks every box at this price! Buyer is responsible to verify all square footage.

$4,324/mo

Est. mortgage payment based on a $650,000 home price.

All estimates are provided by Luxury Presence for informational purposes only. Actual amounts may vary.

Additional information

MLS® ID
8839891

Interior Features

Bedrooms
3
Bathrooms
2
Fireplace
Yes
Cooling
Yes
Heating
Yes
Basement
Yes

Exterior Features

Lot Size
0.18 Acres

Other Property Details

Taxes
$5,886
Tax Frequency
Annually
Association Fee Frequency
Yearly
Garage
Yes
MLS provider logo

Listings courtesy of Information and Real Estate Services, LLC (IRES) as distributed by MLS GRID

All information deemed reliable but not guaranteed and should be independently verified. All properties are subject to prior sale, change or withdrawal. Neither listing broker(s) nor Windmill Homes shall be responsible for any typographical errors, misinformation, misprints and shall be held totally harmless. Properties displayed may be listed or sold by various participants in the MLS. 

Based on information submitted to the MLS GRID as of 2:58 AM UTC on 9/27/2026. All data is obtained from various sources and may not have been verified by broker or MLS GRID. Supplied Open House Information is subject to change without notice. All information should be independently reviewed and verified for accuracy. Properties may or may not be listed by the office/agent presenting the information.

©2026 Information and Real Estate Services, LLC (IRES). All rights reserved.

DMCA Notice 

Powered by Luxury Presence