Property photo 1
Property photo 2
Property photo 3
Property photo 4
Property photo 5
3 Beds
3 Baths
1,734 sqft

$649,000

1488 Madison St 403, Denver CO, 80206

Price per sqft$374.28
Built in2008
Property size1,734 sqft
Property typeCondominium
Courtesy of Great Place Real Estate Inc, Barb Perruccio Listing Contact: [email protected],303-241-2830

Overview

Active

Listed Jun 17, 2026

Updated 2 days ago

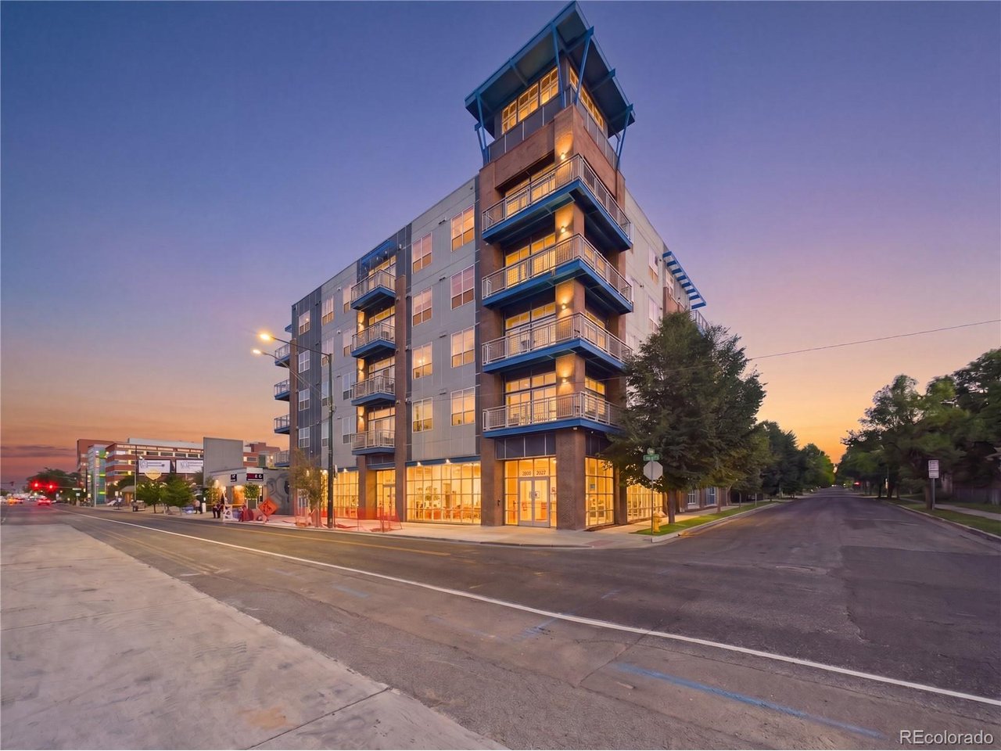
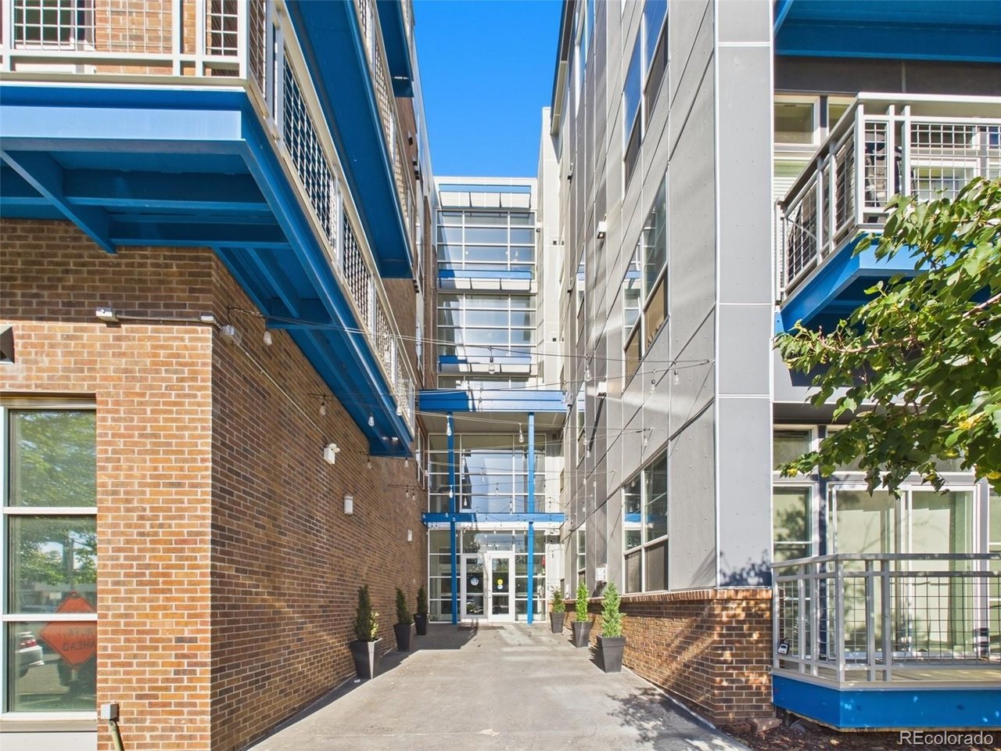
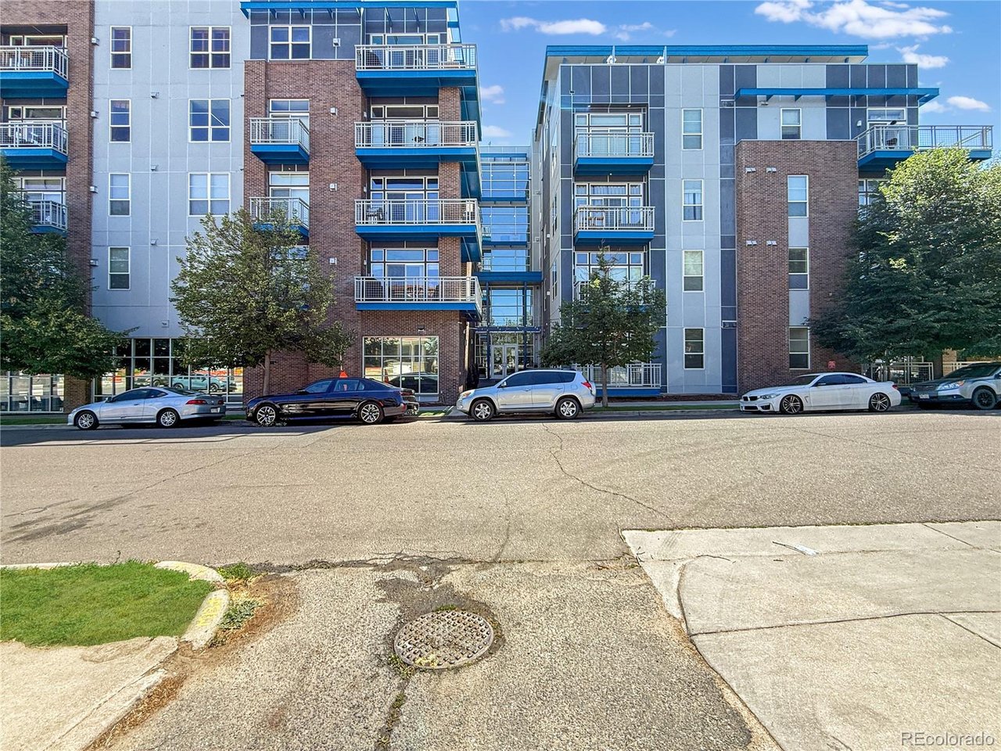
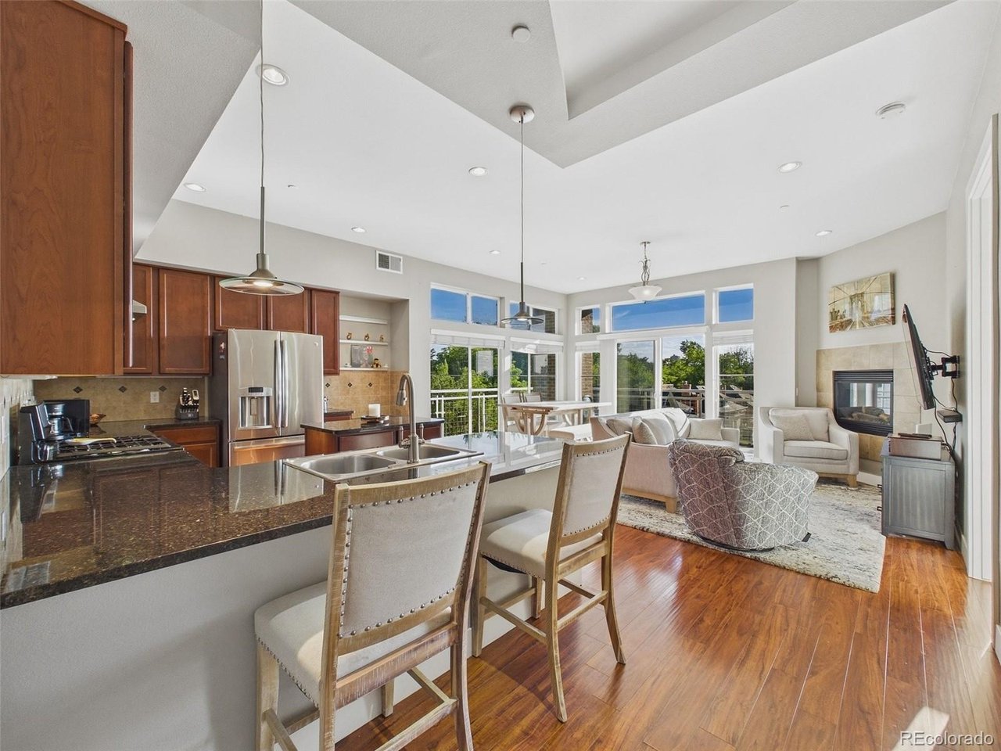
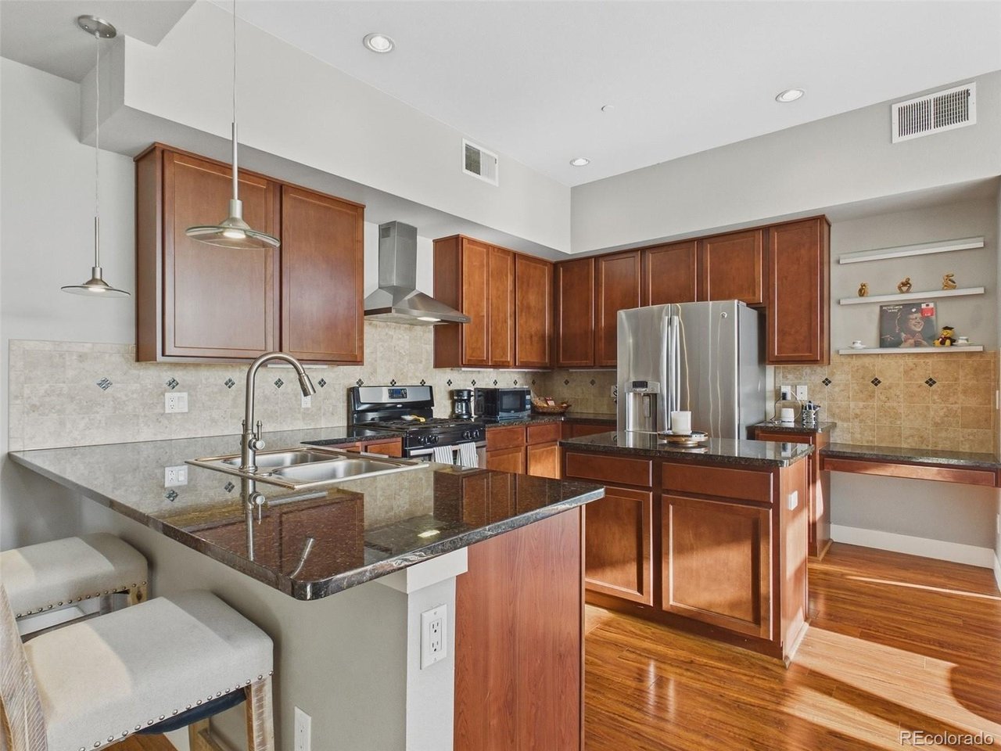
Rare opportunity in the Blueprint building-this spacious 3 bed, 3 bath upper-floor condo offers a highly sought-after layout with generous square footage and exceptional functionality. The primary bedroom features a private ensuite bath, two closets, and its own balcony, creating a true retreat within the home. The second bedroom also includes its own ensuite bath, offering ideal privacy for guests, roommates, or multigenerational living. One of the few units in the community with three bedrooms and 3 bathrooms, this home offers flexibility for a variety of lifestyles, including dedicated work-from-home space if desired. Enjoy north and west-facing exposure with mountain and sunset views, plus abundant natural light throughout the main living areas. The open floor plan connects the living and dining spaces to a private wrap around balcony-perfect for relaxing or entertaining. The kitchen has granite counters, stainless appliances, wood floors and fantastic center island and counter height eat-in seating. Additional features in the condo include in-unit laundry, one deeded garage space, and private storage. Located in a secure and well-maintained building with easy access to City Park, Cherry Creek, and nearby restaurants and amenities, this home blends space, convenience, and potential in one of Denver's most desirable central locations. This condo also feeds into the very sought after East High School! A must see unit! This property comes with a 2-1 rate buy down, reducing the buyer's interest rate by 2% the first year and 1% the second year. Buyer is not obligated to use Team Gavin of Cross Country Mortgage to have an offer accepted however must use Team Gavin to receive the buy down. Team Gavin can issue loan approvals in as little as 5 days and close in 10. Restrictions apply. Gavin Ekstrom NMLS: 220170.

$4,318/mo

Est. mortgage payment based on a $649,000 home price.

All estimates are provided by Luxury Presence for informational purposes only. Actual amounts may vary.

Additional information

MLS® ID
5481237

Interior Features

Bedrooms
3
Bathrooms
3
Fireplace
Yes
Cooling
Yes
Heating
Yes
Basement
No

Other Property Details

Taxes
$3,277
Tax Frequency
Annually
Association Fee Frequency
Monthly
Garage
Yes
View
Yes
MLS provider logo

Listings courtesy of Information and Real Estate Services, LLC (IRES) as distributed by MLS GRID

All information deemed reliable but not guaranteed and should be independently verified. All properties are subject to prior sale, change or withdrawal. Neither listing broker(s) nor Windmill Homes shall be responsible for any typographical errors, misinformation, misprints and shall be held totally harmless. Properties displayed may be listed or sold by various participants in the MLS. 

Based on information submitted to the MLS GRID as of 6:08 AM UTC on 10/7/2026. All data is obtained from various sources and may not have been verified by broker or MLS GRID. Supplied Open House Information is subject to change without notice. All information should be independently reviewed and verified for accuracy. Properties may or may not be listed by the office/agent presenting the information.

©2026 Information and Real Estate Services, LLC (IRES). All rights reserved.

DMCA Notice 

Powered by Luxury Presence