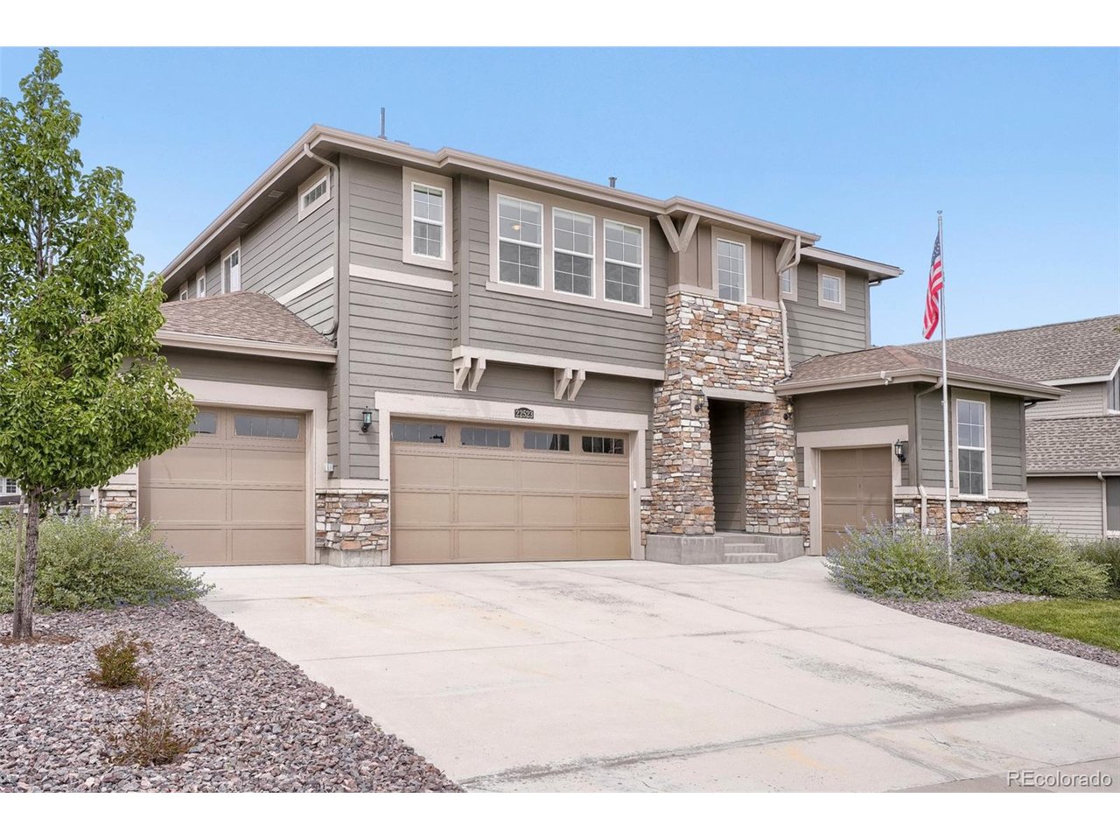
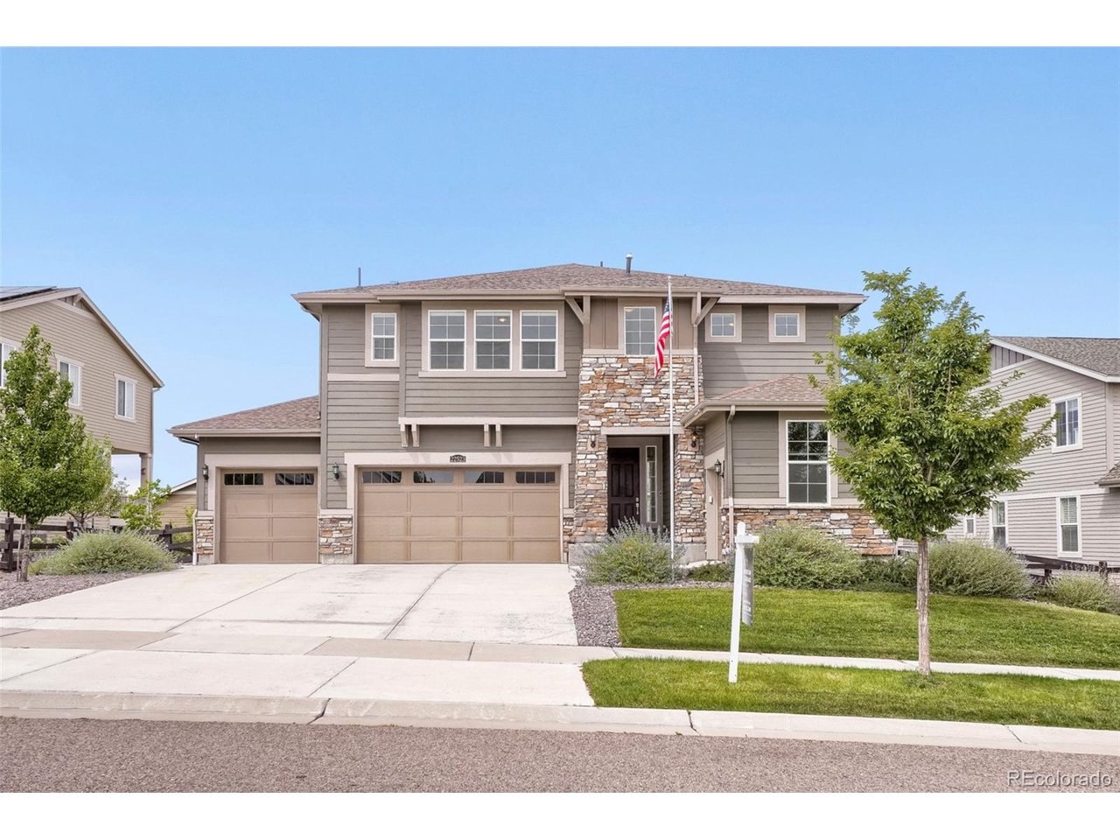
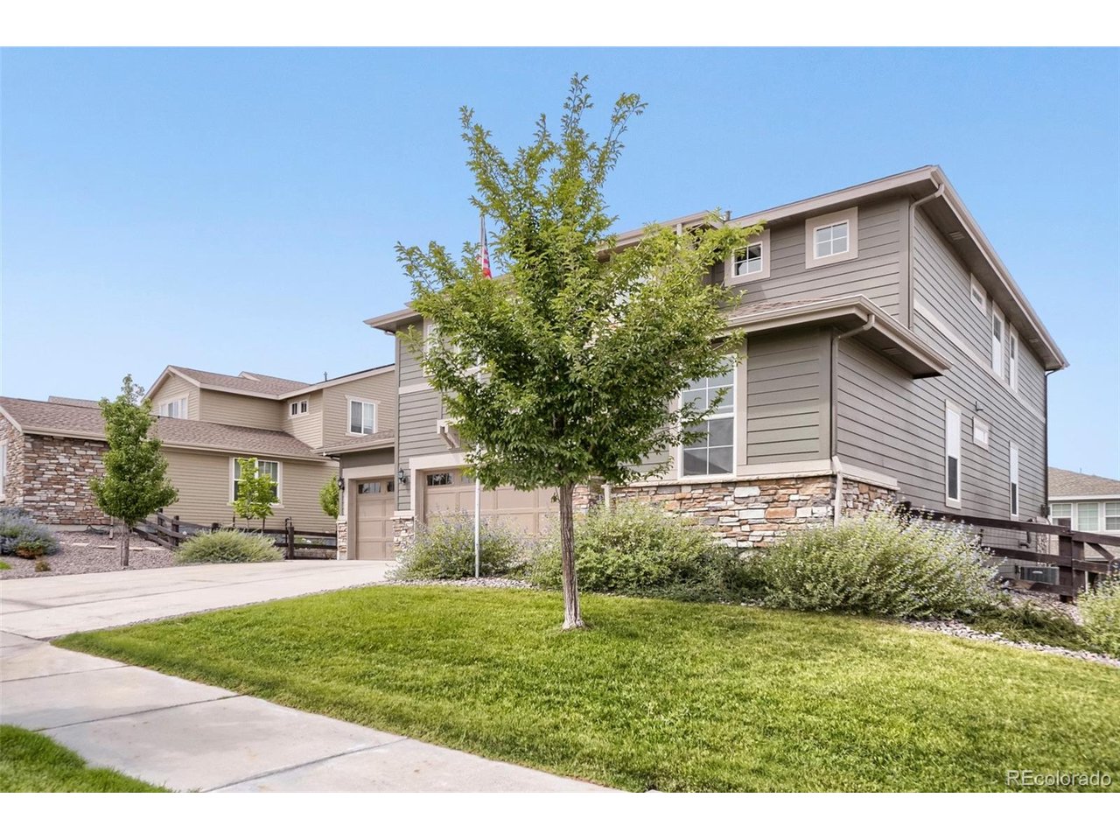
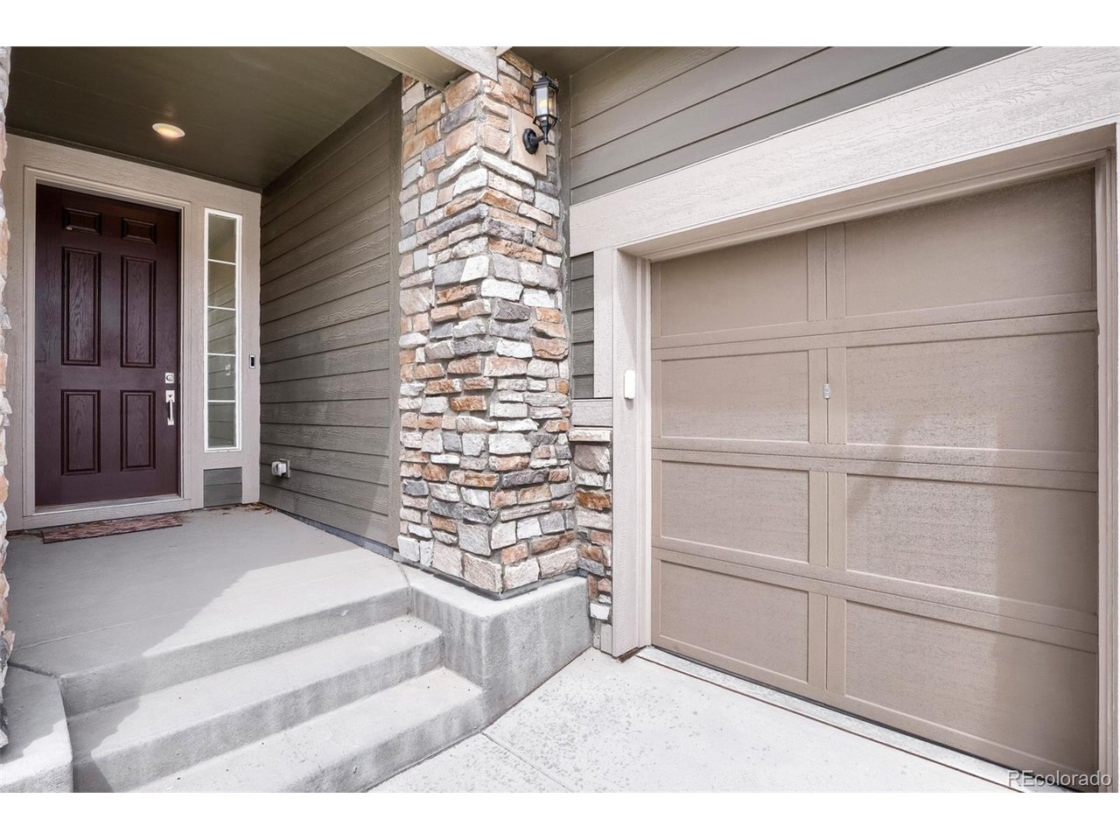
Property photo 1
Property photo 2
Property photo 3
Property photo 4
Property photo 5
5 Beds
5 Baths
3,625 sqft

$874,900

22523 E Piccolo Way, Aurora CO, 80016

Price per sqft$241.35
Built in2021
Property size3,625 sqft
Property typeResidential
Courtesy of Mountain Standard Real Estate Company, Andrew Wasson Listing Contact: [email protected],303-957-7689

Overview

Active

Listed Sep 1, 2026

Updated 3 weeks ago

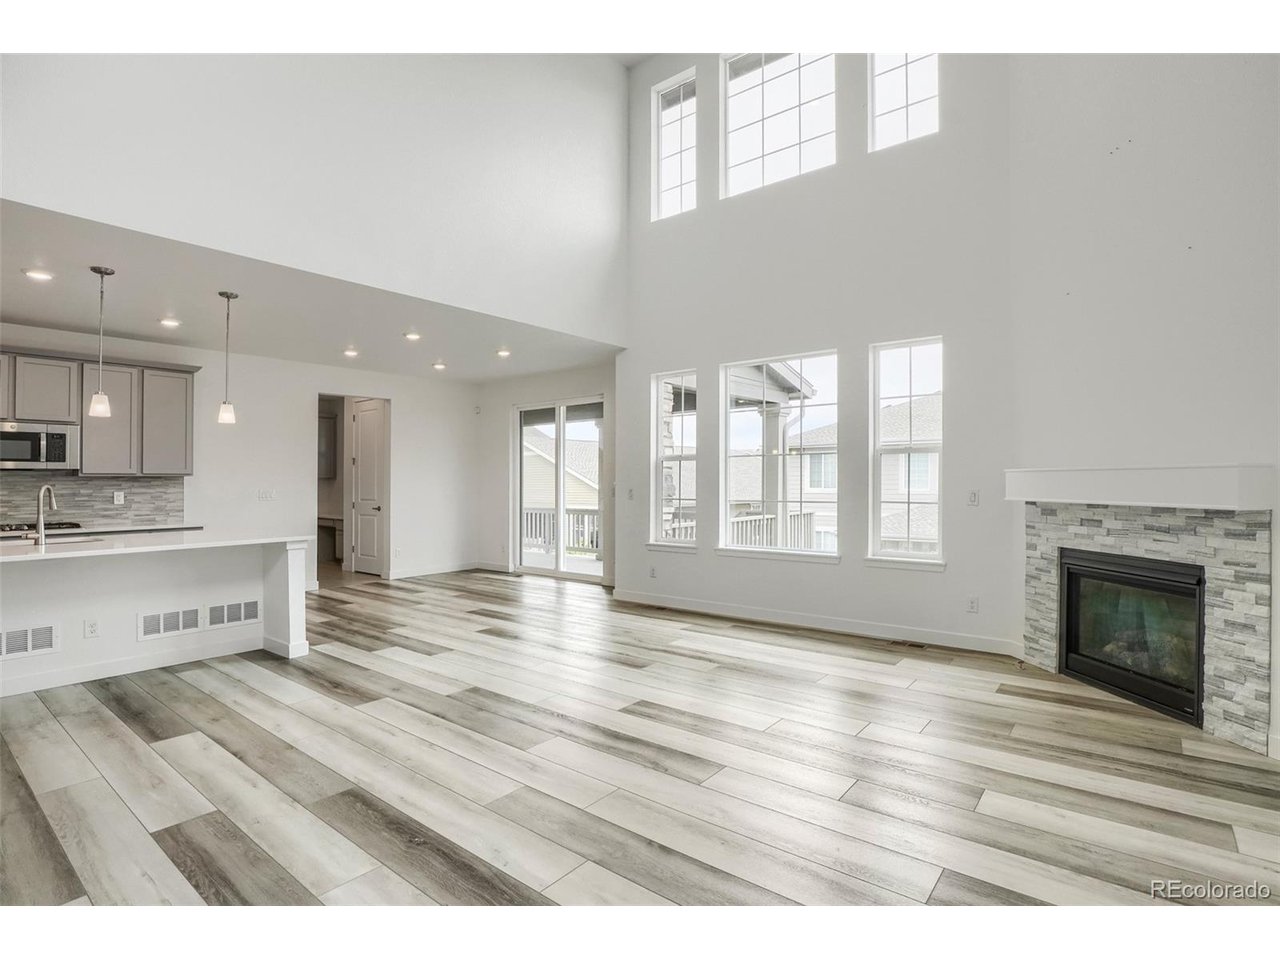
Immaculate Inspiration Gem with 2.375% VA Assumable Loan, Gourmet Kitchen & Entertainer's Backyard! Step inside to a light-filled open concept framed by dramatic two-story vaulted ceilings, massive picture windows, and low-maintenance LVP floors throughout. The heart of the home is an expansive chef's gourmet kitchen designed for gatherings, boasting a massive quartz island and stainless steel appliances, including double wall ovens, gas cooktop, sleek tile backsplash, and designer cabinetry. Open living area centers around a cozy stacked-stone gas fireplace and sunlit views. Upstairs bedrooms include top-down, bottom-up shades providing natural light and privacy. Head downstairs to the fully finished garden-level basement, bathed in natural light, and best of all, the full-size pool table is included! The low-maintenance backyard features a composite decking, recessed lighting, and stone column accents with views of the surroundings. Walk down the stairs to an artificial turf lawn, custom-built horseshoe pit, and an expansive concrete patio pad ideal for fire pits, outdoor dining, and grilling. The four-car tandem finished garage is equipped with two 220V outlets ready for EV charging and/or workshop machinery. Bonus side gear bay includes hot and cold water hose bibs-perfect for washing cars, storing a golf cart, or extra workshop storage. Exterior 110V-50A outlet for convenient RV power/hookups, plus a leased solar panel system to keep energy costs low. Qualified VA buyers can take advantage of an extraordinary 2.375% interest rate. 0.5% lender-paid 1st year rate buy-down on conventional loans OR 1% cost reduction towards closing costs on government loans when using the preferred lender. A MUST SEE!

$5,821/mo

Est. mortgage payment based on a $874,900 home price.

All estimates are provided by Luxury Presence for informational purposes only. Actual amounts may vary.

Additional information

MLS® ID
3956925

Interior Features

Bedrooms
5
Bathrooms
5
Fireplace
Yes
Cooling
Yes
Heating
Yes
Basement
No

Exterior Features

Lot Size
0.2 Acres

Other Property Details

Taxes
$6,889
Tax Frequency
Annually
Association Fee Frequency
Quarterly
Garage
Yes
MLS provider logo

Listings courtesy of Information and Real Estate Services, LLC (IRES) as distributed by MLS GRID

All information deemed reliable but not guaranteed and should be independently verified. All properties are subject to prior sale, change or withdrawal. Neither listing broker(s) nor Windmill Homes shall be responsible for any typographical errors, misinformation, misprints and shall be held totally harmless. Properties displayed may be listed or sold by various participants in the MLS. 

Based on information submitted to the MLS GRID as of 3:48 AM UTC on 9/14/2026. All data is obtained from various sources and may not have been verified by broker or MLS GRID. Supplied Open House Information is subject to change without notice. All information should be independently reviewed and verified for accuracy. Properties may or may not be listed by the office/agent presenting the information.

©2026 Information and Real Estate Services, LLC (IRES). All rights reserved.

DMCA Notice 

Powered by Luxury Presence