Property photo 1
Property photo 2
Property photo 3
Property photo 4
Property photo 5
4 Beds
3 Baths
3,438 sqft

$725,000

151 S Roland Ave, Fort Lupton CO, 80621

Price per sqft$210.88
Built in2008
Property size3,438 sqft
Property typeResidential
Courtesy of NextHome Foundations, Bonnie Sherman Listing Contact: 9703535006

Overview

Active

Listed Aug 4, 2026

Updated 8h ago

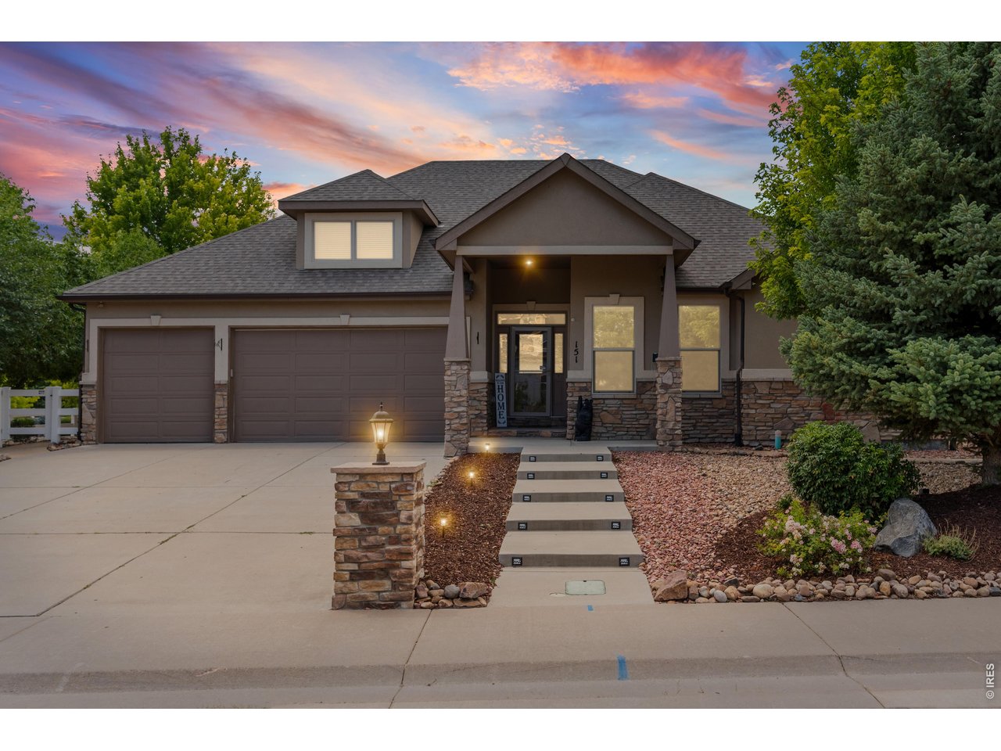
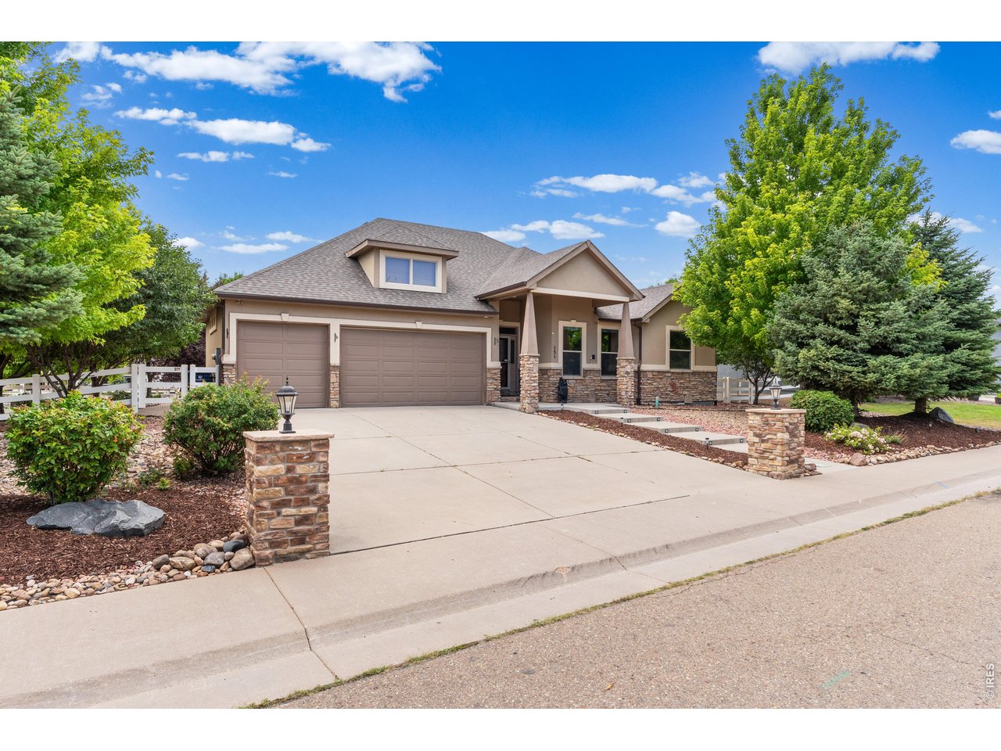
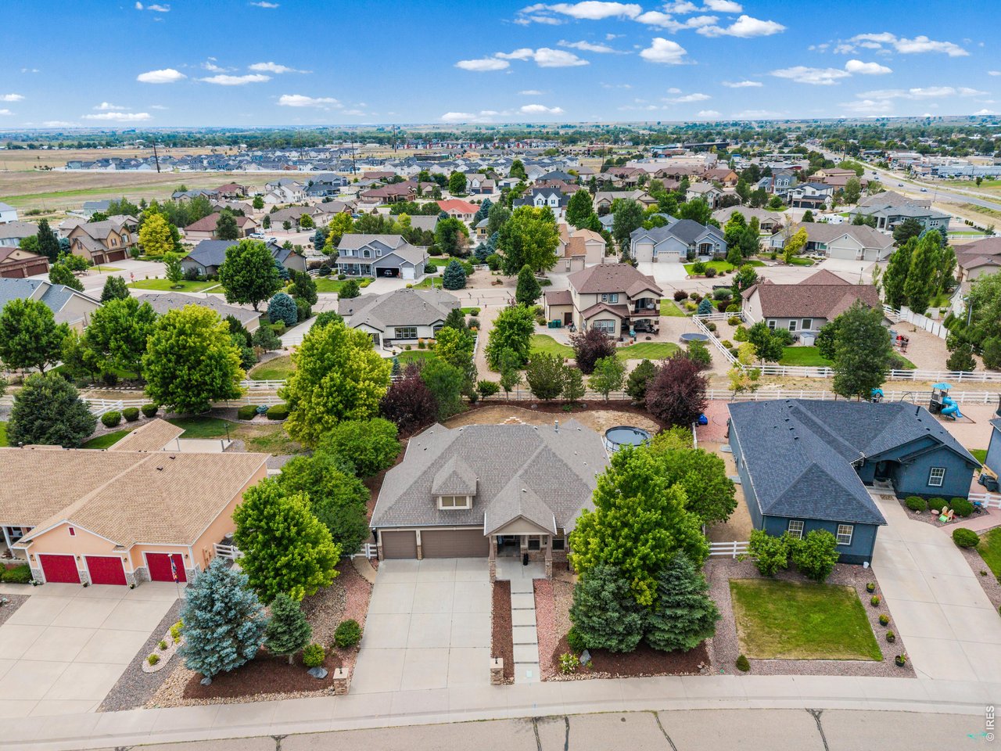
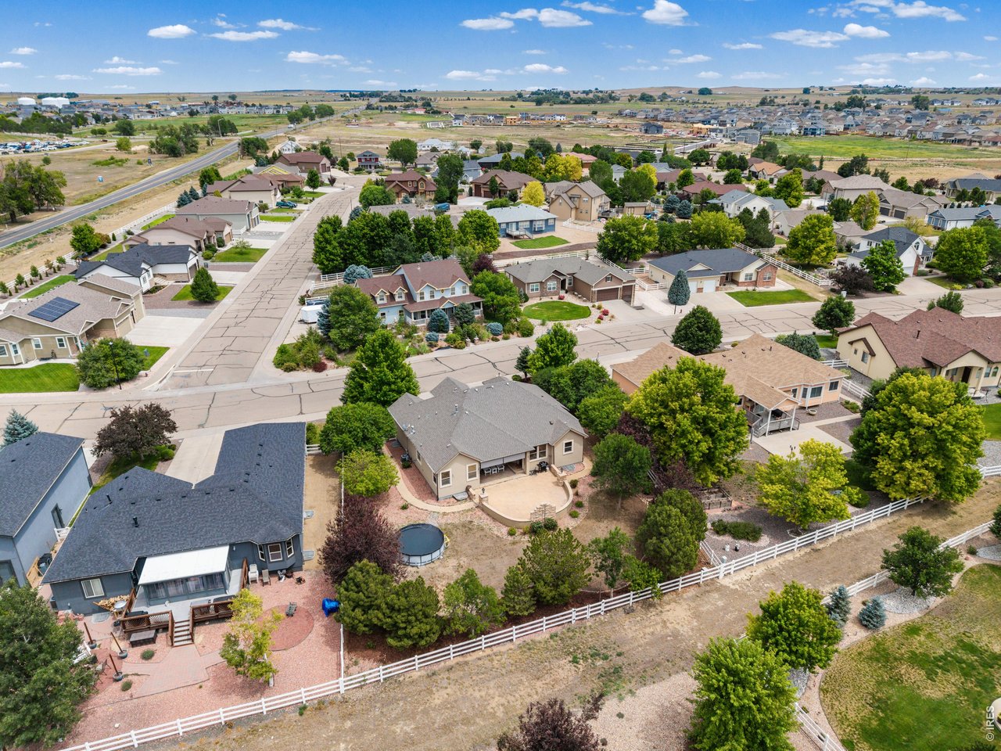
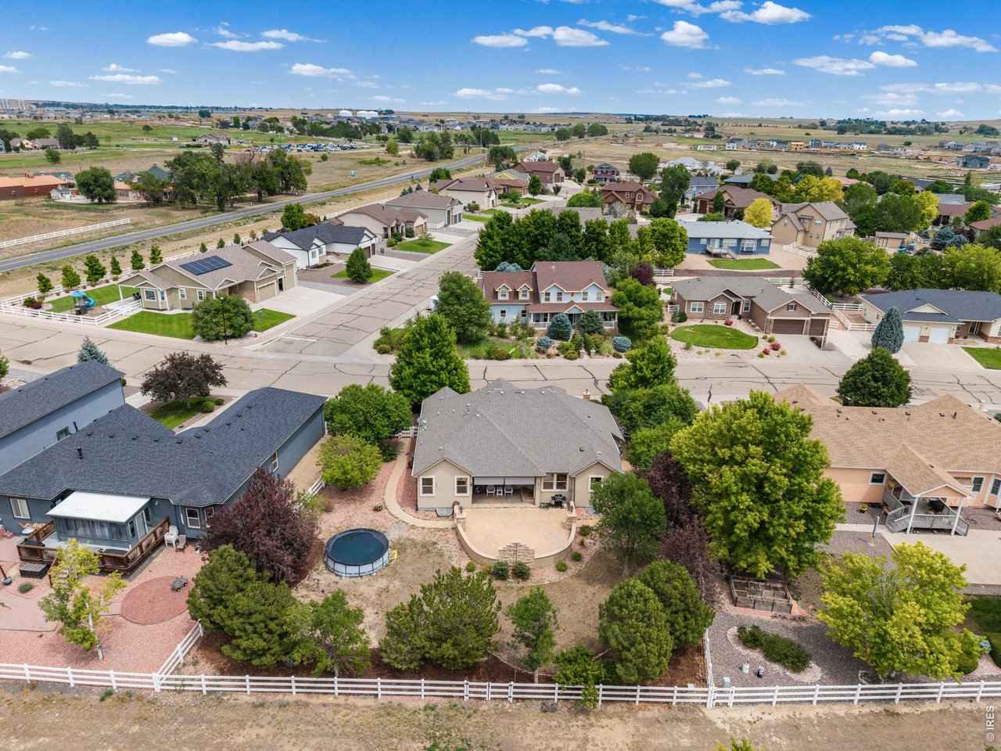
Beautifully upgraded ranch home offering single-level living in the sought-after Appel Farm Estates subdivision of Fort Lupton, CO 80621 - Weld County. This 3-car garage home sits on a 0.33-acre lot with mature trees, a covered front porch, and a stunning circular patio with firepit - a backyard feature rarely found at this price point in Northern Colorado. Inside, the open floor plan delivers soaring ceilings, hardwood floors, and a stone-accented fireplace with custom built-in bookshelves in the great room. The chef's kitchen features slab granite countertops, maple cabinetry, stainless steel appliances, a gas cooktop with designer range hood, and a breakfast nook with bench seating - an entertainer's dream and a daily-living joy. The main floor primary suite is a true spa retreat: dual vanities, soaking tub, walk-in shower with designer tilework, and generous closet space - a complete 5-piece primary bathroom. Two additional main floor bedrooms and a full bathroom complete the single-level living package. The finished basement expands your options with a large recreation room, dedicated playroom, additional bedrooms, flex/office space, and a full bathroom - ideal for multi-generational living, a home theater, fitness studio, or creative workspace. Just minutes from Coyote Creek Golf Course, AIMS Fort Lupton Campus, and direct commuter access via Highway 52 and Highway 85. Weld RE-8 School District. Ask your agent about Metro District status and HOA details. Spacious, stylish, and perfectly located - 151 S Roland Ave delivers the best of Fort Lupton living. Buying in Appel Farm Estates just got even more attainable - ask us about how applying with Troy Baldwin at Guild Mortgage could put up to 1% of the total loan amount toward your closing costs. More details available upon request.

$4,823/mo

Est. mortgage payment based on a $725,000 home price.

All estimates are provided by Luxury Presence for informational purposes only. Actual amounts may vary.

Additional information

MLS® ID
1065679

Interior Features

Bedrooms
4
Bathrooms
3
Cooling
Yes
Heating
Yes
Basement
Yes

Exterior Features

Lot Size
0.33 Acres

Other Property Details

Taxes
$5,910
Tax Frequency
Annually
Association Fee Frequency
Yearly
Garage
Yes
MLS provider logo

Listings courtesy of Information and Real Estate Services, LLC (IRES) as distributed by MLS GRID

All information deemed reliable but not guaranteed and should be independently verified. All properties are subject to prior sale, change or withdrawal. Neither listing broker(s) nor Windmill Homes shall be responsible for any typographical errors, misinformation, misprints and shall be held totally harmless. Properties displayed may be listed or sold by various participants in the MLS. 

Based on information submitted to the MLS GRID as of 6:29 AM UTC on 10/10/2026. All data is obtained from various sources and may not have been verified by broker or MLS GRID. Supplied Open House Information is subject to change without notice. All information should be independently reviewed and verified for accuracy. Properties may or may not be listed by the office/agent presenting the information.

©2026 Information and Real Estate Services, LLC (IRES). All rights reserved.

DMCA Notice 

Powered by Luxury Presence