Property photo 1
Property photo 2
Property photo 3
Property photo 4
Property photo 5
5 Beds
6 Baths
5,572 sqft

$2,695,000

2546 S Adams St, Denver CO, 80210

Price per sqft$483.67
Built in2006
Property size5,572 sqft
Property typeResidential
Courtesy of LIV Sotheby's International Realty, Nicole Scholle Listing Contact: [email protected],720-326-2363

Overview

Active

Listed Sep 17, 2026

Updated 22 min ago

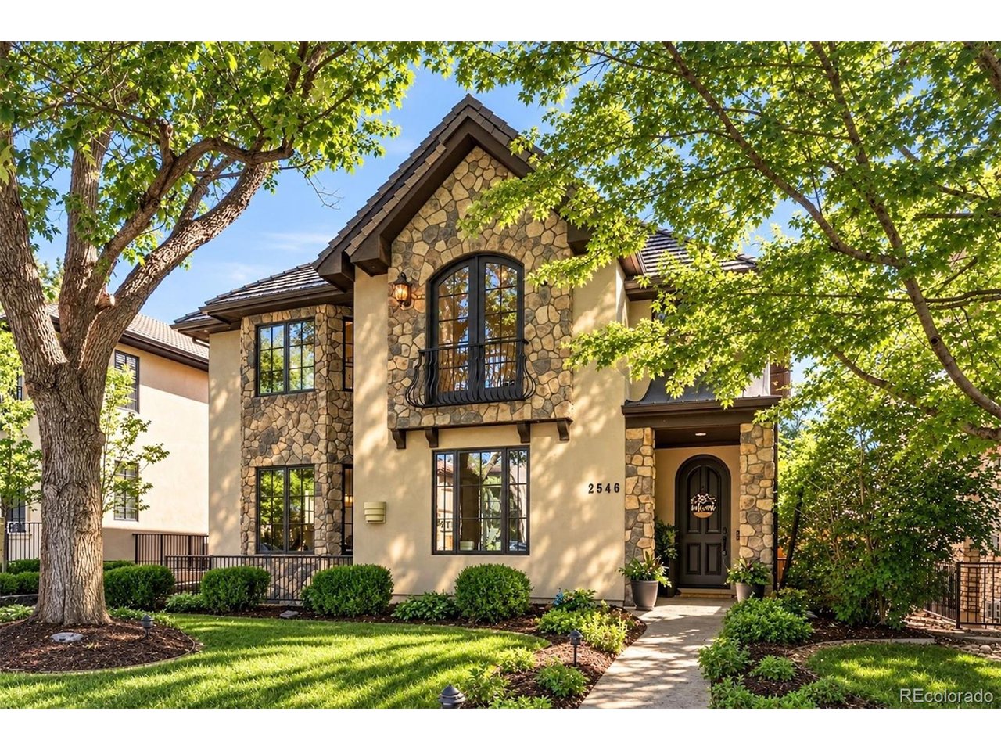
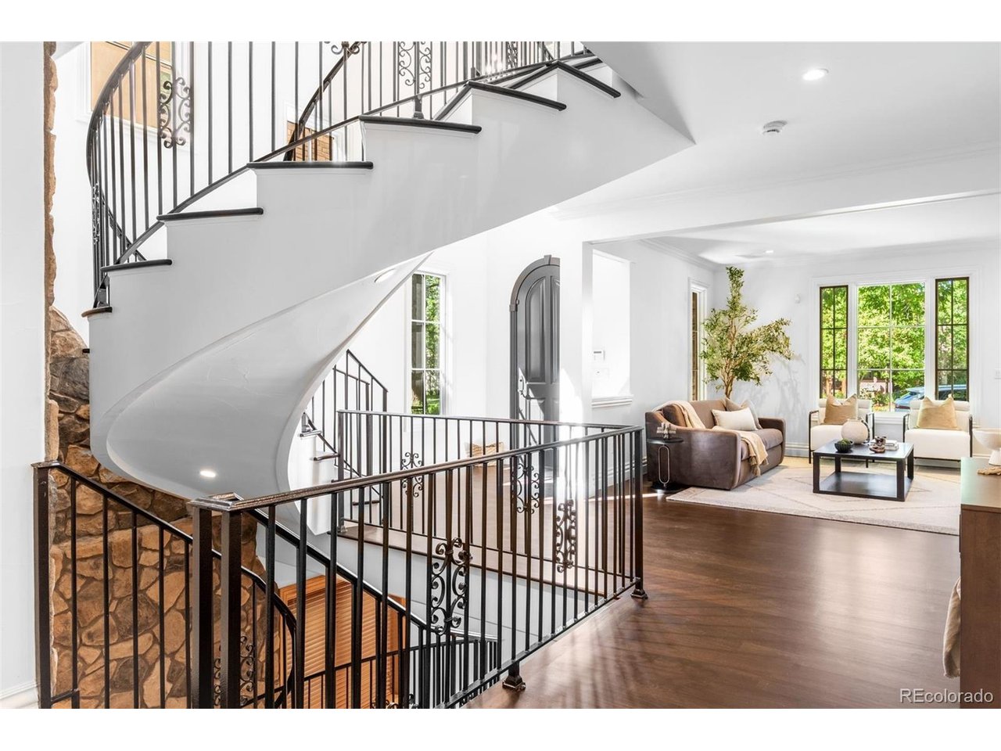
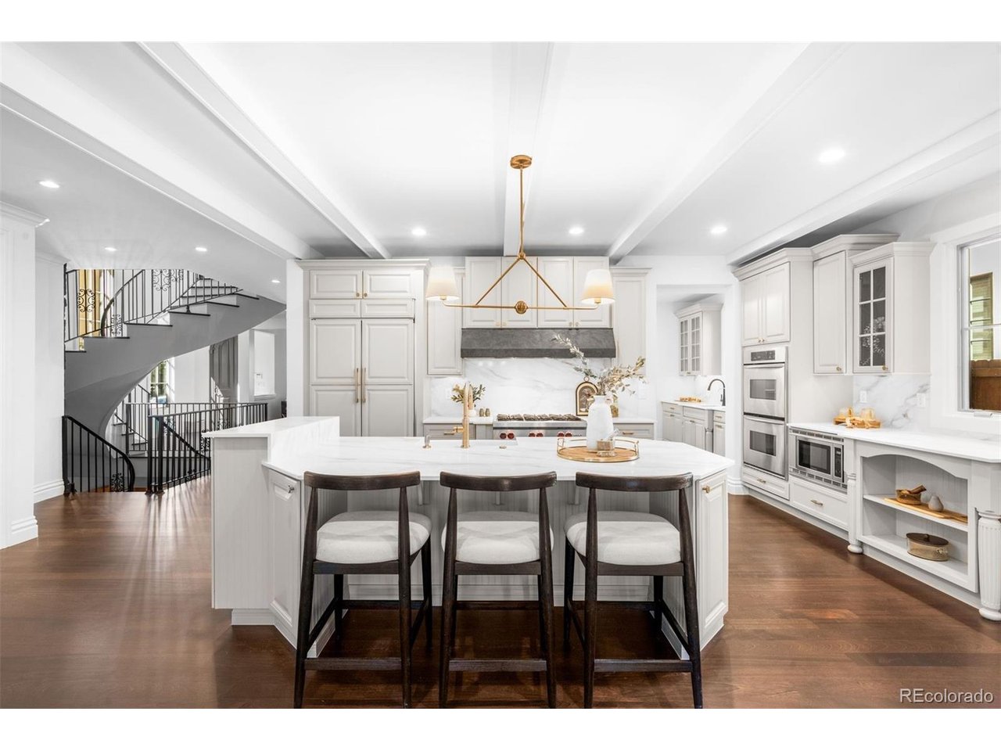
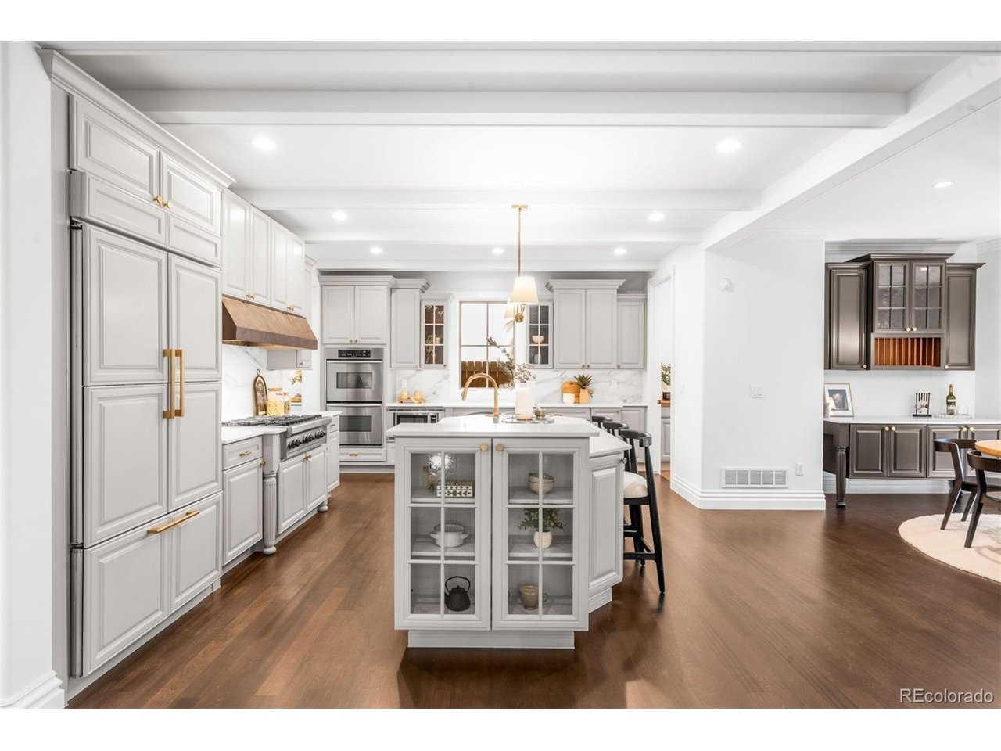
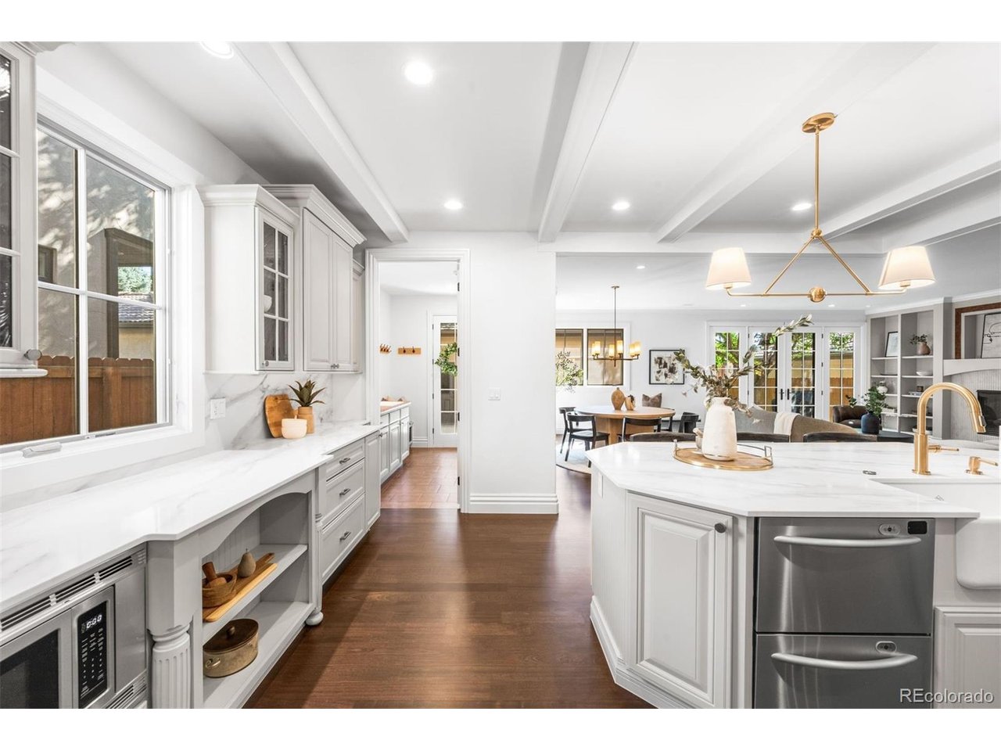
A refined expression of modern luxury in the heart of Observatory Park, this updated residence offers sophisticated, light-filled living across three designed levels. Created for effortless entertaining, the main floor unfolds through gracious living and dining rooms, a handsome private office with custom built-ins, and an expansive chef's kitchen appointed with crisp white cabinetry, professional-style appliances, an oversized island, and a generous walk-in pantry offering exceptional storage. A butler's pantry seamlessly connects the kitchen and formal dining room, while the adjoining family room invites relaxed gatherings around a sleek fireplace framed by custom built-ins. French doors open to a private landscaped backyard and patio, creating an elegant extension of the home's living spaces. Upstairs, soaring vaulted ceilings enhance the sense of light and volume throughout. The primary suite is a true retreat with a vaulted ceiling, fireplace, built-in cabinetry, private outdoor access, and a spa-inspired five-piece bath leading to an extraordinary 12' x 11' dressing room. Three additional upper-level bedrooms each offer an en-suite bath, complemented by a generously appointed second-floor laundry room. The finished lower level is designed for leisure and hospitality, featuring an impressive recreation room, full wet bar, dedicated fitness studio, and secluded guest suite with an en-suite bath. A well-equipped mudroom connects to the detached, insulated two-car garage with 220-volt service. Rich hardwood floors, three fireplaces and beautifully proportioned interiors bring warmth and distinction to every level. Enjoy nearby neighborhood parks and convenient access to the restaurants, boutiques and amenities of Pearl Street, Gaylord Street, Washington Park and Cherry Creek. Ideally positioned near I-25 and centrally located between Downtown Denver and the Denver Tech Center, this exceptional home offers a rare combination of luxury, convenience and connectivity.

$17,930/mo

Est. mortgage payment based on a $2,695,000 home price.

All estimates are provided by Luxury Presence for informational purposes only. Actual amounts may vary.

Additional information

MLS® ID
8301108

Interior Features

Bedrooms
5
Bathrooms
6
Fireplace
Yes
Cooling
Yes
Heating
Yes
Basement
Yes

Exterior Features

Lot Size
0.15 Acres

Other Property Details

Taxes
$12,604
Tax Frequency
Annually
Garage
Yes
MLS provider logo

Listings courtesy of Information and Real Estate Services, LLC (IRES) as distributed by MLS GRID

All information deemed reliable but not guaranteed and should be independently verified. All properties are subject to prior sale, change or withdrawal. Neither listing broker(s) nor Windmill Homes shall be responsible for any typographical errors, misinformation, misprints and shall be held totally harmless. Properties displayed may be listed or sold by various participants in the MLS. 

Based on information submitted to the MLS GRID as of 8:14 PM UTC on 10/10/2026. All data is obtained from various sources and may not have been verified by broker or MLS GRID. Supplied Open House Information is subject to change without notice. All information should be independently reviewed and verified for accuracy. Properties may or may not be listed by the office/agent presenting the information.

©2026 Information and Real Estate Services, LLC (IRES). All rights reserved.

DMCA Notice 

Powered by Luxury Presence