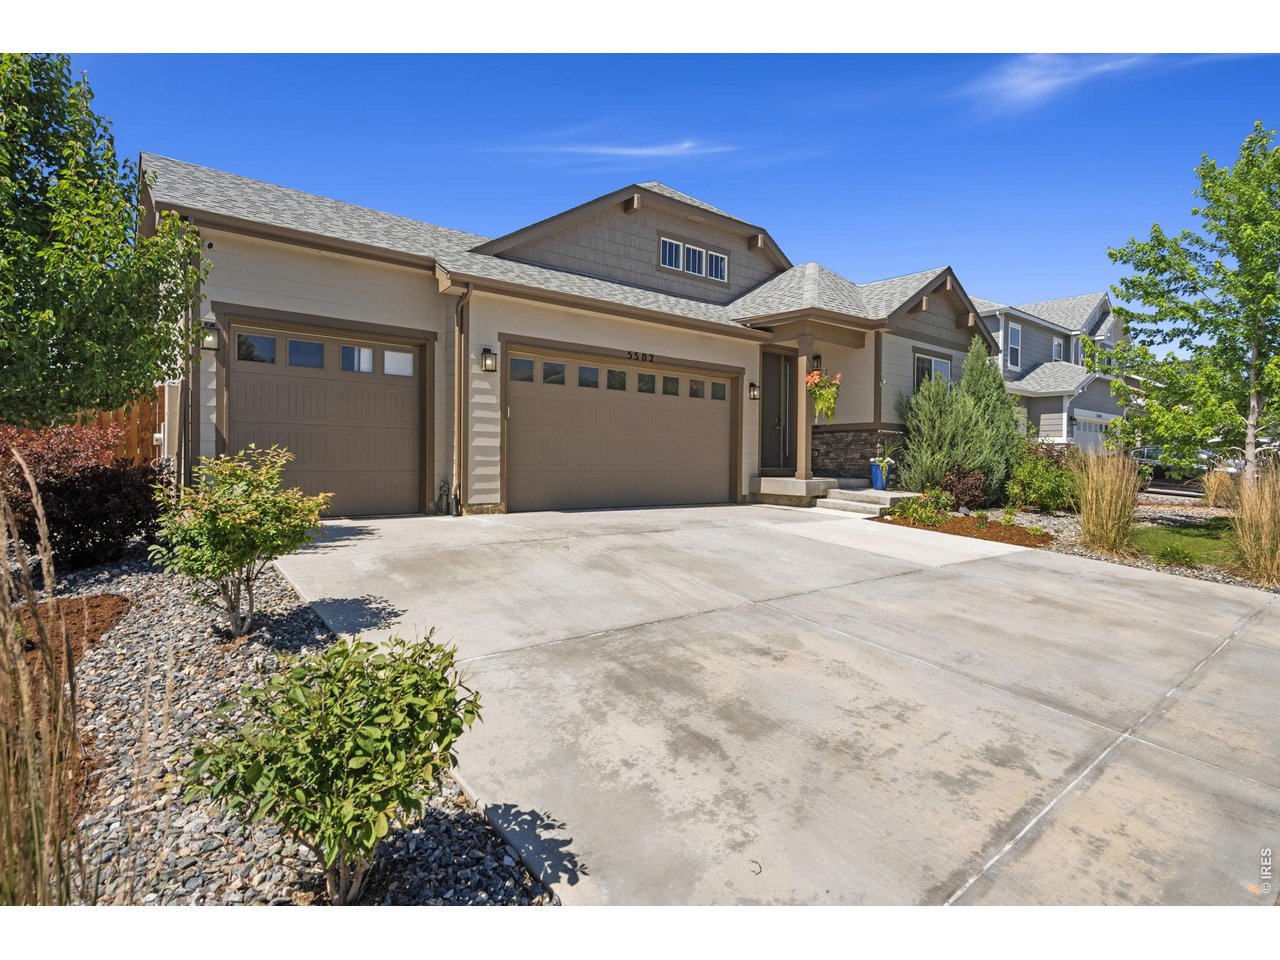
Property photo 1
Property photo 2
Property photo 3
Property photo 4
Property photo 5
4 Beds
3 Baths
3,470 sqft

$725,000

5502 Shady Oaks Dr, Windsor CO, 80528

Price per sqft$208.93
Built in2021
Property size3,470 sqft
Property typeResidential
Courtesy of Kittle Real Estate, Laura Michaud Listing Contact: 9702189200

Overview

Active

Listed Jun 18, 2026

Updated 2 weeks ago

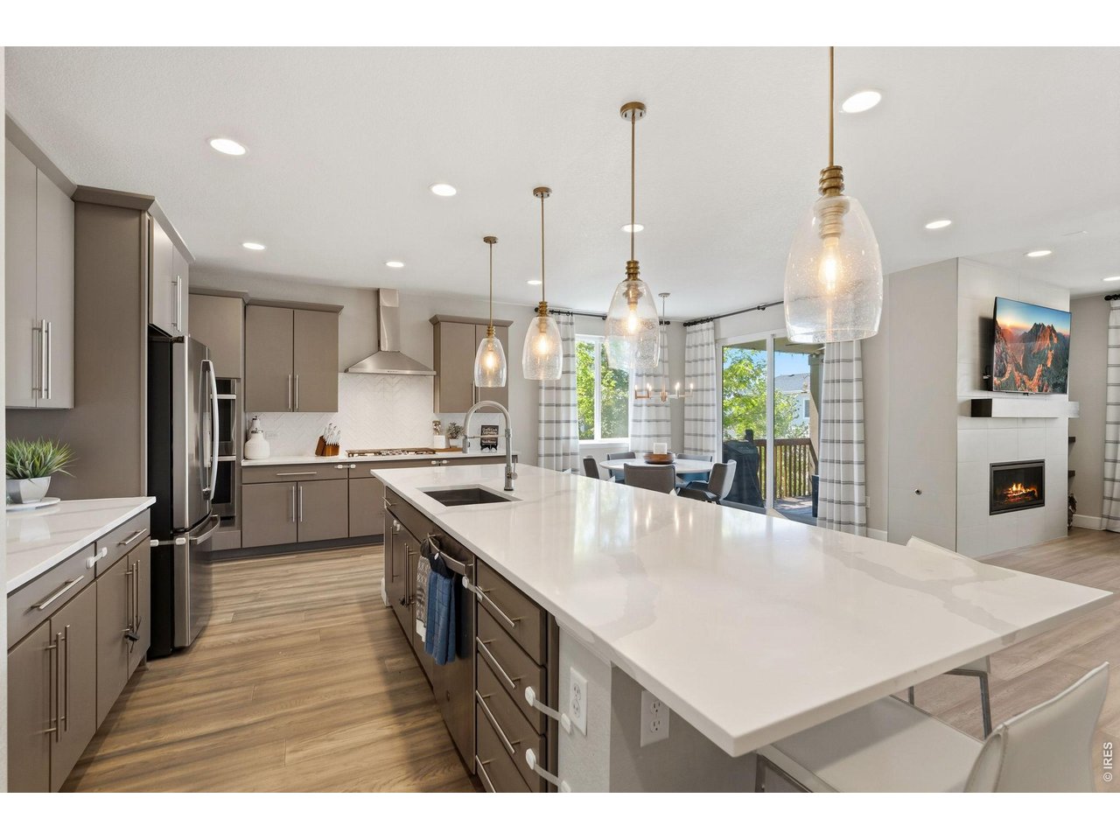
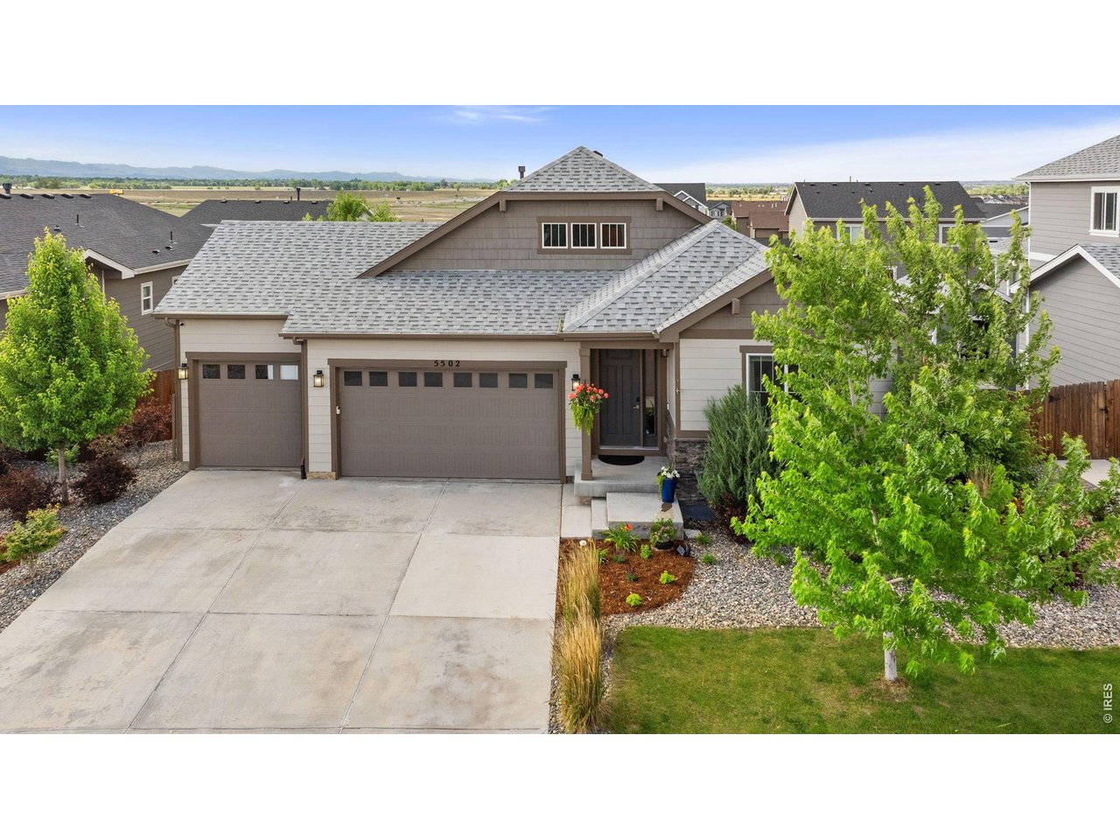
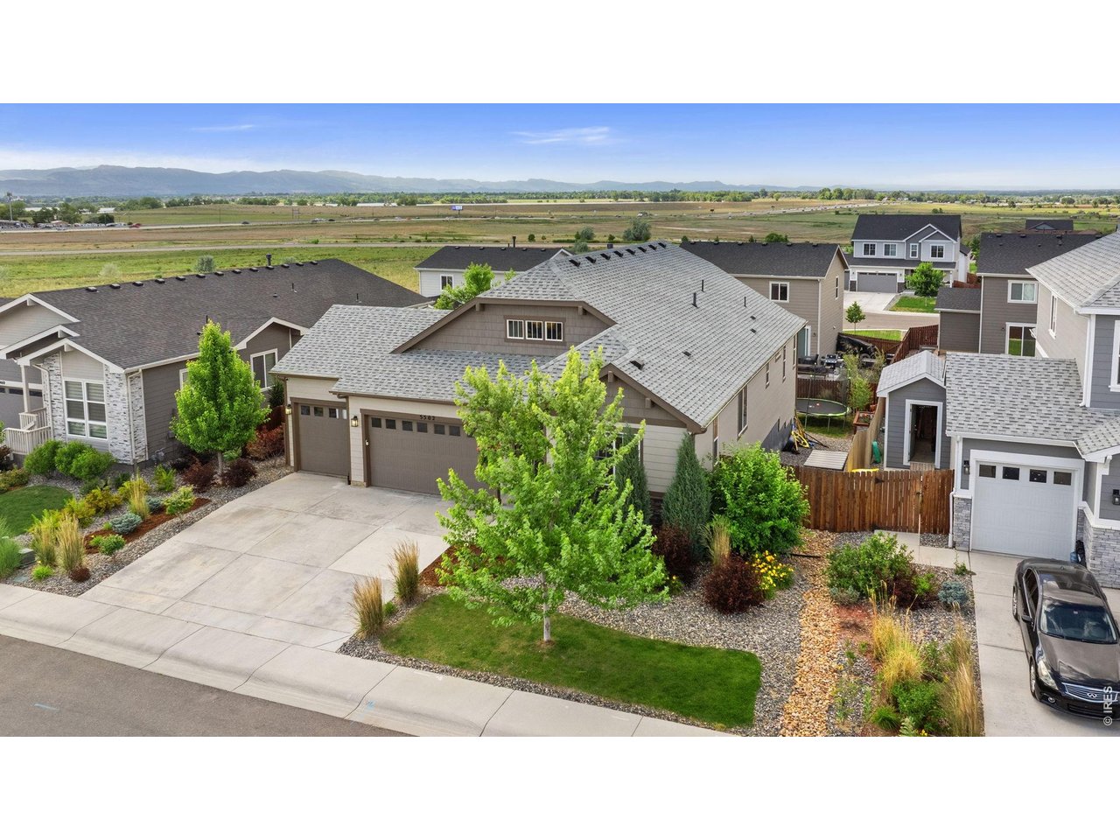
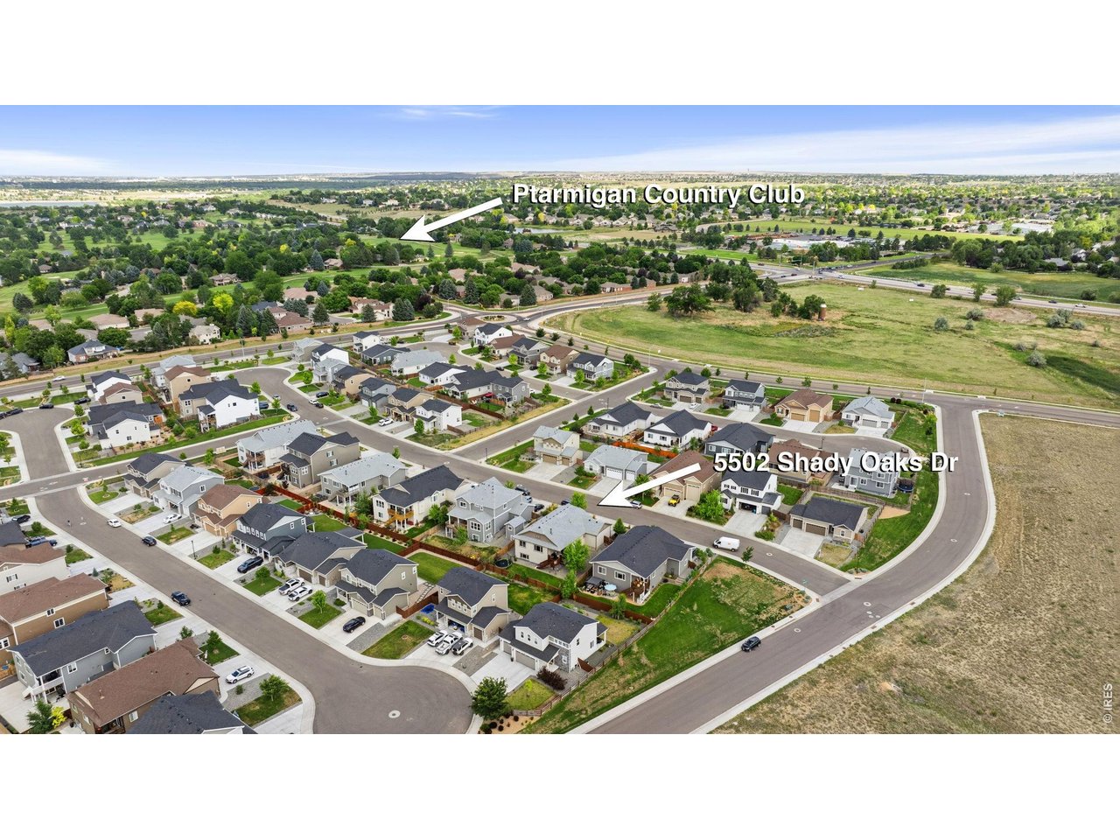
4.99% INTEREST RATE FOR QUALIFIED VA BUYERS. Beautiful ranch home that offers a prime location just moments from the Ptarmigan Golf Course pool, clubhouse, and fairways! Thoughtfully designed with top-of-the-line upgrades, this former model home showcases incredible attention to detail and high-end finishes throughout. As you step inside, you'll immediately notice the high ceilings, tall doorways, and durable LVP flooring that flows seamlessly throughout, while large windows fill the home with natural light. An inviting entry hallway leads into the open main living area, keeping all essential amenities on the main floor for easy day-to-day living. The gourmet kitchen features an impressive 12.5-foot island perfect for gathering, elegant Silestone countertops, stainless steel appliances, and a pantry for organized storage. Three bedrooms are situated on the main level, including a spacious primary suite with tray ceilings, a premium ensuite bathroom, and walk-in closet. Below, the expansive daylight basement offers a large entertainment hub, an additional bedroom and bathroom, plus bonus rooms for extra storage or flexible use. Enjoy a beautifully fenced backyard featuring a raised deck perfect for al fresco dining and taking in the majestic Front Range. From the back deck to the welcoming front porch, mountain beauty is always within sight. This premier location sits close to I-25, providing effortless access to Fort Collins, Denver, Greeley, and Estes Park for work, travel, and front-range recreation.

$4,823/mo

Est. mortgage payment based on a $725,000 home price.

All estimates are provided by Luxury Presence for informational purposes only. Actual amounts may vary.

Additional information

MLS® ID
1062163

Interior Features

Bedrooms
4
Bathrooms
3
Fireplace
Yes
Cooling
Yes
Heating
Yes
Basement
Yes

Exterior Features

Lot Size
0.18 Acres

Other Property Details

Taxes
$6,872
Tax Frequency
Annually
Garage
Yes
View
Yes
MLS provider logo

Listings courtesy of Information and Real Estate Services, LLC (IRES) as distributed by MLS GRID

All information deemed reliable but not guaranteed and should be independently verified. All properties are subject to prior sale, change or withdrawal. Neither listing broker(s) nor Windmill Homes shall be responsible for any typographical errors, misinformation, misprints and shall be held totally harmless. Properties displayed may be listed or sold by various participants in the MLS. 

Based on information submitted to the MLS GRID as of 3:34 AM UTC on 9/22/2026. All data is obtained from various sources and may not have been verified by broker or MLS GRID. Supplied Open House Information is subject to change without notice. All information should be independently reviewed and verified for accuracy. Properties may or may not be listed by the office/agent presenting the information.

©2026 Information and Real Estate Services, LLC (IRES). All rights reserved.

DMCA Notice 

Powered by Luxury Presence