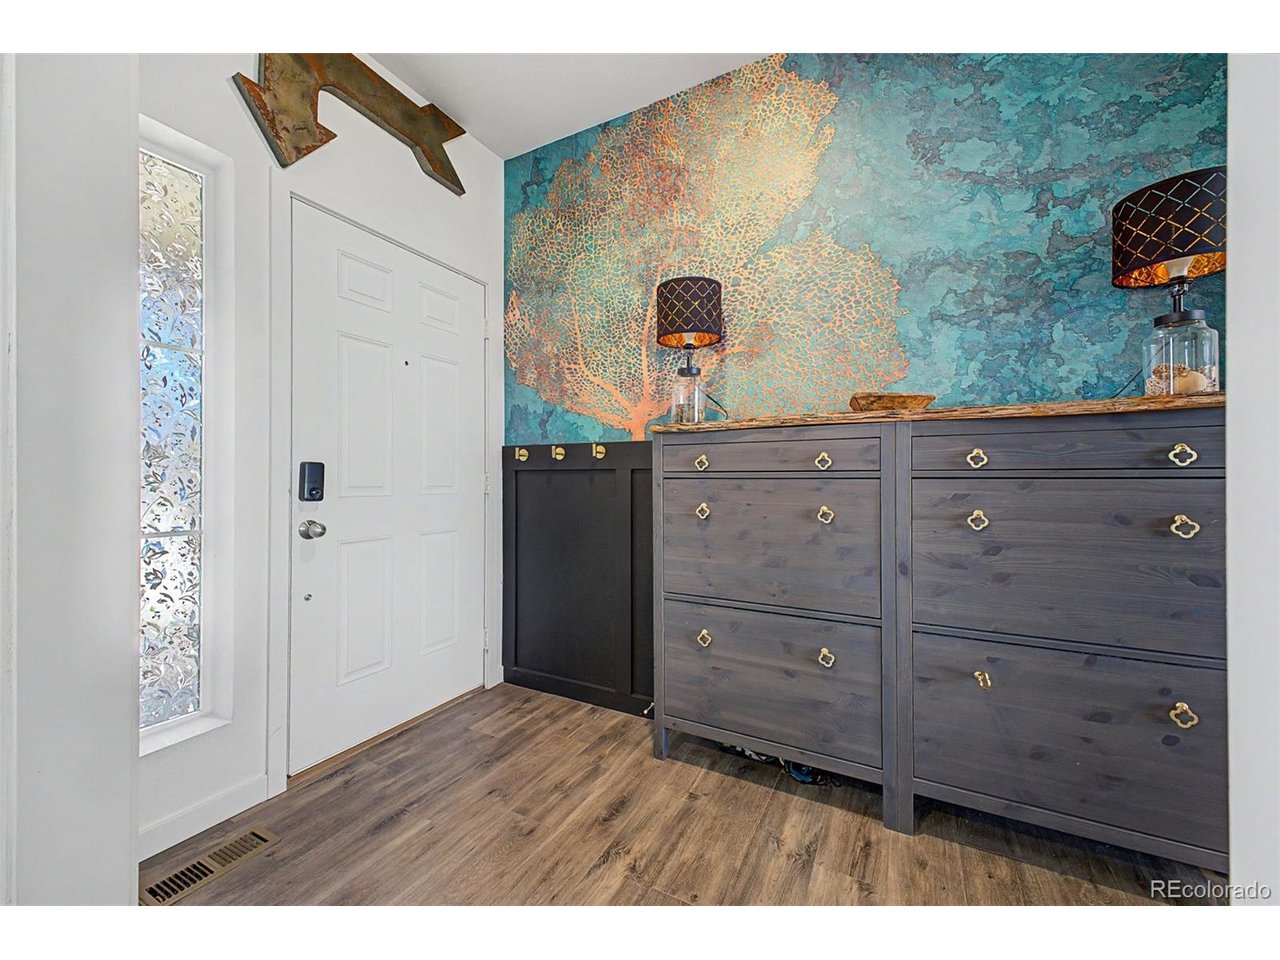
Property photo 1
Property photo 2
Property photo 3
Property photo 4
Property photo 5
6 Beds
5 Baths
3,863 sqft

$719,900

10001 Tucson St, Commerce City CO, 80022

Price per sqft$186.36
Built in2023
Property size3,863 sqft
Property typeResidential
Courtesy of Your Castle Realty LLC, Lucia Lopez Torija Listing Contact: [email protected],720-421-0076

Overview

Active

Listed Aug 7, 2026

Updated 5h ago

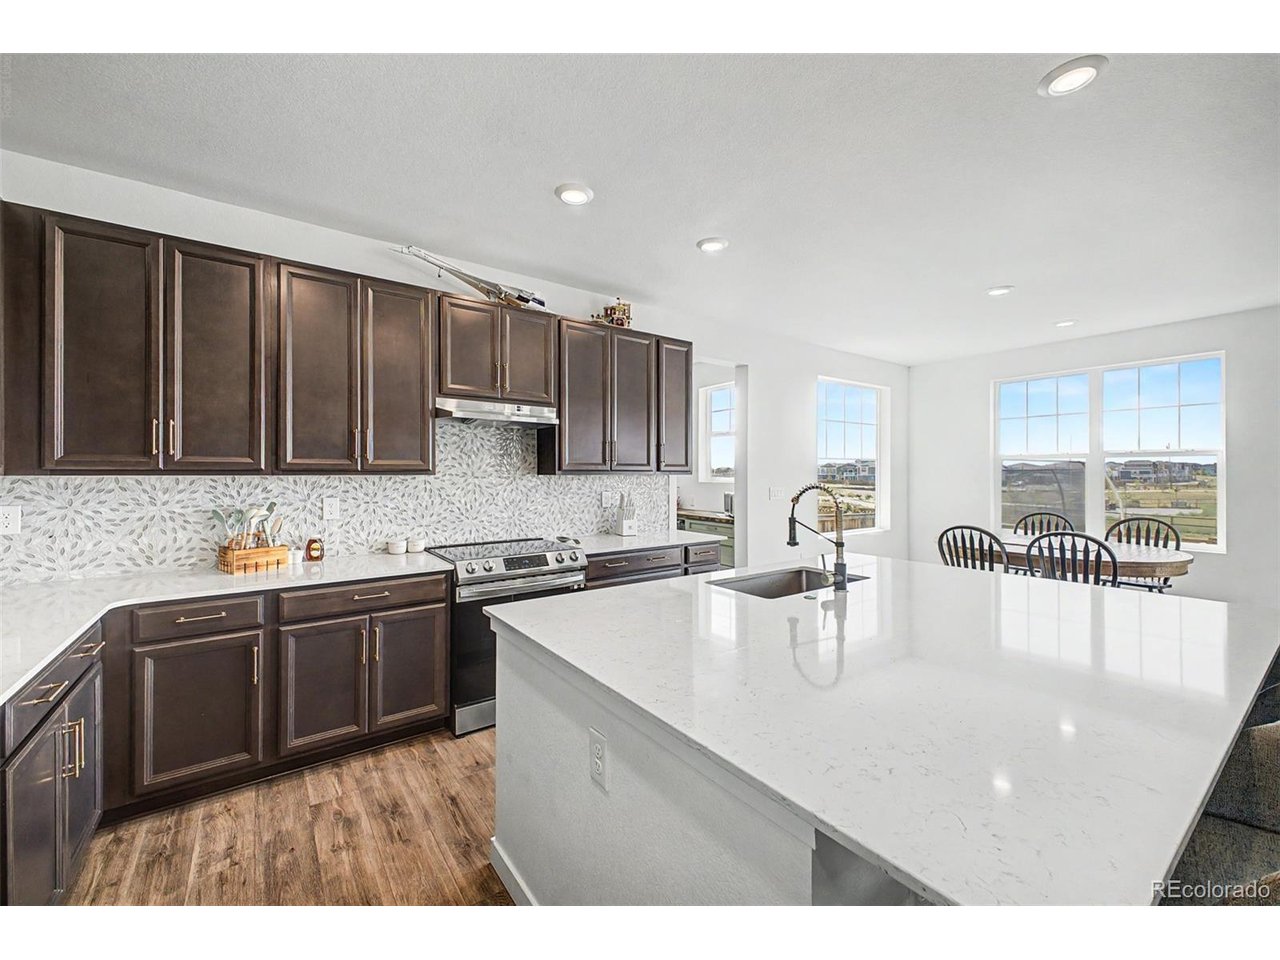
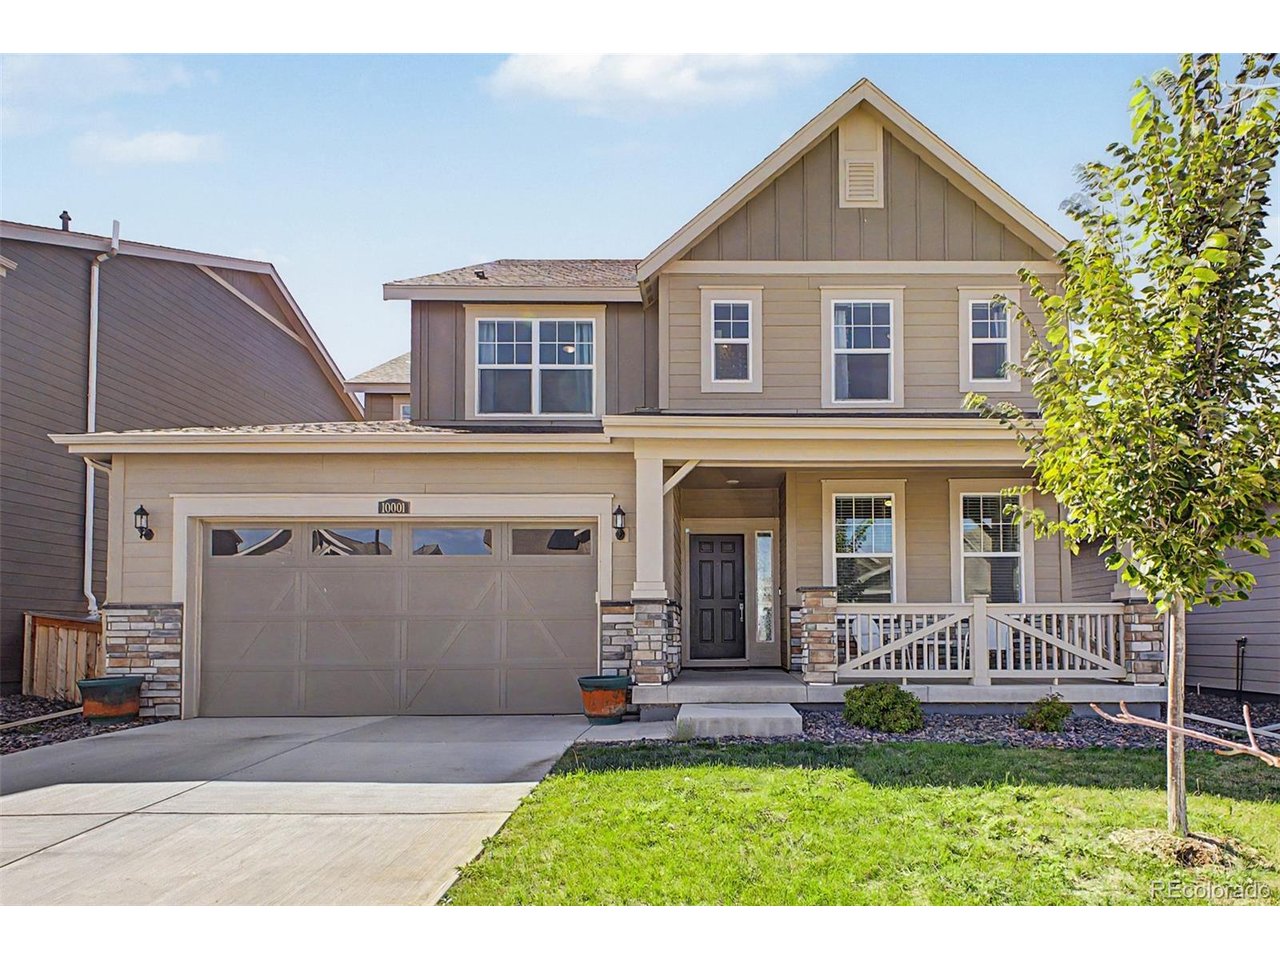
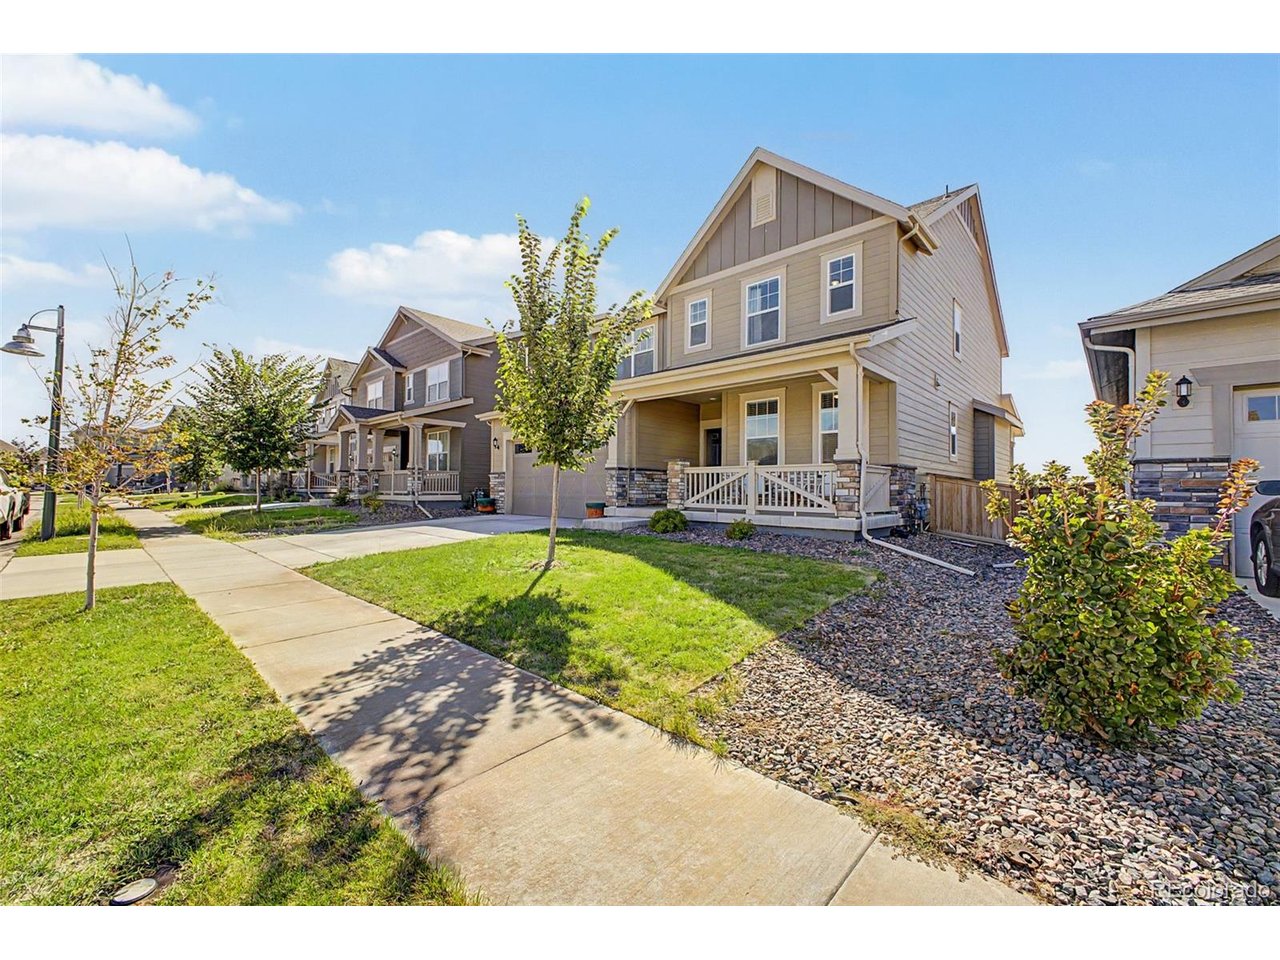
NEW PRICE!! Exceptional opportunity! Discover spacious living, beautiful mountain views, and the added value of a finished basement suite currently generating $1,850 per month in rental income. The bright, open main level offers an inviting setting for everyday living and entertaining. The beautifully maintained kitchen features rich brown cabinetry, stainless steel appliances, a large quartz-topped island, and a spacious walk-in pantry. Upstairs, four spacious bedrooms and three full bathrooms provide plenty of room to spread out. The primary suite is a relaxing retreat with a private en-suite bathroom and a large walk-in closet. An upper-level laundry area with an included washer and dryer adds everyday convenience. A standout feature is the fully finished basement suite with its own separate entrance, two bedrooms, a full bathroom, kitchen, and laundry. Currently leased with a tenant in place at $1,850 per month, this space offers an appealing income-producing opportunity, along with potential for future multigenerational living or personal use, subject to the existing lease. Outside, unwind on the covered patio while enjoying peaceful open-space surroundings, west-facing mountain views, and memorable Colorado sunsets. Reunion Ridge residents enjoy access to fitness center, pool, parks, playgrounds, and miles of trails, with convenient access to E-470 and Denver International Airport.

$4,790/mo

Est. mortgage payment based on a $719,900 home price.

All estimates are provided by Luxury Presence for informational purposes only. Actual amounts may vary.

Additional information

MLS® ID
8331886

Interior Features

Bedrooms
6
Bathrooms
5
Fireplace
Yes
Cooling
Yes
Basement
Yes

Exterior Features

Lot Size
0.13 Acres

Other Property Details

Taxes
$8,251
Tax Frequency
Annually
Association Fee Frequency
Quarterly
Garage
Yes
View
Yes
MLS provider logo

Listings courtesy of Information and Real Estate Services, LLC (IRES) as distributed by MLS GRID

All information deemed reliable but not guaranteed and should be independently verified. All properties are subject to prior sale, change or withdrawal. Neither listing broker(s) nor Windmill Homes shall be responsible for any typographical errors, misinformation, misprints and shall be held totally harmless. Properties displayed may be listed or sold by various participants in the MLS. 

Based on information submitted to the MLS GRID as of 6:30 AM UTC on 10/10/2026. All data is obtained from various sources and may not have been verified by broker or MLS GRID. Supplied Open House Information is subject to change without notice. All information should be independently reviewed and verified for accuracy. Properties may or may not be listed by the office/agent presenting the information.

©2026 Information and Real Estate Services, LLC (IRES). All rights reserved.

DMCA Notice 

Powered by Luxury Presence