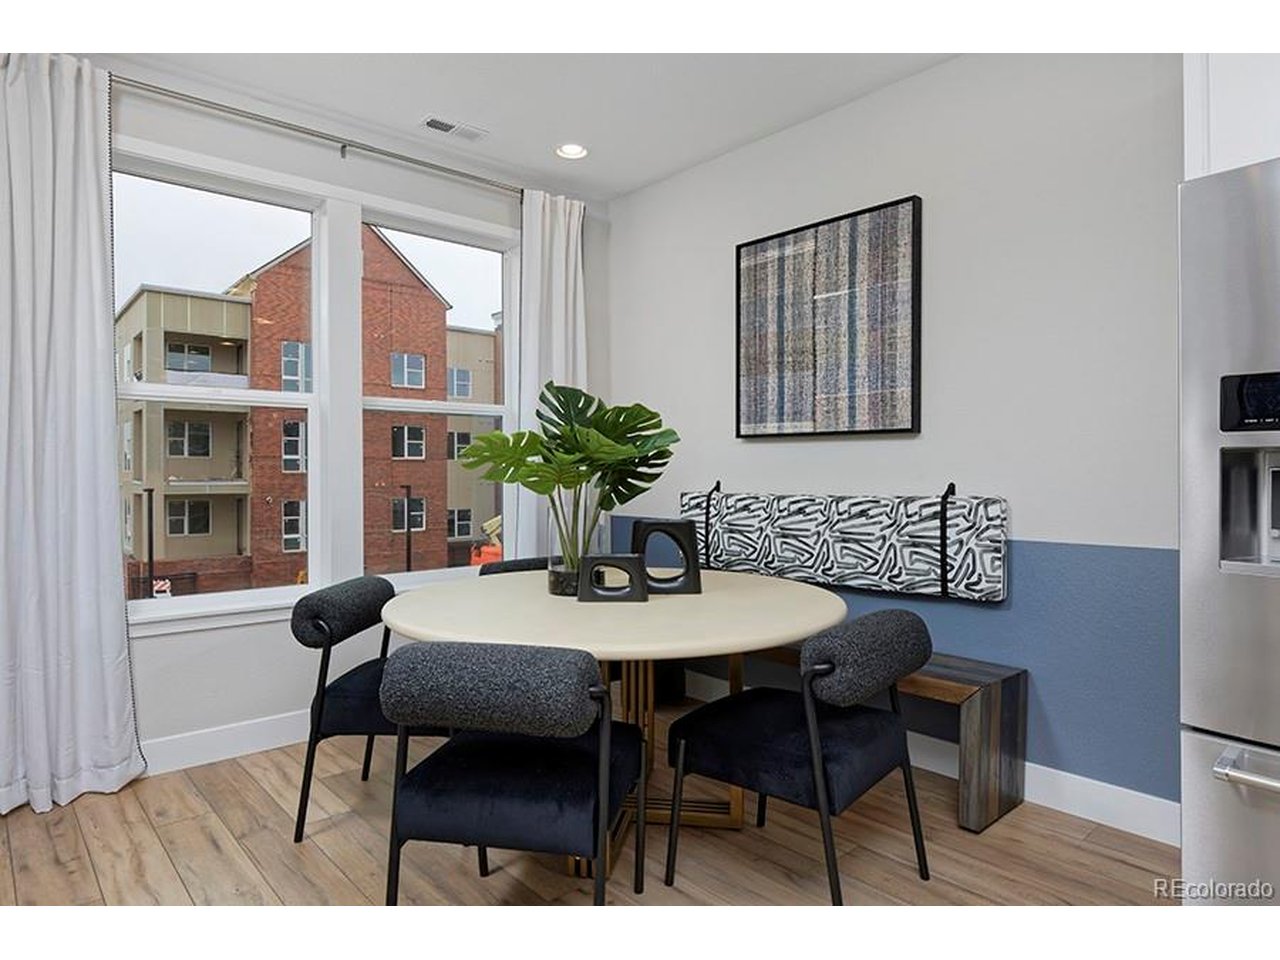
Property photo 1
Property photo 2
Property photo 3
Property photo 4
Property photo 5
2 Beds
3 Baths
1,357 sqft

$476,250

3213 W Frances Walsh Pl, Denver CO, 80236

Price per sqft$350.96
Built in2026
Property size1,357 sqft
Property typeTownhomes
Courtesy of West and Main Homes Inc, Scott Cerrone Listing Contact: [email protected],303-437-3013

Overview

Active

Listed Sep 3, 2026

Updated 13h ago

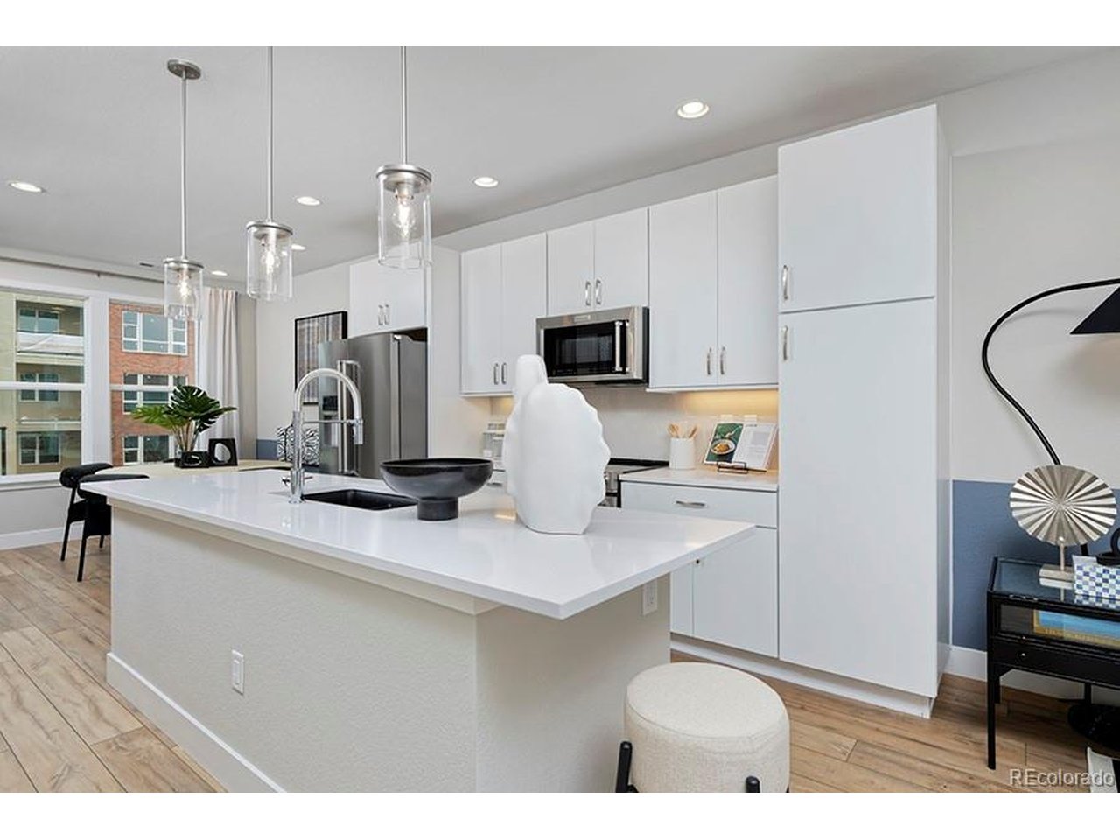
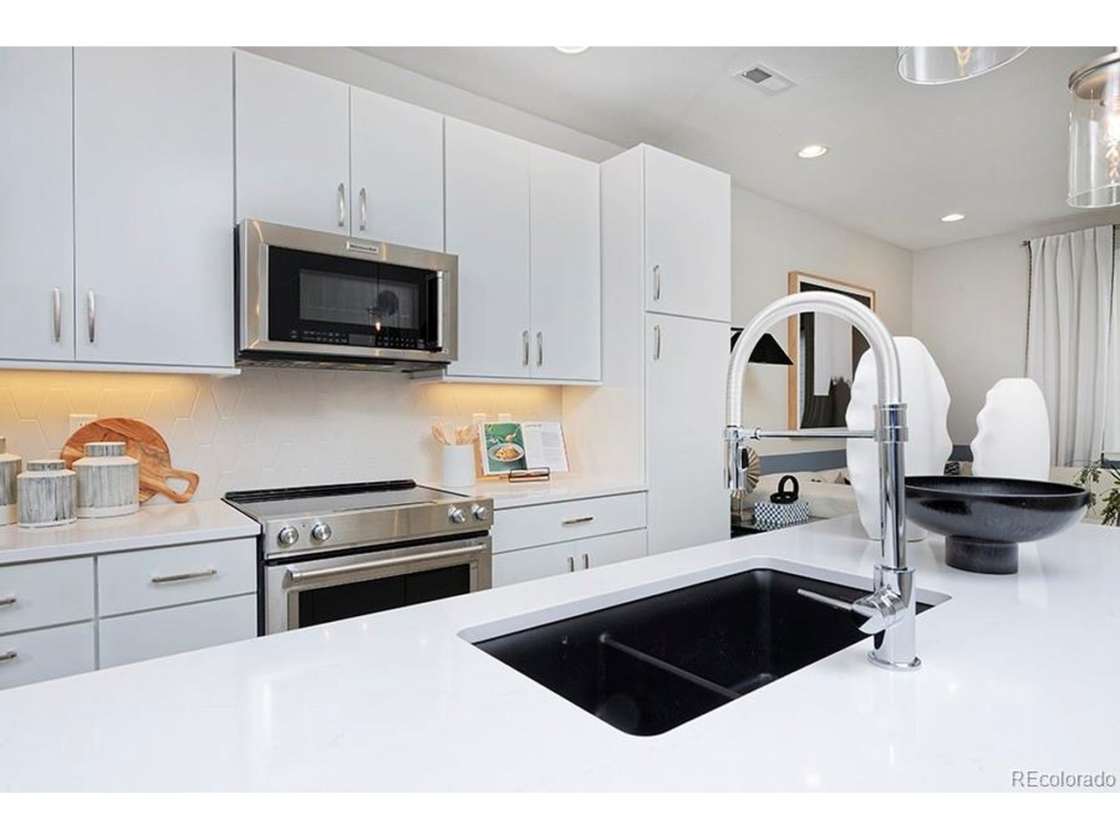
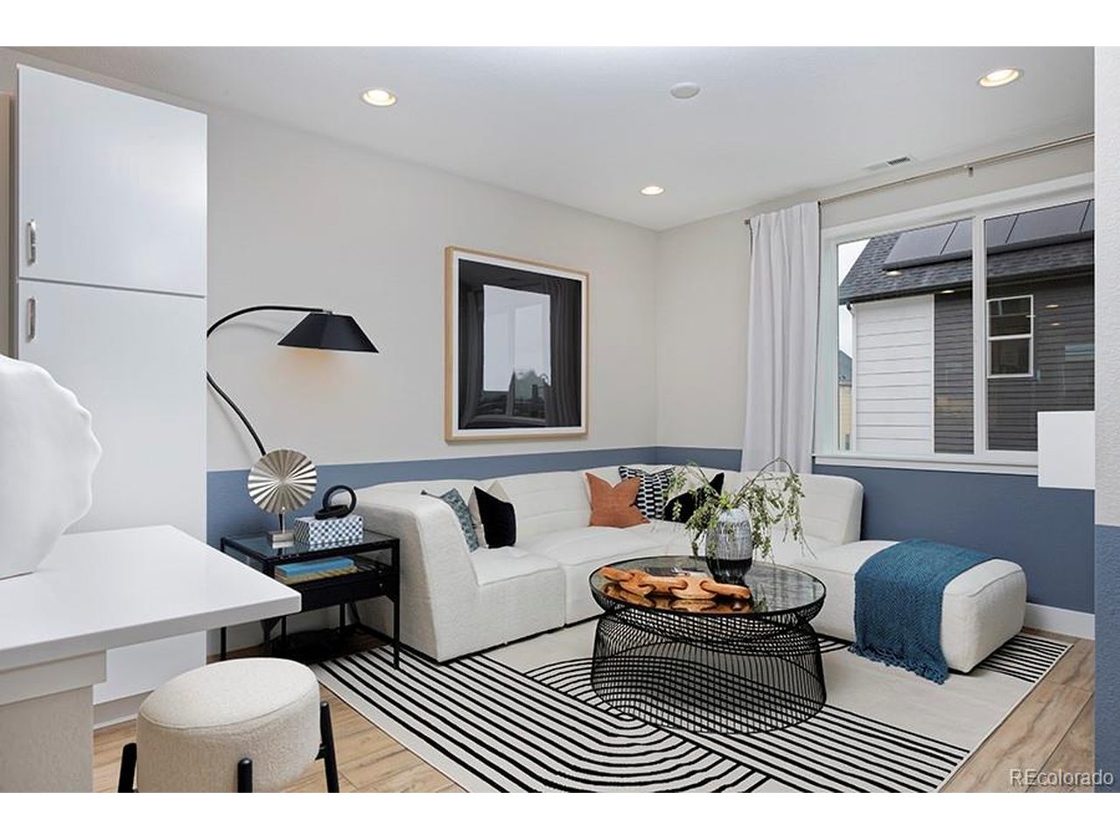
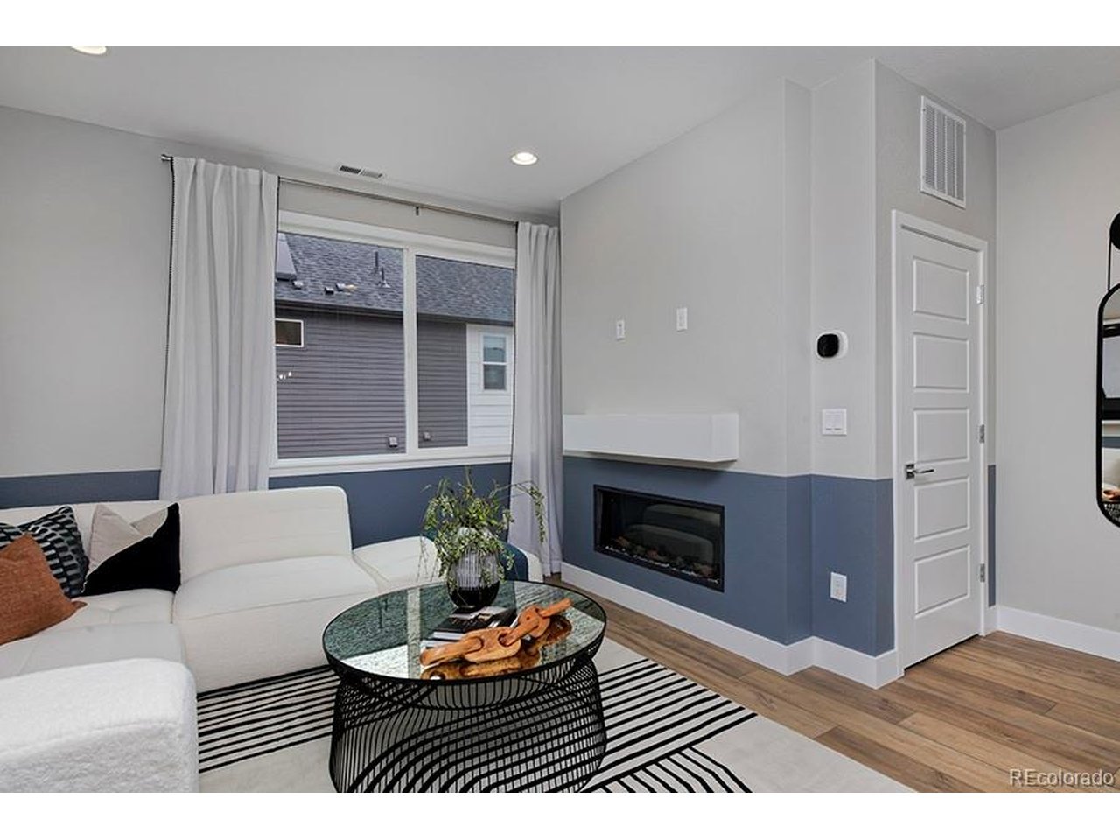
Perched on a premium hilltop lot with incredible views, the Current Plan by Thrive Home Builders offers low-maintenance new construction with a smart, functional layout. The upper level features two bedrooms, each with its own en-suite bathroom, while the main level brings the living room, dining area and kitchen together in an open layout centered around a huge island that's perfect for cooking and entertaining. The lower level adds a flexible office or bonus room, ideal for working from home, a workout space or additional living area. Located in Denver's historic Loretto Heights community, this home offers convenient access to Downtown Denver, the Denver Tech Center and the mountains, putting city amenities, major employment centers and weekend adventures all within easy reach. Built by Thrive Home Builders, one of the most energy-efficient home builders in the country, this home is designed for comfort, efficiency and easy living. Receive $15,000 in concessions with the utilization of the builder's preferred lender. Estimated completion is Q1 2027. Photos shown are of the same floorplan of the model home and may include upgrades, finishes or features not included in this specific home. Please call Scott @ 303.437.3013 for additional information and please call ahead for showings.

$3,169/mo

Est. mortgage payment based on a $476,250 home price.

All estimates are provided by Luxury Presence for informational purposes only. Actual amounts may vary.

Additional information

MLS® ID
2566635

Interior Features

Bedrooms
2
Bathrooms
3
Fireplace
Yes
Cooling
Yes
Heating
Yes
Basement
Yes

Other Property Details

Taxes
$1
Tax Frequency
Annually
Association Fee Frequency
Quarterly
Garage
Yes
View
Yes
Pets Allowed
Yes
New Construction
Yes
MLS provider logo

Listings courtesy of Information and Real Estate Services, LLC (IRES) as distributed by MLS GRID

All information deemed reliable but not guaranteed and should be independently verified. All properties are subject to prior sale, change or withdrawal. Neither listing broker(s) nor Windmill Homes shall be responsible for any typographical errors, misinformation, misprints and shall be held totally harmless. Properties displayed may be listed or sold by various participants in the MLS. 

Based on information submitted to the MLS GRID as of 6:29 AM UTC on 10/10/2026. All data is obtained from various sources and may not have been verified by broker or MLS GRID. Supplied Open House Information is subject to change without notice. All information should be independently reviewed and verified for accuracy. Properties may or may not be listed by the office/agent presenting the information.

©2026 Information and Real Estate Services, LLC (IRES). All rights reserved.

DMCA Notice 

Powered by Luxury Presence