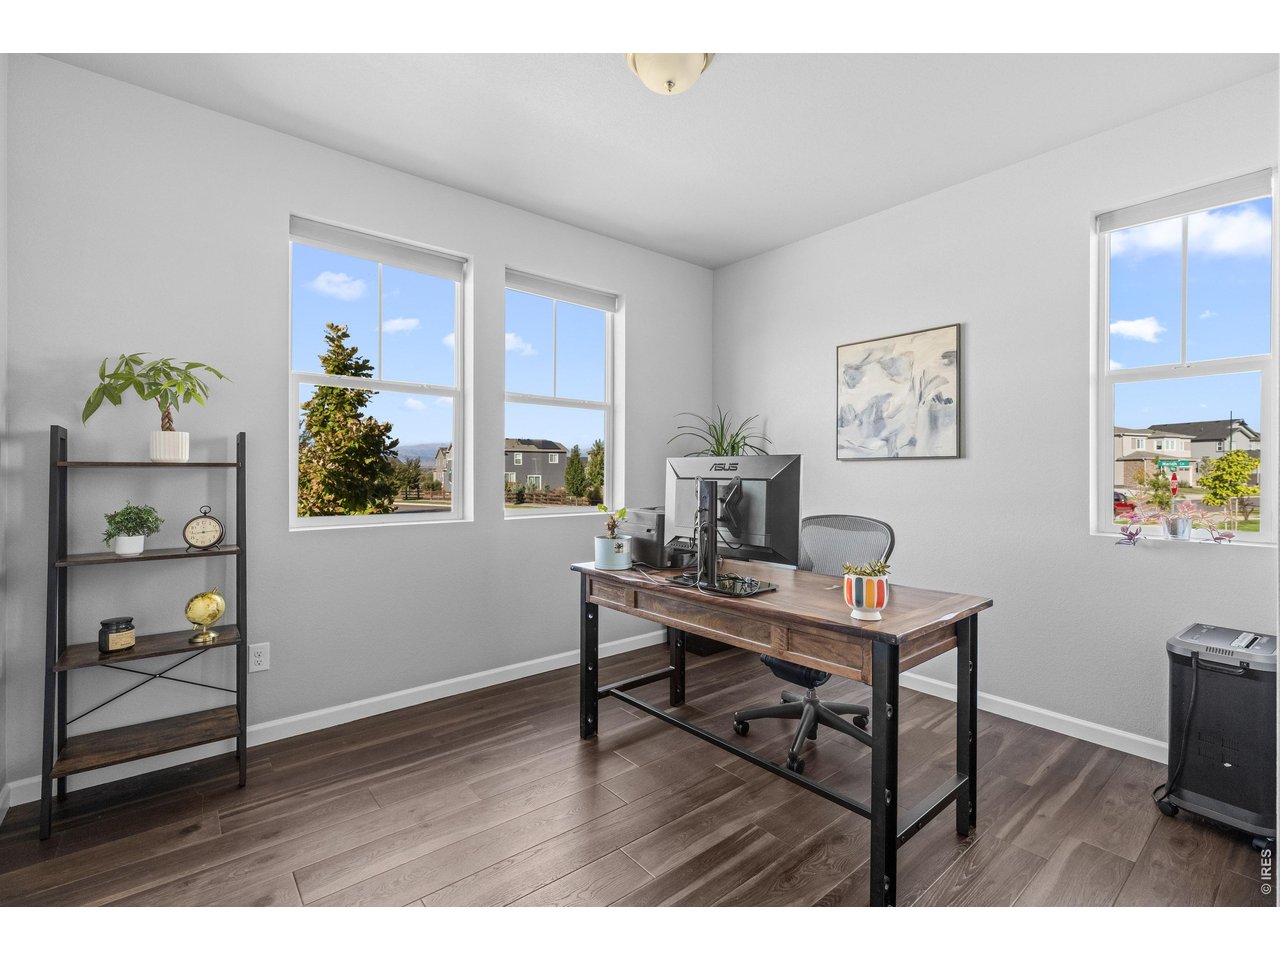
Property photo 1
Property photo 2
Property photo 3
Property photo 4
Property photo 5
5 Beds
3 Baths
2,409 sqft

$650,000

1 Morgan Cir S, Erie CO, 80516

Price per sqft$269.82
Built in2021
Property size2,409 sqft
Property typeResidential
Courtesy of Coldwell Banker Realty-Boulder, Danielle Harvey Listing Contact: 6303386981

Overview

Active

Listed Oct 9, 2026

Updated 17h ago

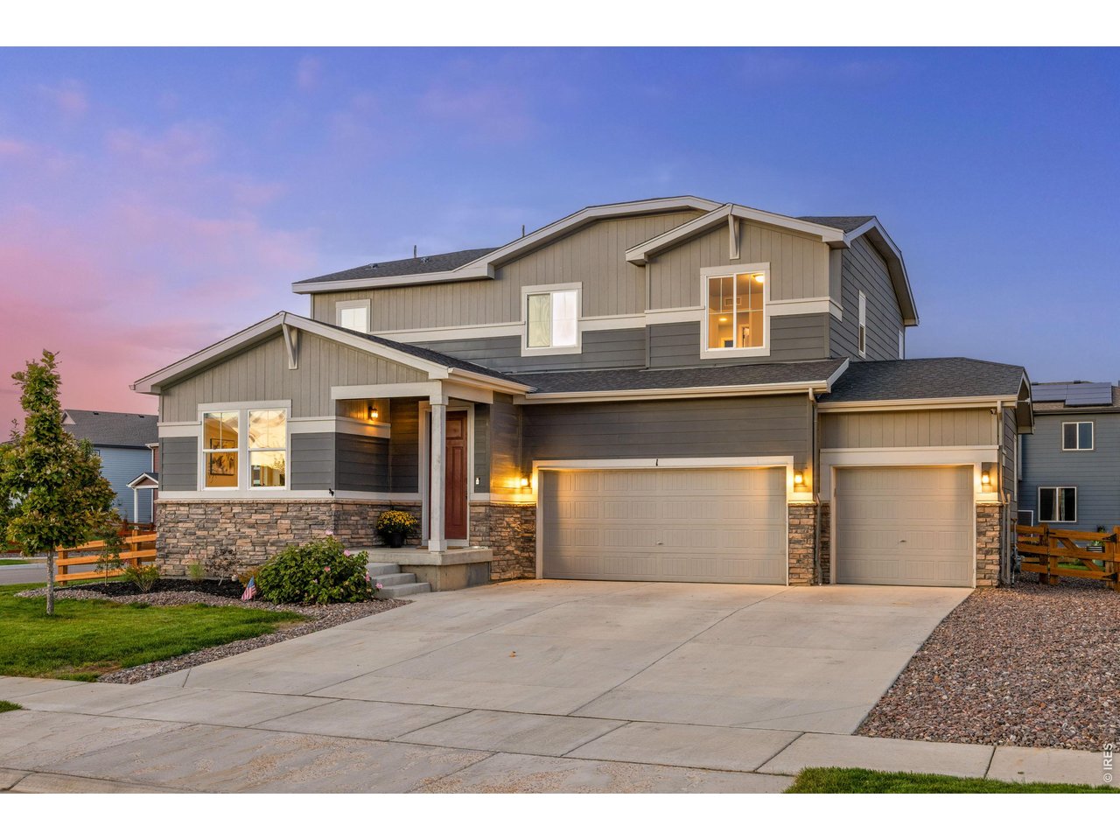
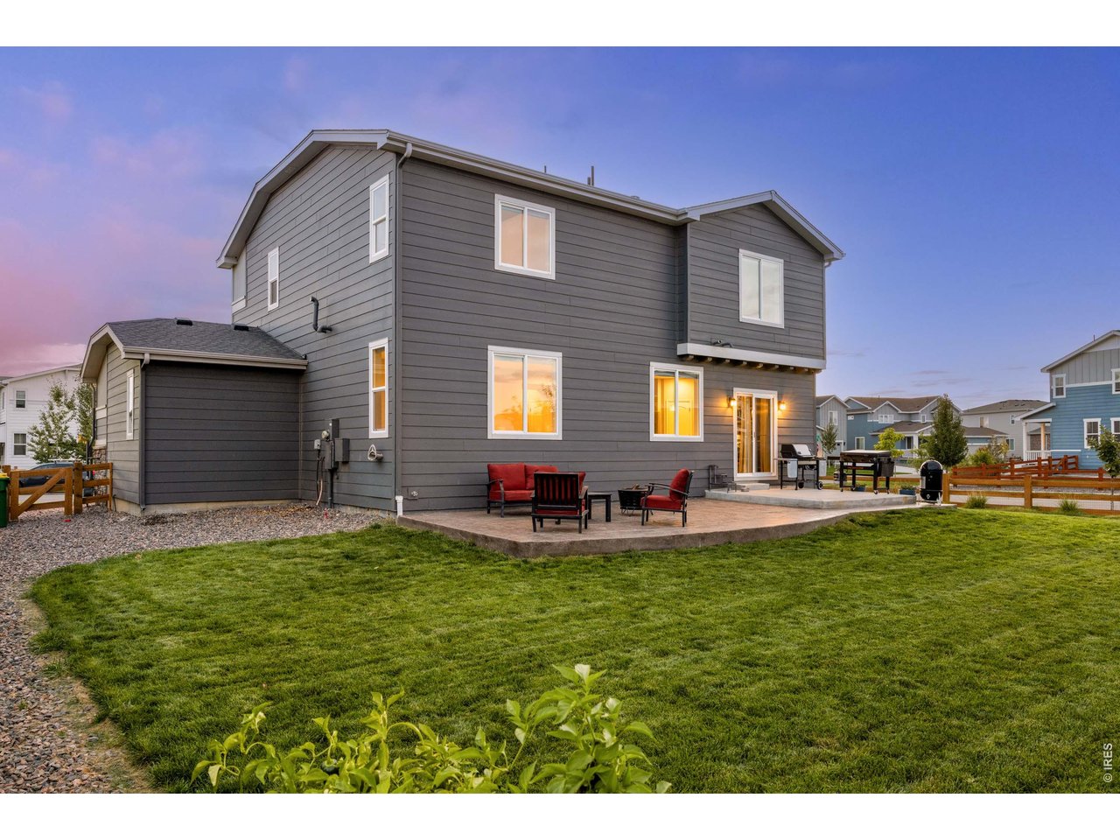
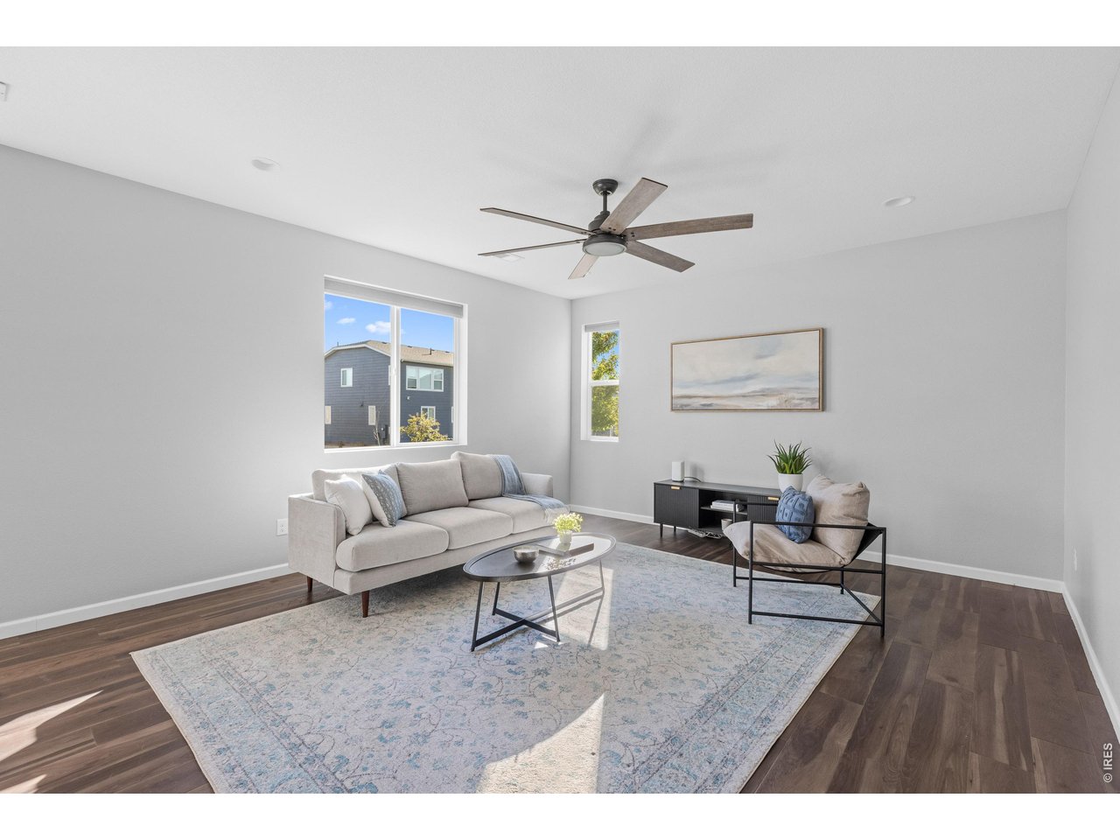
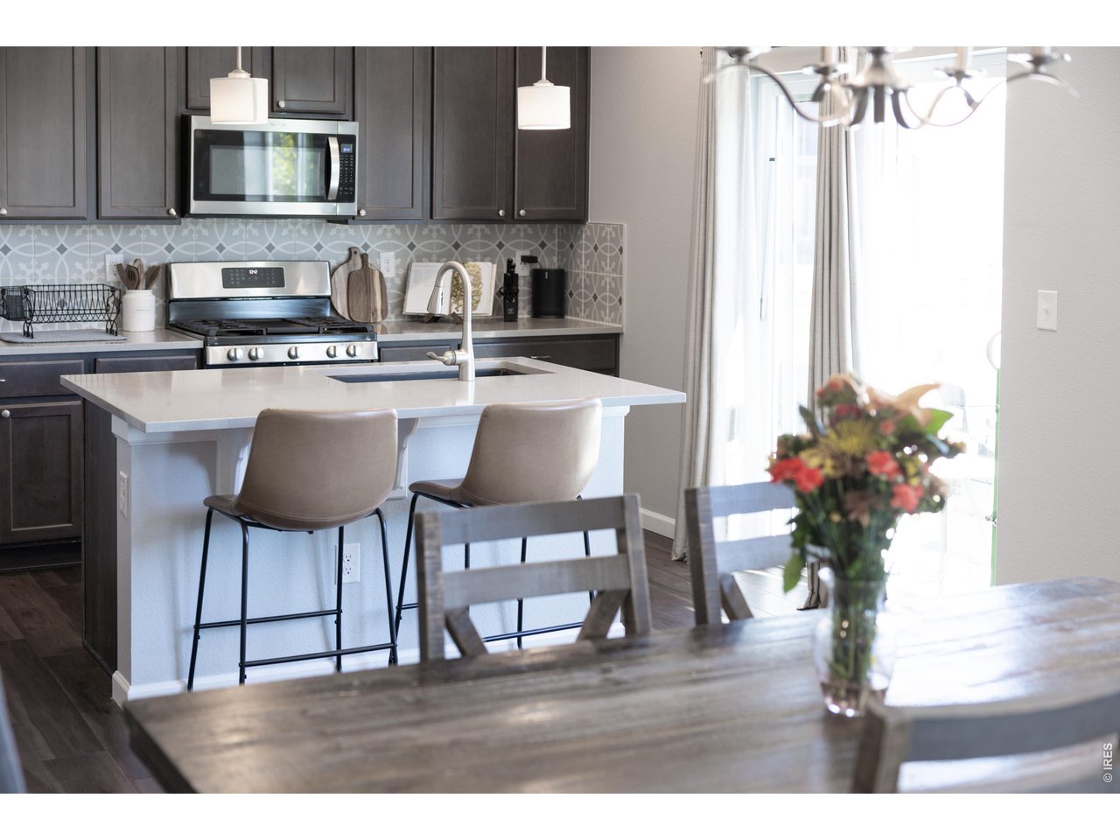
Situated on a large corner lot with peek-a-boo mountain views, this thoughtfully upgraded home offers a spacious, functional layout designed for everyday living. Built in 2021, the home has been enhanced with a stamped concrete patio, professional landscaping, a whole-house humidifier, and new flooring throughout in April 2025. The main level features a dedicated office, plus a bedroom and full bathroom, which is ideal for guests, multigenerational living, or added flexibility. At the heart of the home, the kitchen flows seamlessly into the living room, creating an inviting, open space for gathering and entertaining. A generous three-car garage and large crawl space provide plenty of room for vehicles, gear, and additional storage. Upstairs, you'll find four bedrooms and the convenience of a dedicated laundry room. The spacious primary suite features a large walk-in closet and a 3/4 bath, while the large secondary bedrooms share a full hallway bathroom. A central vacuum system adds another layer of everyday convenience. With five bedrooms, flexible living spaces, thoughtful upgrades, and a large corner lot, this home offers the space and functionality to settle in and make it your own. Located in Morgan Hill, one of Erie's vibrant communities, residents enjoy a neighborhood pool, two parks, and access to an extensive trail system that connects all the way to Old Town Erie. A future Town of Erie park will add even more nearby recreation, while Morgan Hill's active social calendar and community events make it easy to feel connected.

$4,324/mo

Est. mortgage payment based on a $650,000 home price.

All estimates are provided by Luxury Presence for informational purposes only. Actual amounts may vary.

Additional information

MLS® ID
1070319

Interior Features

Bedrooms
5
Bathrooms
3
Cooling
Yes
Heating
Yes
Basement
No

Exterior Features

Lot Size
0.2 Acres

Other Property Details

Taxes
$7,422
Tax Frequency
Annually
Association Fee Frequency
Monthly
Garage
Yes
View
Yes
MLS provider logo

Listings courtesy of Information and Real Estate Services, LLC (IRES) as distributed by MLS GRID

All information deemed reliable but not guaranteed and should be independently verified. All properties are subject to prior sale, change or withdrawal. Neither listing broker(s) nor Windmill Homes shall be responsible for any typographical errors, misinformation, misprints and shall be held totally harmless. Properties displayed may be listed or sold by various participants in the MLS. 

Based on information submitted to the MLS GRID as of 1:38 AM UTC on 10/10/2026. All data is obtained from various sources and may not have been verified by broker or MLS GRID. Supplied Open House Information is subject to change without notice. All information should be independently reviewed and verified for accuracy. Properties may or may not be listed by the office/agent presenting the information.

©2026 Information and Real Estate Services, LLC (IRES). All rights reserved.

DMCA Notice 

Powered by Luxury Presence