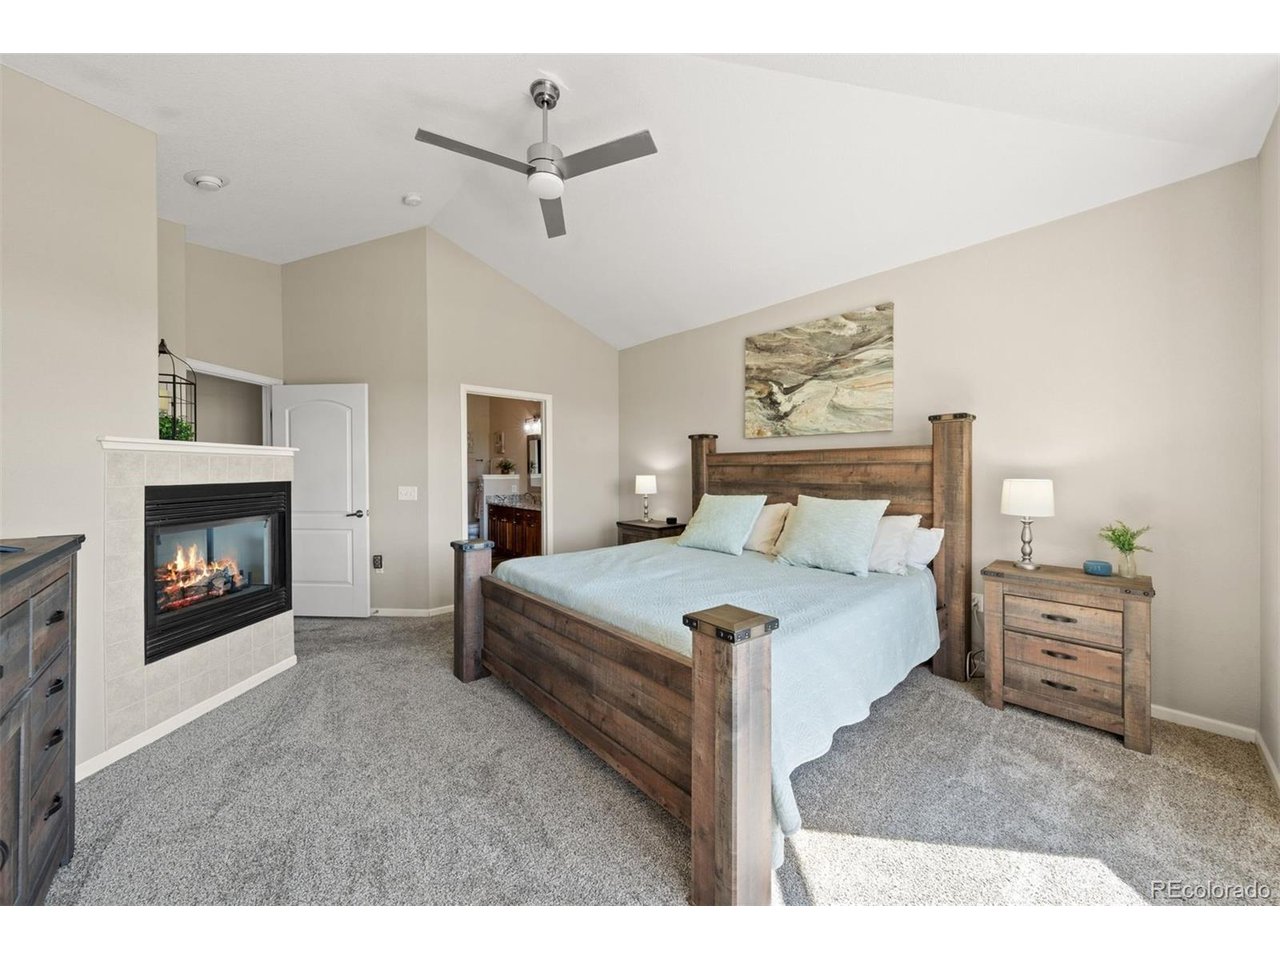
Property photo 1
Property photo 2
Property photo 3
Property photo 4
Property photo 5
3 Beds
2 Baths
2,456 sqft

$795,000

8627 Gold Peak Pl G, Highlands Ranch CO, 80130

Price per sqft$323.70
Built in2007
Property size2,456 sqft
Property typeTownhomes
Courtesy of LIV Sotheby's International Realty, Joy Nowakowski Listing Contact: [email protected],720-881-5718

Overview

Active

Listed Oct 9, 2026

Updated 16h ago

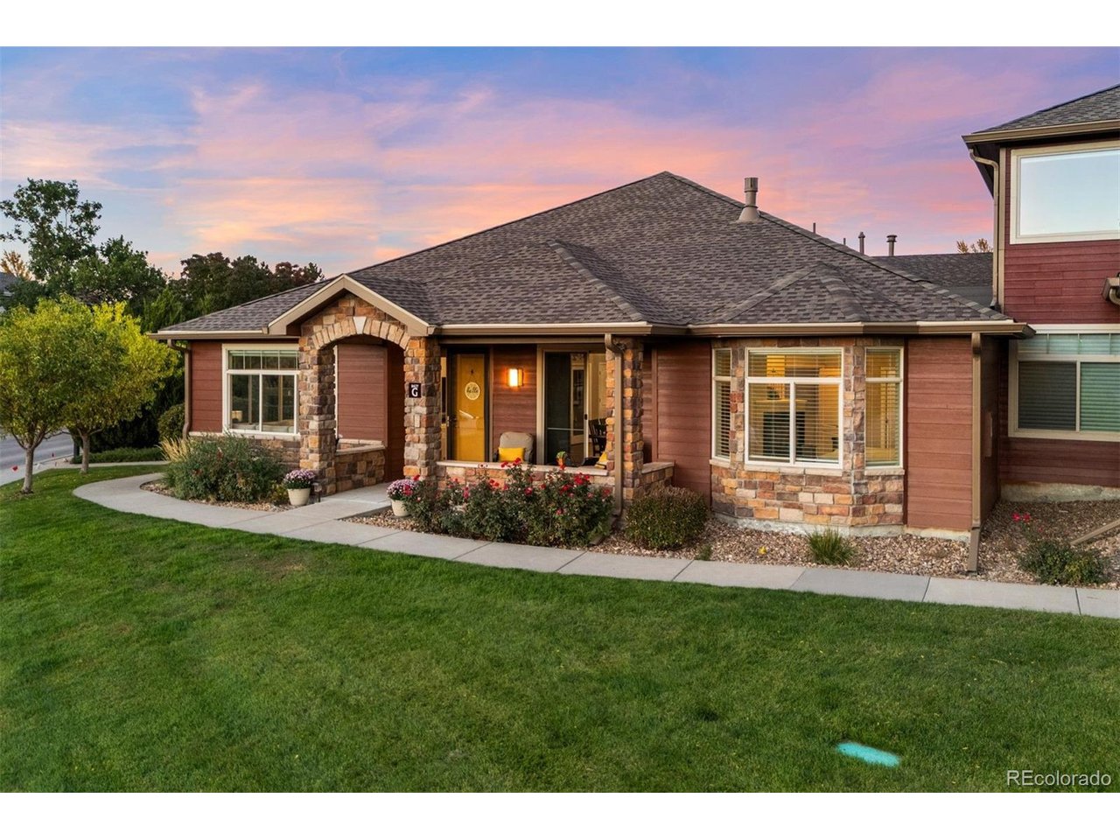
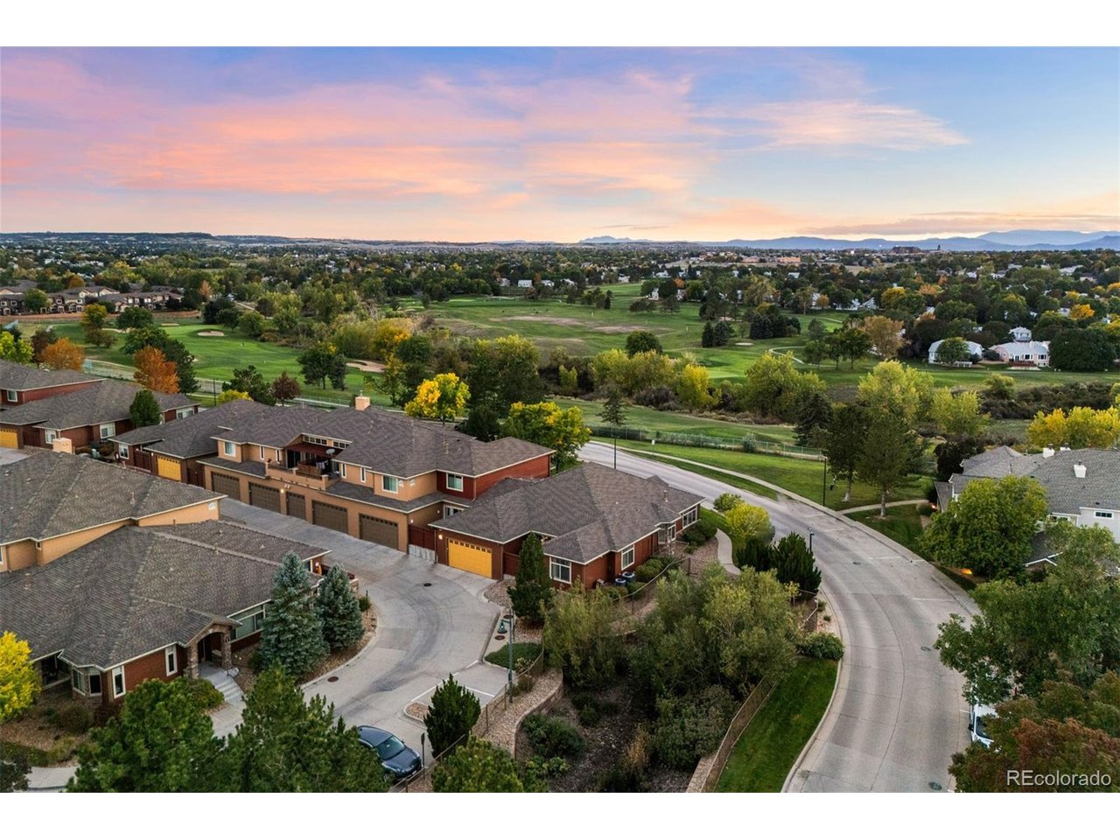
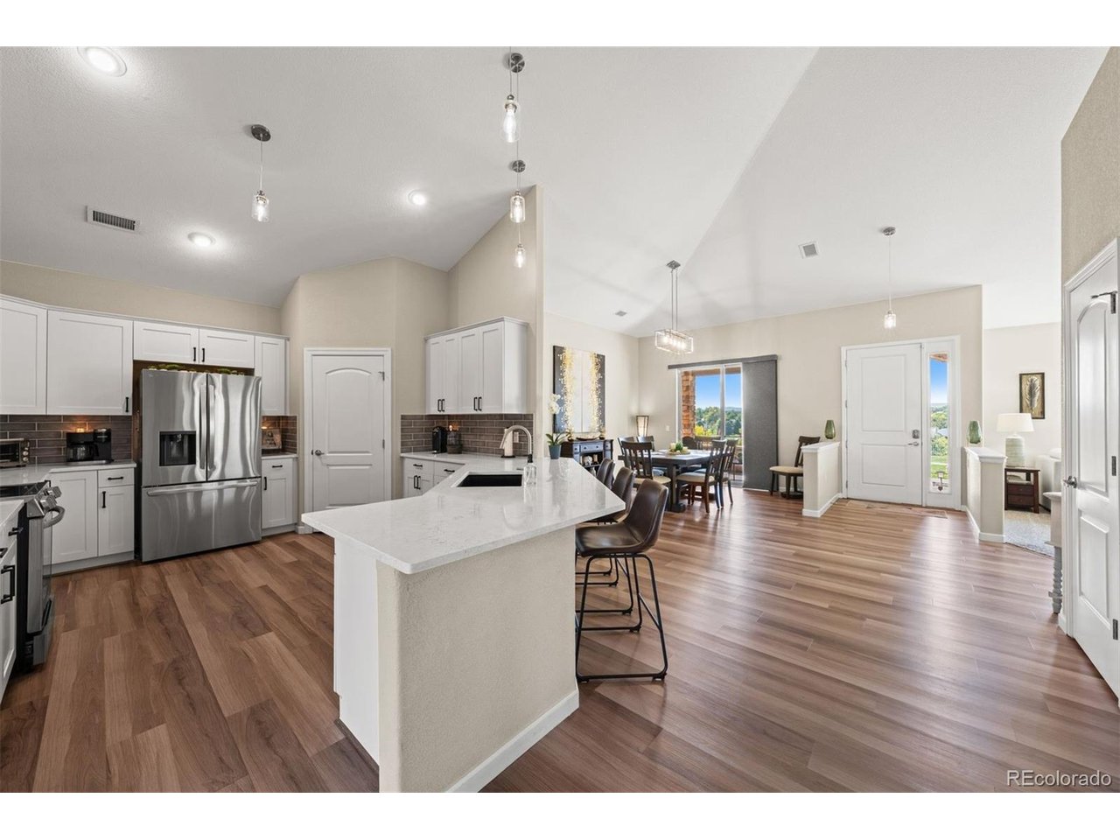
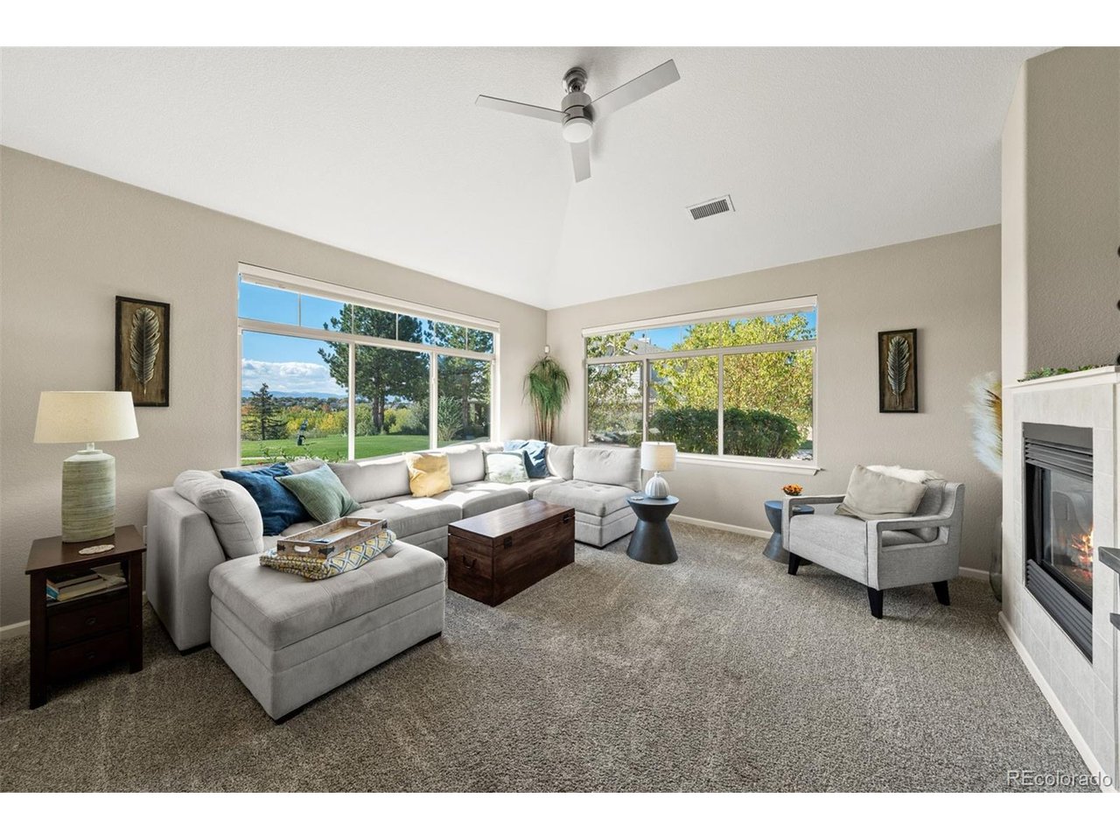
Front-row seats to the Rockies, the fairway, and spectacular sunsets come standard at this end-unit ranch in Palomino Park. Sweeping mountain and golf course views fill the covered front porch, living room, dining room, and primary suite. The owners have refreshed nearly every surface, including professionally painted cabinetry, new quartz counters in the kitchen, all new LG appliances, updated bathrooms, fresh paint, and new carpet. The gated community feels like a resort, with a restaurant and bar, poolside cabana with drink service, gym, indoor basketball court, pickleball, tennis, frisbee golf, parks, and trails. Add clubhouse karaoke and trivia, plus the Links Golf Course across the street, and the social calendar is as full as the view. The open floor plan centers on a great room with a 13' vaulted ceiling, two-sided gas fireplace, and two large windows framing the peaks and greens. The dining room seats 6-8 and opens to the porch. The kitchen pairs white cabinetry with quartz, a tile backsplash, breakfast bar, walk-in pantry, and gas hookup. Mornings belong to the covered front porch, and evenings to the private, enclosed rear patio off the family room, where a gas connection stands ready for a grill. The primary suite claims its own slice of the view through a bay window, with an 11' vaulted ceiling, corner gas fireplace, and private porch walk-out. Its bath offers a granite vanity with dual sinks, new mirrors, a glass walk-in shower, and large walk-in closet. A second bedroom behind double glass doors shares the living room fireplace and doubles as an office, while a third connects to a bonus room with its own patio walk-out. Luxury vinyl flooring, updated lighting and fans, new blinds, and a new thermostat round out the interior. The oversized two-car garage adds an epoxy floor, new opener, and storage. HOA covers most exterior maintenance and landscaping. Lock-and-leave ease, resort-style amenities, and a view that never gets old.

$5,289/mo

Est. mortgage payment based on a $795,000 home price.

All estimates are provided by Luxury Presence for informational purposes only. Actual amounts may vary.

Additional information

MLS® ID
6279393

Interior Features

Bedrooms
3
Bathrooms
2
Fireplace
Yes
Cooling
Yes
Heating
Yes
Basement
No

Other Property Details

Taxes
$4,801
Tax Frequency
Annually
Association Fee Frequency
Monthly
Secondary Association Fee
$181
Secondary Association Fee Frequency
Monthly
Garage
Yes
View
Yes
Pets Allowed
Yes
MLS provider logo

Listings courtesy of Information and Real Estate Services, LLC (IRES) as distributed by MLS GRID

All information deemed reliable but not guaranteed and should be independently verified. All properties are subject to prior sale, change or withdrawal. Neither listing broker(s) nor Windmill Homes shall be responsible for any typographical errors, misinformation, misprints and shall be held totally harmless. Properties displayed may be listed or sold by various participants in the MLS. 

Based on information submitted to the MLS GRID as of 6:30 AM UTC on 10/10/2026. All data is obtained from various sources and may not have been verified by broker or MLS GRID. Supplied Open House Information is subject to change without notice. All information should be independently reviewed and verified for accuracy. Properties may or may not be listed by the office/agent presenting the information.

©2026 Information and Real Estate Services, LLC (IRES). All rights reserved.

DMCA Notice 

Powered by Luxury Presence