Property photo 1
Property photo 2
Property photo 3
Property photo 4
Property photo 5
3 Beds
3 Baths
1,706 sqft

$710,000

31760 Hilltop Rd, Golden CO, 80403

Price per sqft$416.18
Built in1953
Property size1,706 sqft
Property typeResidential
Courtesy of Keller Williams Preferred Realty, Rain Garcia Listing Contact: [email protected],303-450-9221

Overview

Active

Listed Jul 14, 2026

Updated 7 days ago

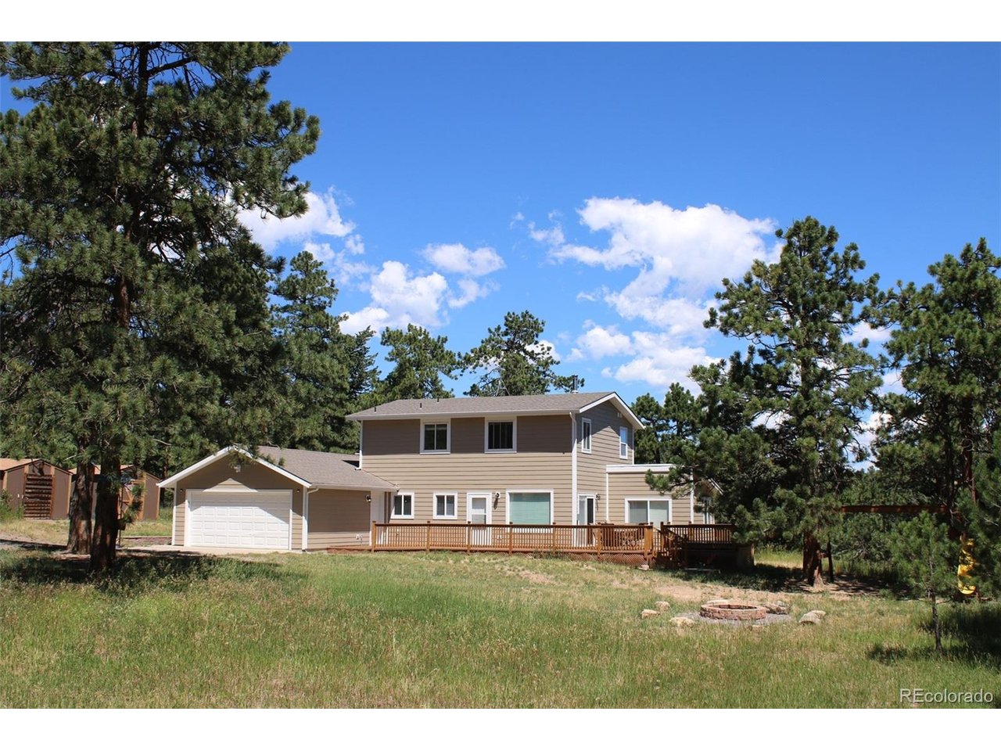
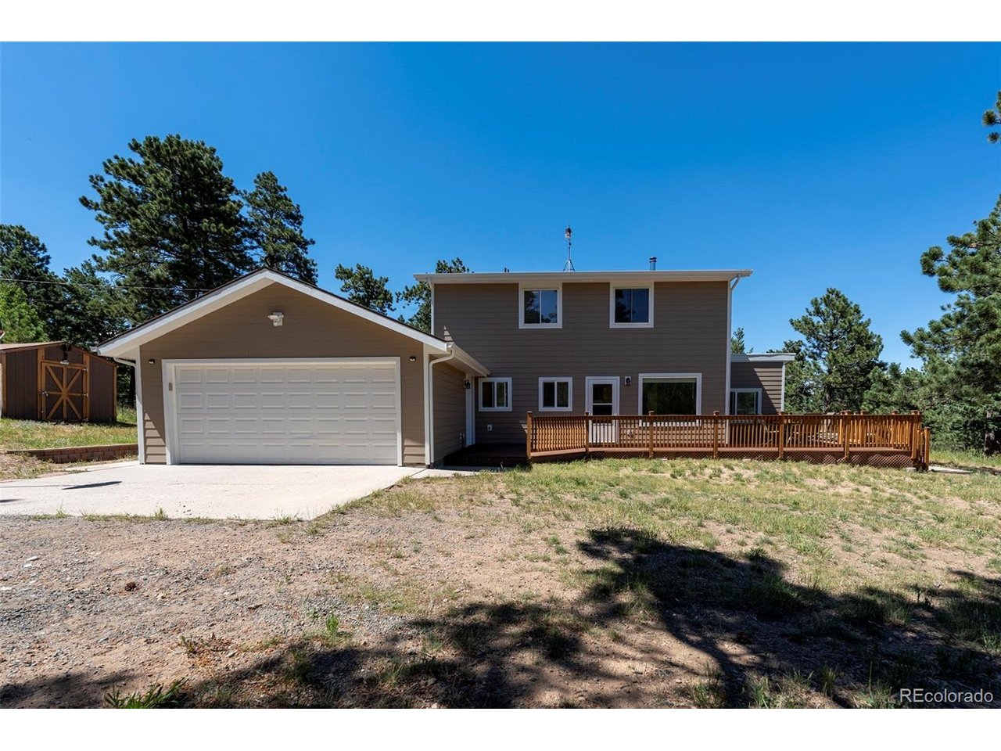
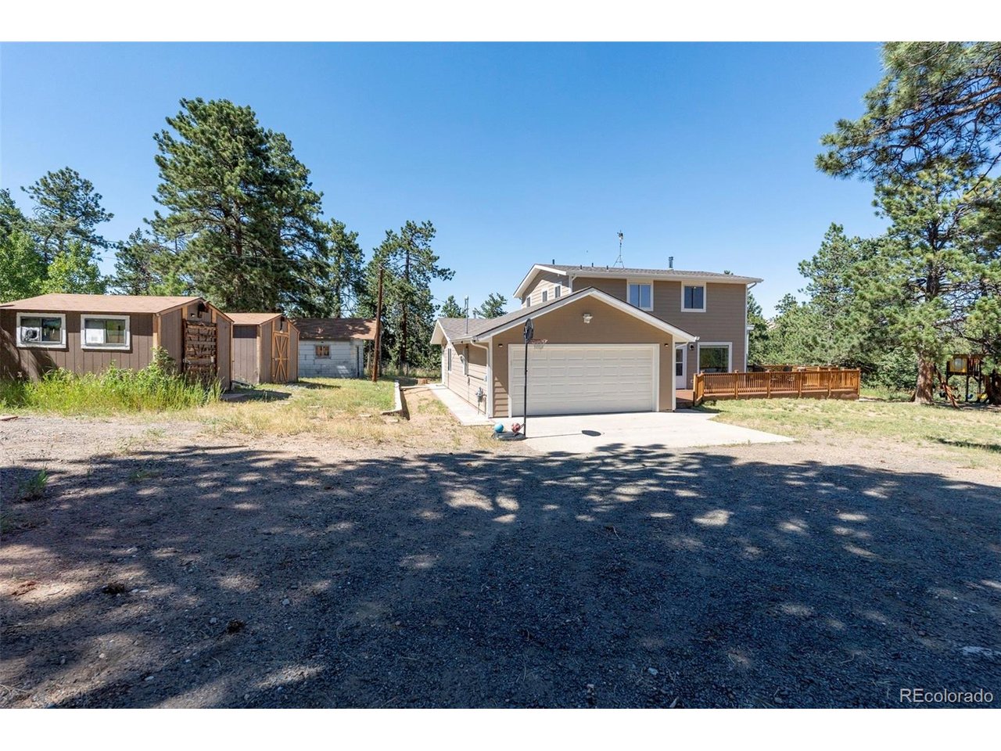
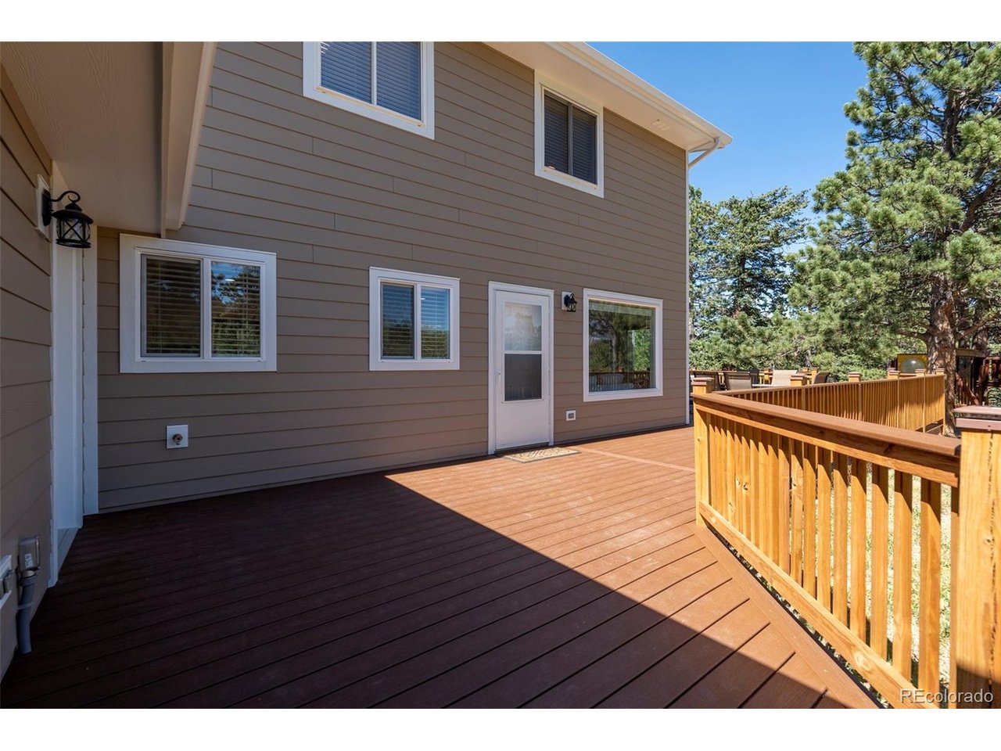
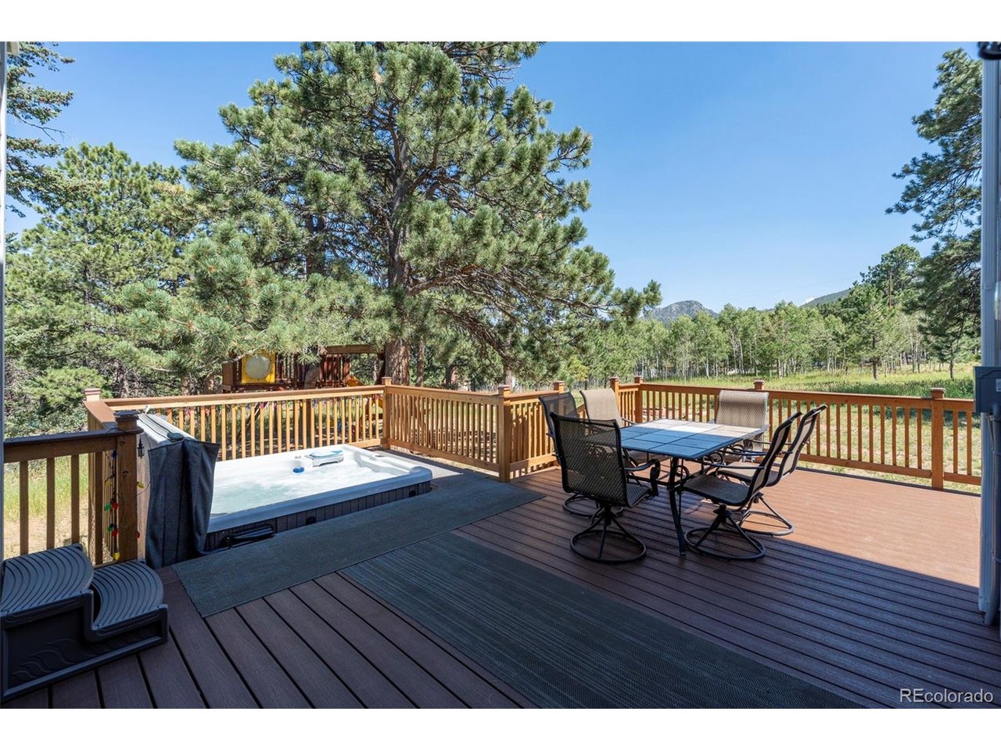
OPEN HOUSE parade of homes Friday 10/2, 4-6pm ****** FULLY REMODELED 2026 just like a new build. Completely rebuilt 2003. Modern living just over 1 acre of mountains in this gorgeous south-facing home. Well insulated home; 6" thick exterior walls, installed 2025 New Hardie Siding with GreenGuard XFP38 extra insulation foam for added energy efficiency. Uses allow for farm animals and furry friends. Space for recreational vehicles. Airbnb usage allowed. Fiber high speed internet. Flat & useful front yard is home to an aspen grove, frequent deer, and the occasional moose. Backyard is ready for whatever the new owner desires. Private driveway, beautiful new front deck with built-in 6 person 40 jets jacuzzi in great condition. Natural lighting throughout the house. The kitchen has soft close shaker-style white cabinets, deep 30"X19" stainless steel workstation sink, and large eat-in quartz countertop. Living Room has an old-fashioned black wood burning stove, and large picture window overlooking the front yard. In the dining room you'll appreciate viewing nature's wooded backyard. Main level bedroom with three large windows, part of the original cabin fully remodeled. Main level bathroom. The original garage was remodeled into a well-insulated and heated 320 SqFt bonus room for private office space, game room, or bedroom with two windows and an exterior door to the backyard. The total usable space with the bonus room is 2,026 SqFt. Upstairs master bedroom, three windows, large walk-in closet. The third bedroom has a large bathroom with a modern rounded shower, conveniently located off the laundry room, fitting a full-sized washer and dryer. Bidets in each upper bathroom. Oversized two-car garage. Outside are three sheds, one is an indoor workshop w/electricity and high ceilings; can be converted into a spa or a guest cabin, etc. Highly rated schools. Walking distance to K-8 school. Don't miss out on the opportunity to own this stunning house.

$4,724/mo

Est. mortgage payment based on a $710,000 home price.

All estimates are provided by Luxury Presence for informational purposes only. Actual amounts may vary.

Additional information

MLS® ID
4595283

Interior Features

Bedrooms
3
Bathrooms
3
Fireplace
Yes
Heating
Yes
Basement
No

Exterior Features

Lot Size
1.01 Acres

Other Property Details

Taxes
$3,212
Tax Frequency
Annually
Garage
Yes
MLS provider logo

Listings courtesy of Information and Real Estate Services, LLC (IRES) as distributed by MLS GRID

All information deemed reliable but not guaranteed and should be independently verified. All properties are subject to prior sale, change or withdrawal. Neither listing broker(s) nor Windmill Homes shall be responsible for any typographical errors, misinformation, misprints and shall be held totally harmless. Properties displayed may be listed or sold by various participants in the MLS. 

Based on information submitted to the MLS GRID as of 4:25 AM UTC on 10/3/2026. All data is obtained from various sources and may not have been verified by broker or MLS GRID. Supplied Open House Information is subject to change without notice. All information should be independently reviewed and verified for accuracy. Properties may or may not be listed by the office/agent presenting the information.

©2026 Information and Real Estate Services, LLC (IRES). All rights reserved.

DMCA Notice 

Powered by Luxury Presence