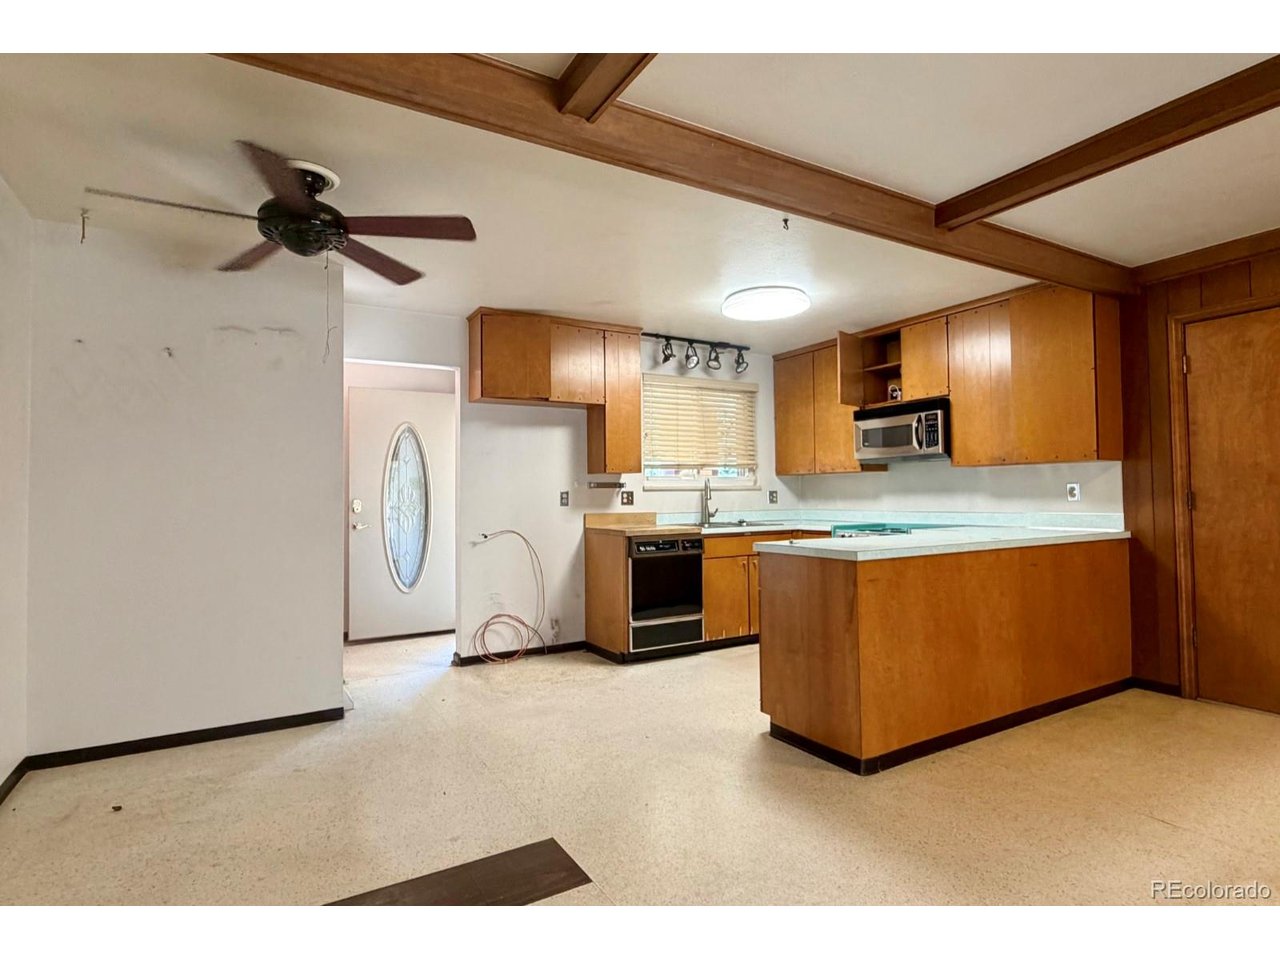
Property photo 1
Property photo 2
Property photo 3
Property photo 4
Property photo 5
3 Beds
2 Baths
1,402 sqft

$400,000

1114 S Oakland St, Aurora CO, 80012

Price per sqft$285.31
Built in1966
Property size1,402 sqft
Property typeResidential
Courtesy of Realty One Group Premier, Diana Kearns Listing Contact: [email protected],303-598-2076

Overview

Active

Listed Aug 12, 2026

Updated Aug 31

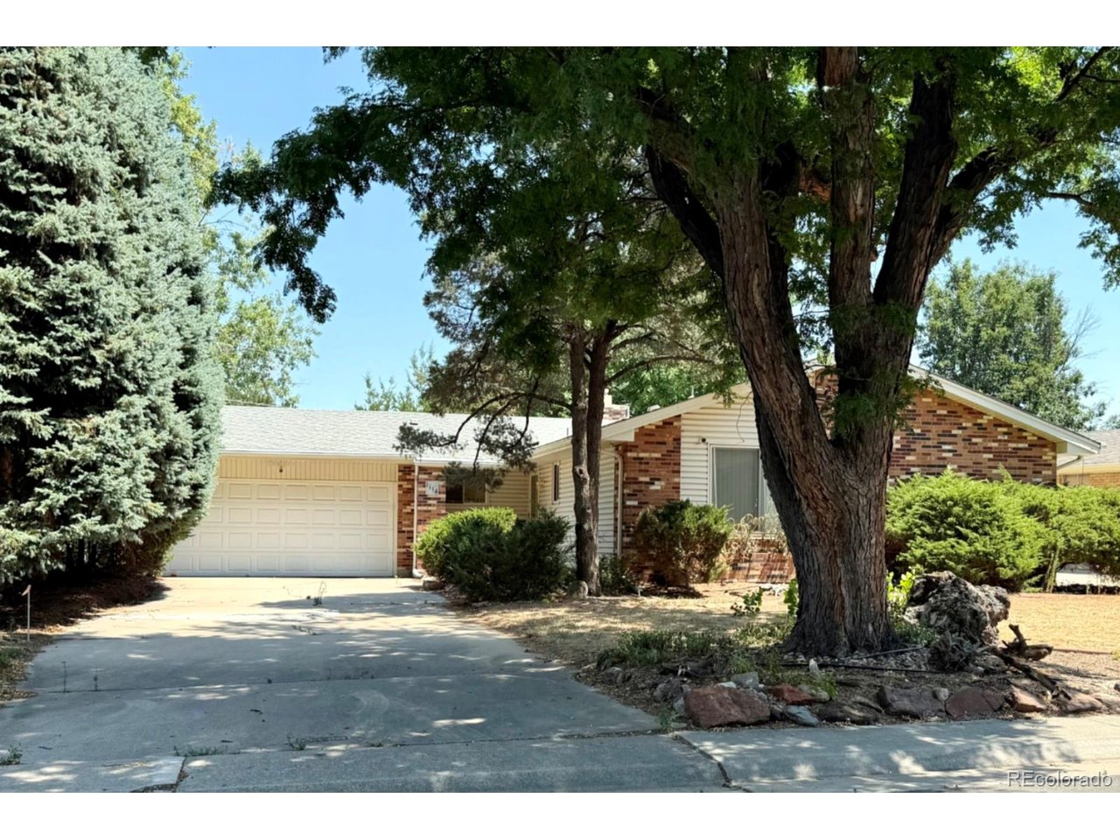
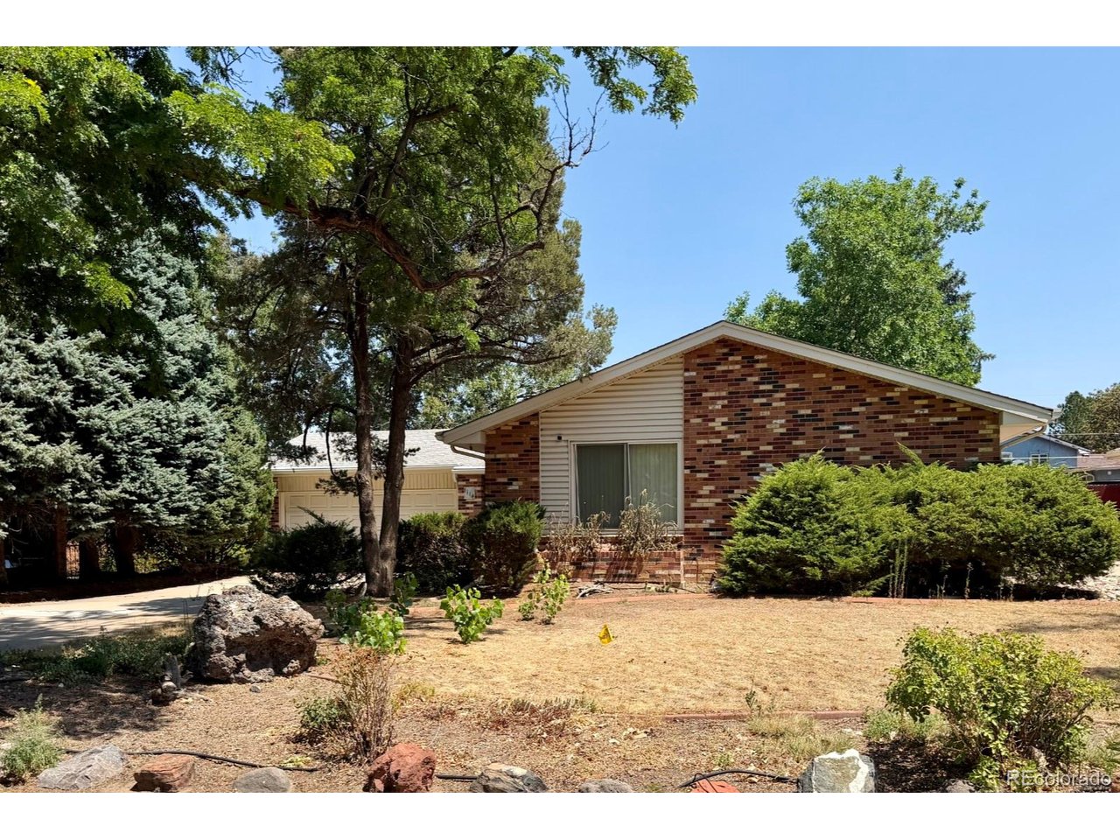
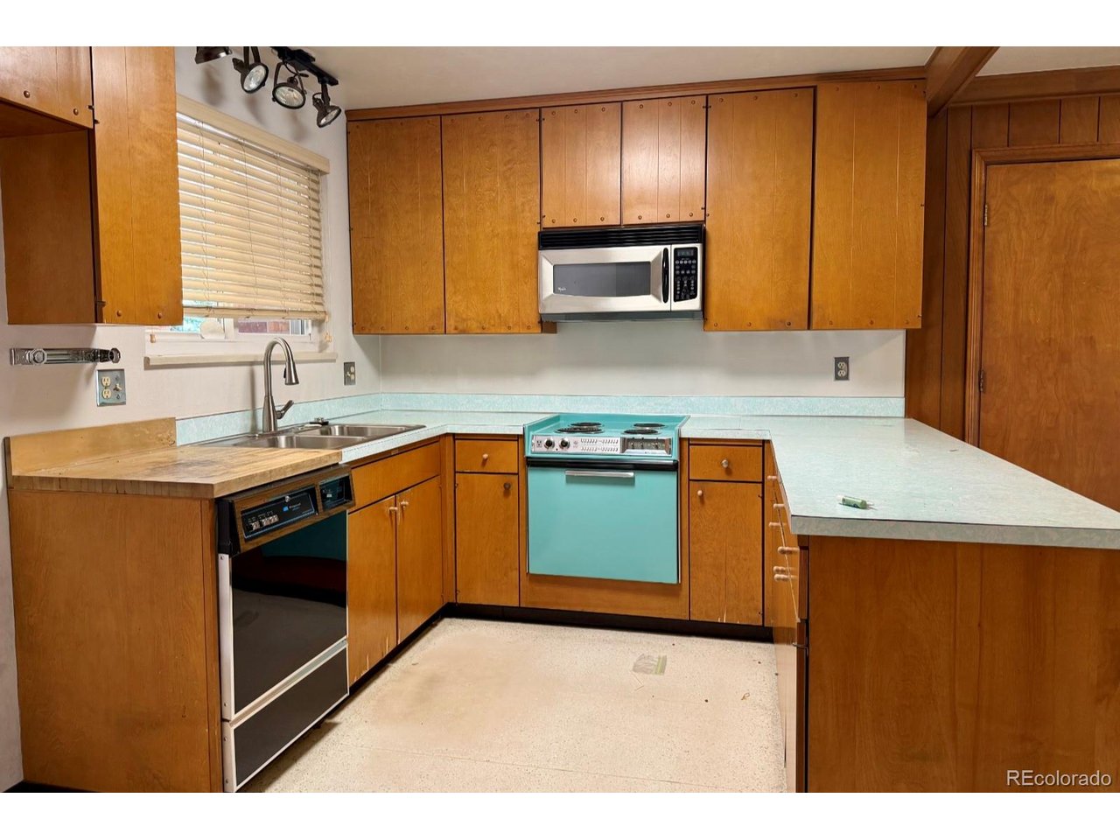
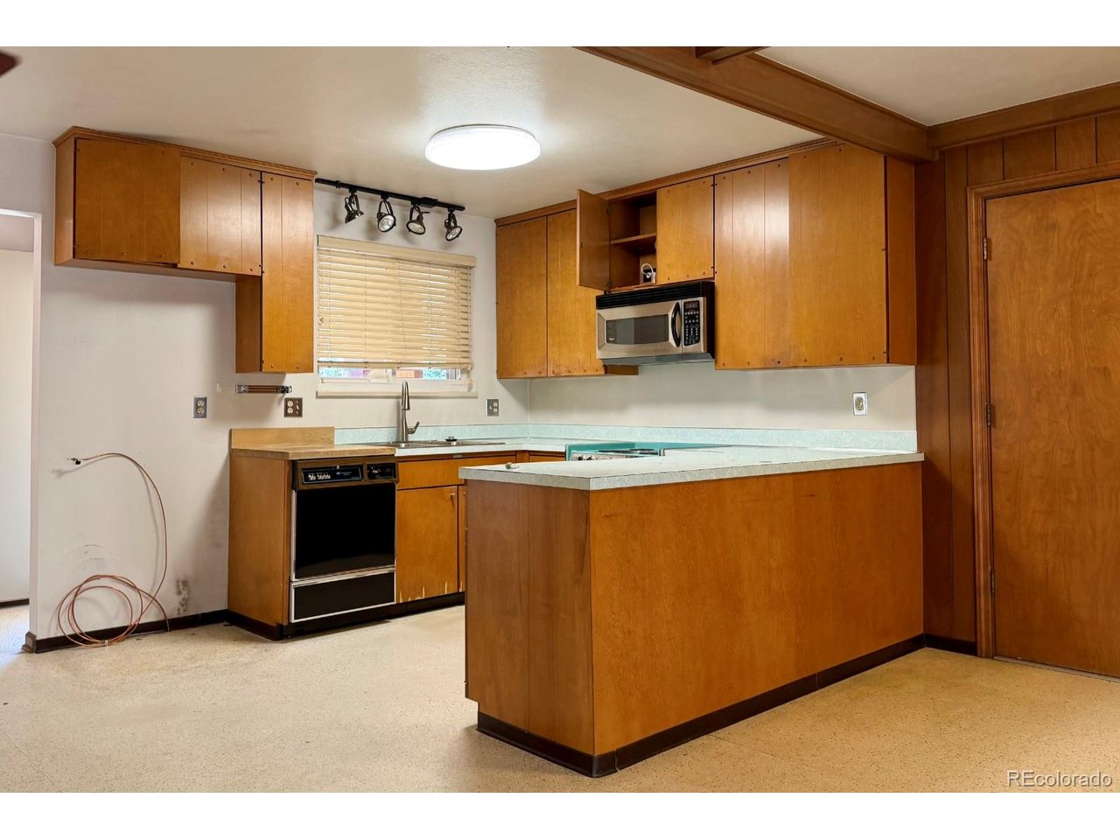
Opportunity awaits in this Village East ranch, ready for renovation and a new vision. The home offers 2,804 total square feet, including 1,402 finished square feet above grade and a 1,402-square-foot unfinished basement. The main level features three bedrooms, two bathrooms, hardwood flooring, a brick fireplace and a functional ranch-style layout. The primary bedroom includes an ensuite three-quarter bath, while a full secondary bath serves the remaining bedrooms. The original kitchen and much of the interior are ready for comprehensive updating, allowing the next owner to select finishes and improvements suited to their plans. The unfinished basement offers extensive storage and future-use potential. Additional features include a small screened porch, a two-car attached garage and a level, fully fenced 7,405-square-foot lot. The furnace, central air-conditioning system and water heater were replaced in 2023. Located in the Cherry Creek School District near neighborhood amenities and transportation. Property requires renovation and is offered "as-is" in its present condition. Sale and all contract terms are subject to third-party/lender approval. Buyer(s) shall submit CREC SSA38-10-11 "Short Sale Addendum" along with any submitted offers. Short-sale terms and timing apply.

$2,661/mo

Est. mortgage payment based on a $400,000 home price.

All estimates are provided by Luxury Presence for informational purposes only. Actual amounts may vary.

Additional information

MLS® ID
9147844

Interior Features

Bedrooms
3
Bathrooms
2
Fireplace
Yes
Cooling
Yes
Heating
Yes
Basement
Yes

Exterior Features

Lot Size
0.17 Acres

Other Property Details

Taxes
$2,160
Tax Frequency
Annually
Garage
Yes
MLS provider logo

Listings courtesy of Information and Real Estate Services, LLC (IRES) as distributed by MLS GRID

All information deemed reliable but not guaranteed and should be independently verified. All properties are subject to prior sale, change or withdrawal. Neither listing broker(s) nor Windmill Homes shall be responsible for any typographical errors, misinformation, misprints and shall be held totally harmless. Properties displayed may be listed or sold by various participants in the MLS. 

Based on information submitted to the MLS GRID as of 2:58 AM UTC on 8/31/2026. All data is obtained from various sources and may not have been verified by broker or MLS GRID. Supplied Open House Information is subject to change without notice. All information should be independently reviewed and verified for accuracy. Properties may or may not be listed by the office/agent presenting the information.

©2026 Information and Real Estate Services, LLC (IRES). All rights reserved.

DMCA Notice 

Powered by Luxury Presence