Property photo 1
Property photo 2
Property photo 3
Property photo 4
Property photo 5
5 Beds
3 Baths
2,703 sqft

$759,000

844 Doubleleaf Dr, Windsor CO, 80550

Price per sqft$280.80
Built in2027
Property size2,703 sqft
Property typeResidential
Courtesy of RE/MAX Alliance-Windsor, Ryan White Listing Contact: 9703137944

Overview

Active

Listed Jun 11, 2026

Updated 7 days ago

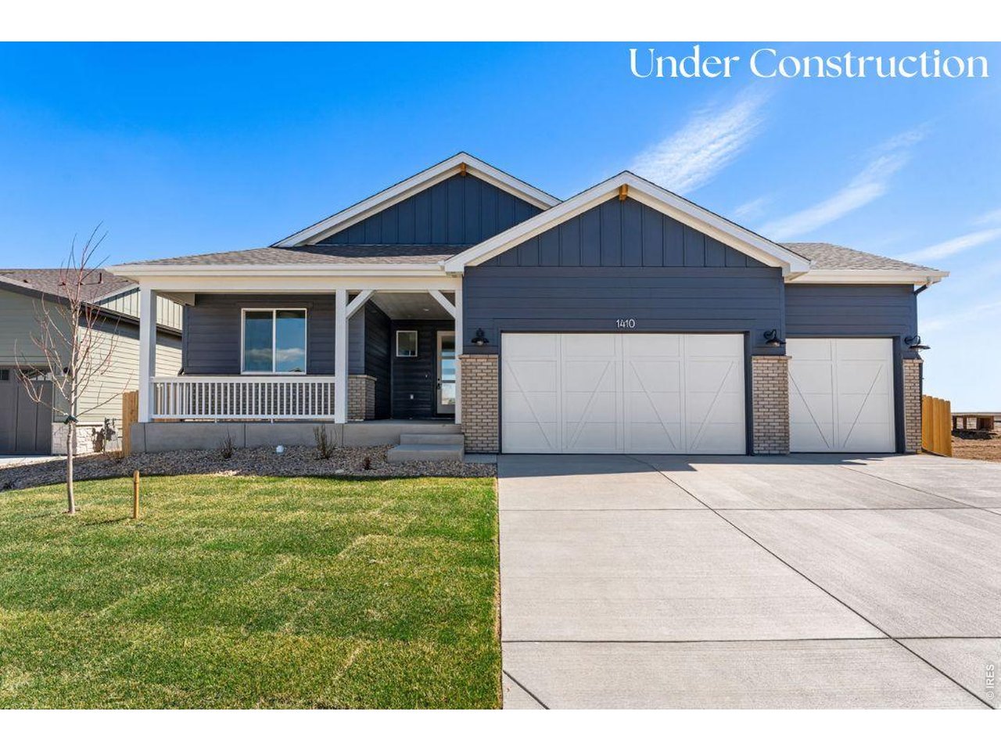
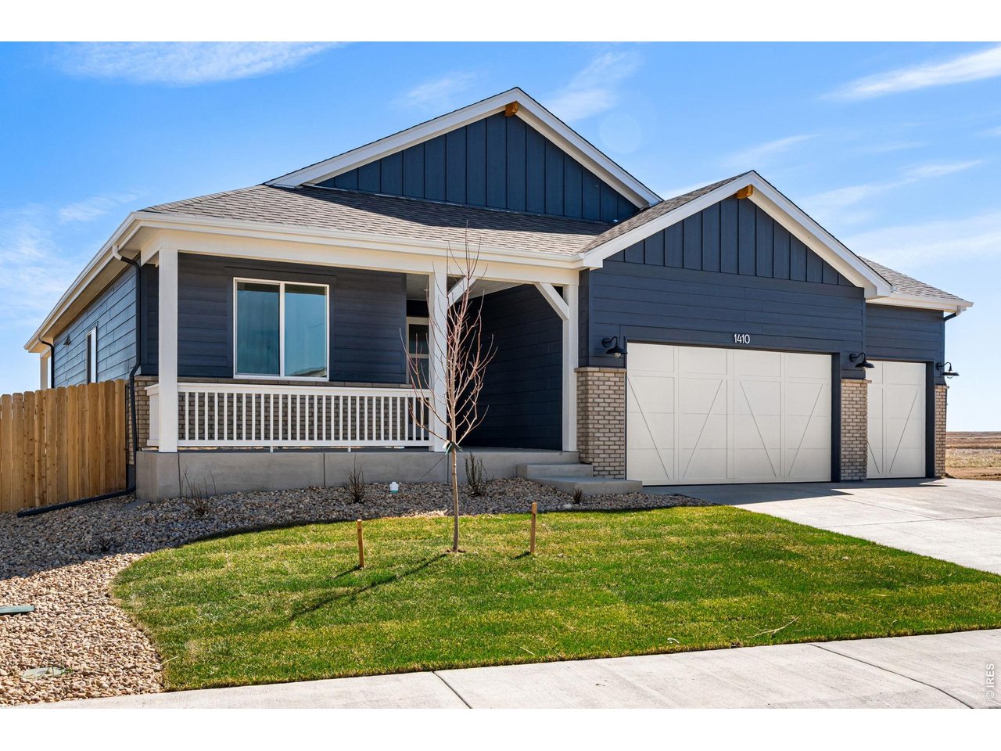
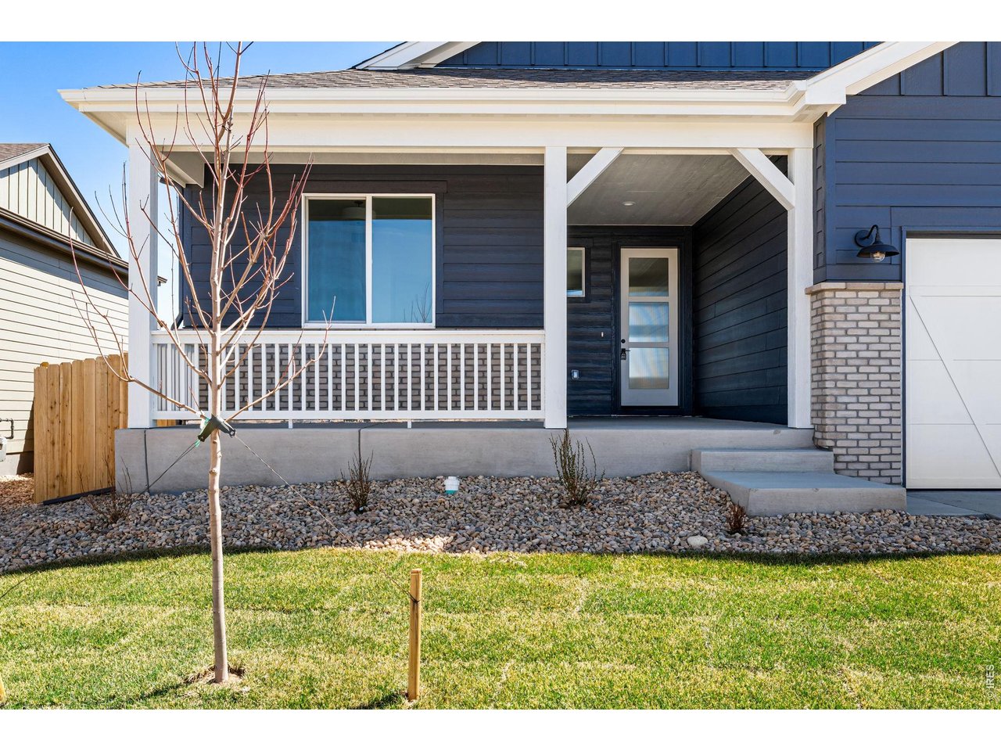
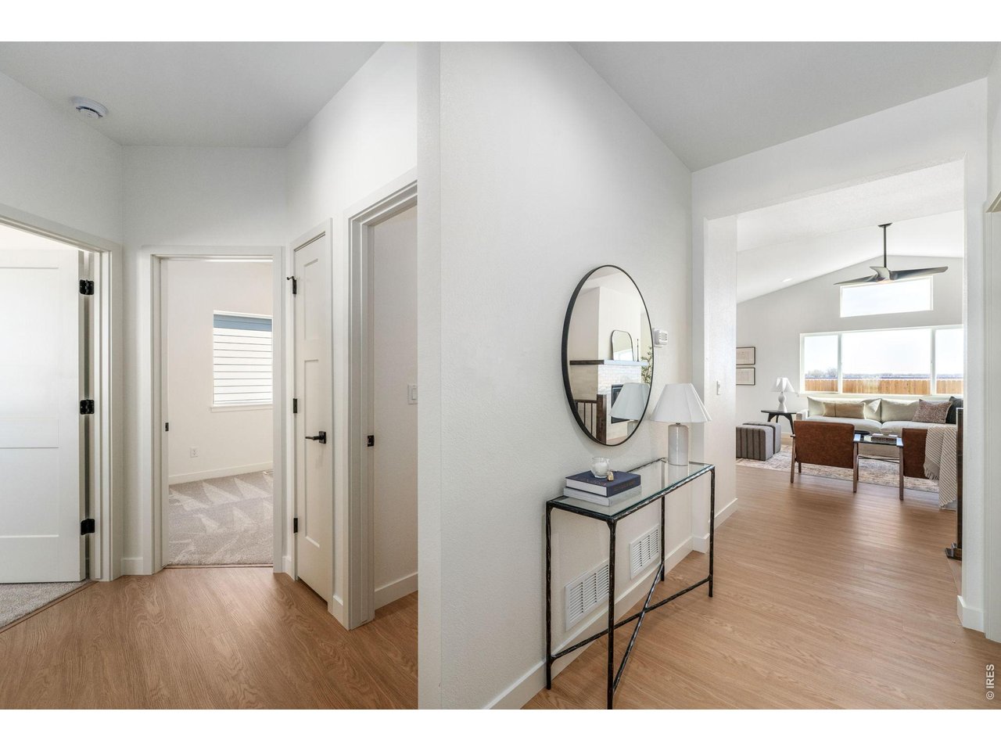
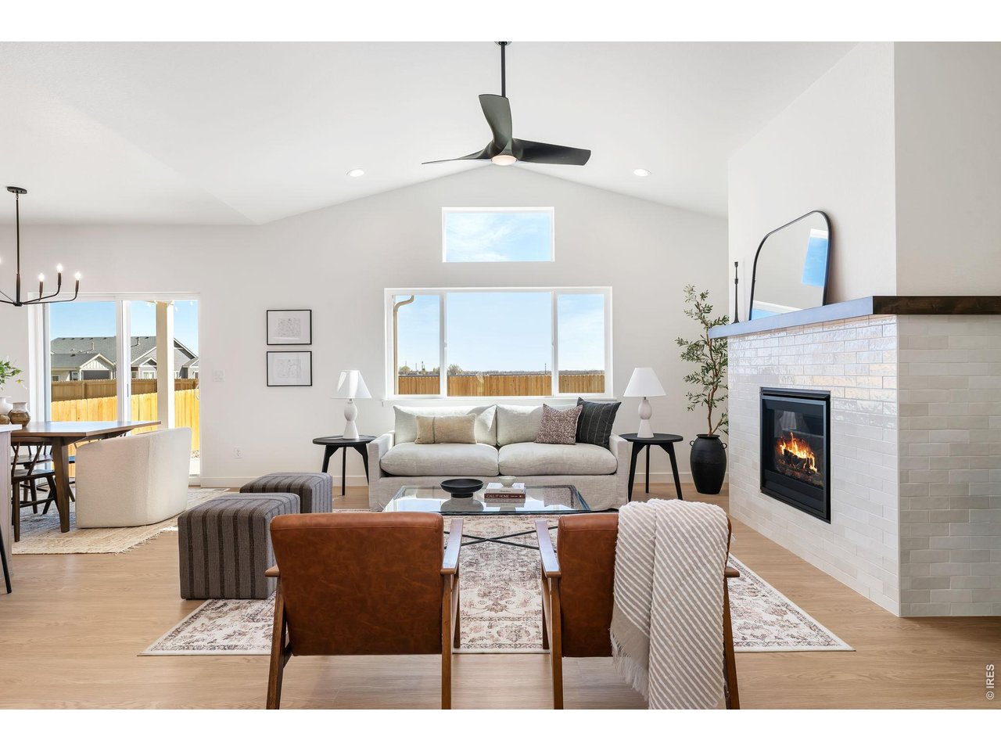
Located just minutes from Windsor Lake and downtown Windsor, this beautifully finished Telluride floor plan by Windmill Homes offers the perfect blend of single-level living, modern design, and move-in-ready convenience. Complete with a spacious 3-car garage, fully finished basement, full yard landscaping, and fencing, this home is ready to enjoy from day one. The thoughtfully designed layout features a gourmet kitchen with warm wood cabinetry, white quartz countertops, a gas range, matte black fixtures, and an oversized island that seamlessly connects to the vaulted great room. Expansive windows fill the space with natural light, while a custom tiled fireplace with a wood mantle creates a warm and inviting focal point. Enjoy Colorado's beautiful seasons from the oversized covered front porch or host family and friends on the covered back patio. The private primary suite serves as a relaxing retreat with a spa-inspired bath featuring a custom tiled shower, dual vanities, and a generous walk-in closet. A modern open railing leads to the fully finished basement, where you'll find two additional bedrooms, a full bathroom, abundant storage, and a spacious recreation room perfect for entertaining, guests, hobbies, or movie nights. With quality craftsmanship, designer finishes, and a prime location near Windsor Lake, parks, trails, shopping, dining, and downtown Windsor, this home delivers the best of Colorado living in the sought-after Greenspire at Windsor Lake community.

$5,050/mo

Est. mortgage payment based on a $759,000 home price.

All estimates are provided by Luxury Presence for informational purposes only. Actual amounts may vary.

Additional information

MLS® ID
1061560

Interior Features

Bedrooms
5
Bathrooms
3
Fireplace
Yes
Cooling
Yes
Heating
Yes
Basement
Yes

Exterior Features

Lot Size
0.17 Acres

Other Property Details

Association Fee Frequency
Yearly
Garage
Yes
New Construction
Yes
MLS provider logo

Listings courtesy of Information and Real Estate Services, LLC (IRES) as distributed by MLS GRID

All information deemed reliable but not guaranteed and should be independently verified. All properties are subject to prior sale, change or withdrawal. Neither listing broker(s) nor Windmill Homes shall be responsible for any typographical errors, misinformation, misprints and shall be held totally harmless. Properties displayed may be listed or sold by various participants in the MLS. 

Based on information submitted to the MLS GRID as of 4:24 AM UTC on 10/3/2026. All data is obtained from various sources and may not have been verified by broker or MLS GRID. Supplied Open House Information is subject to change without notice. All information should be independently reviewed and verified for accuracy. Properties may or may not be listed by the office/agent presenting the information.

©2026 Information and Real Estate Services, LLC (IRES). All rights reserved.

DMCA Notice 

Powered by Luxury Presence