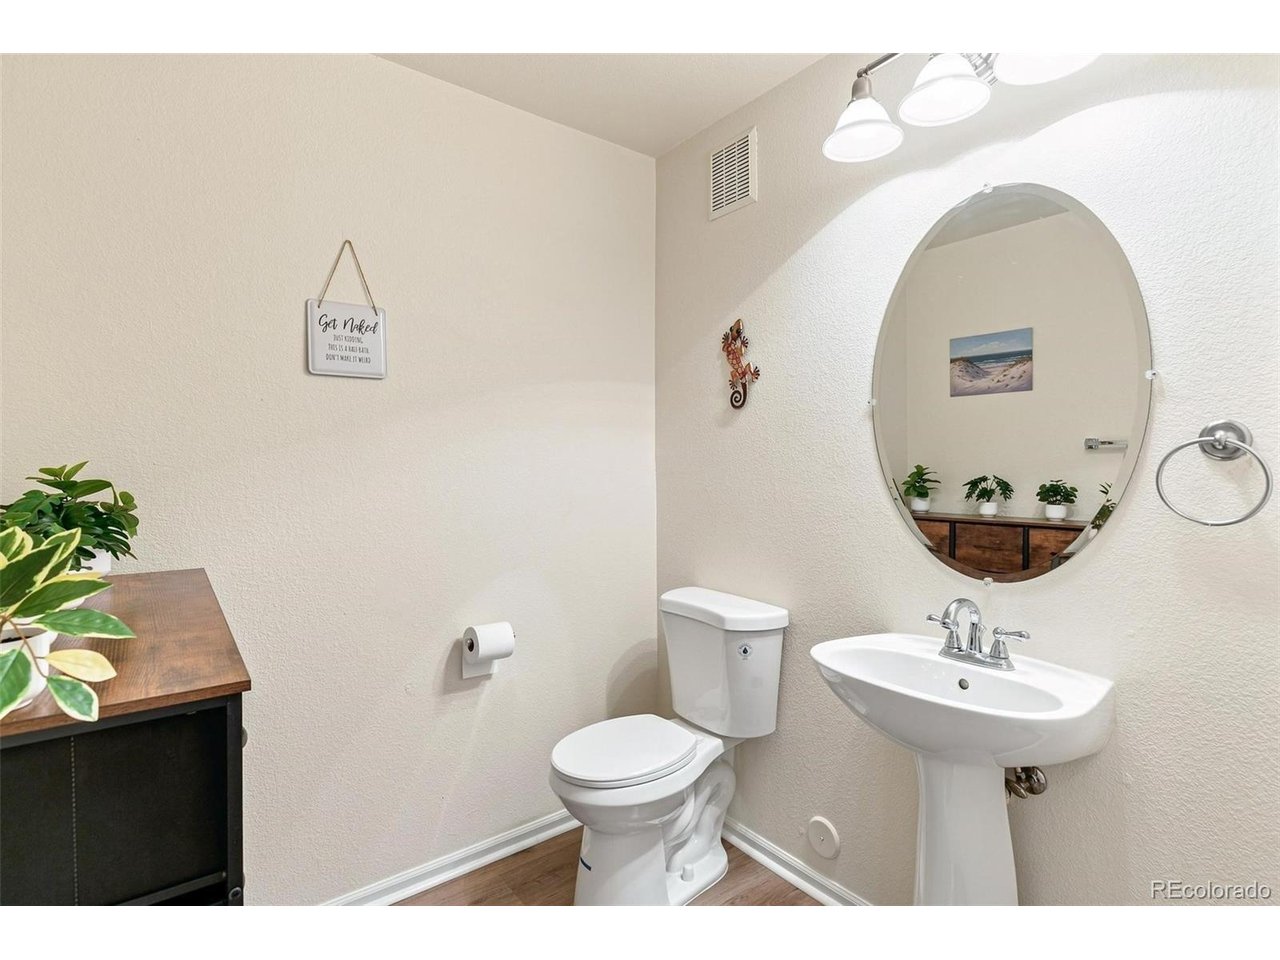
Property photo 1
Property photo 2
Property photo 3
Property photo 4
Property photo 5
2 Beds
3 Baths
1,294 sqft

$329,900

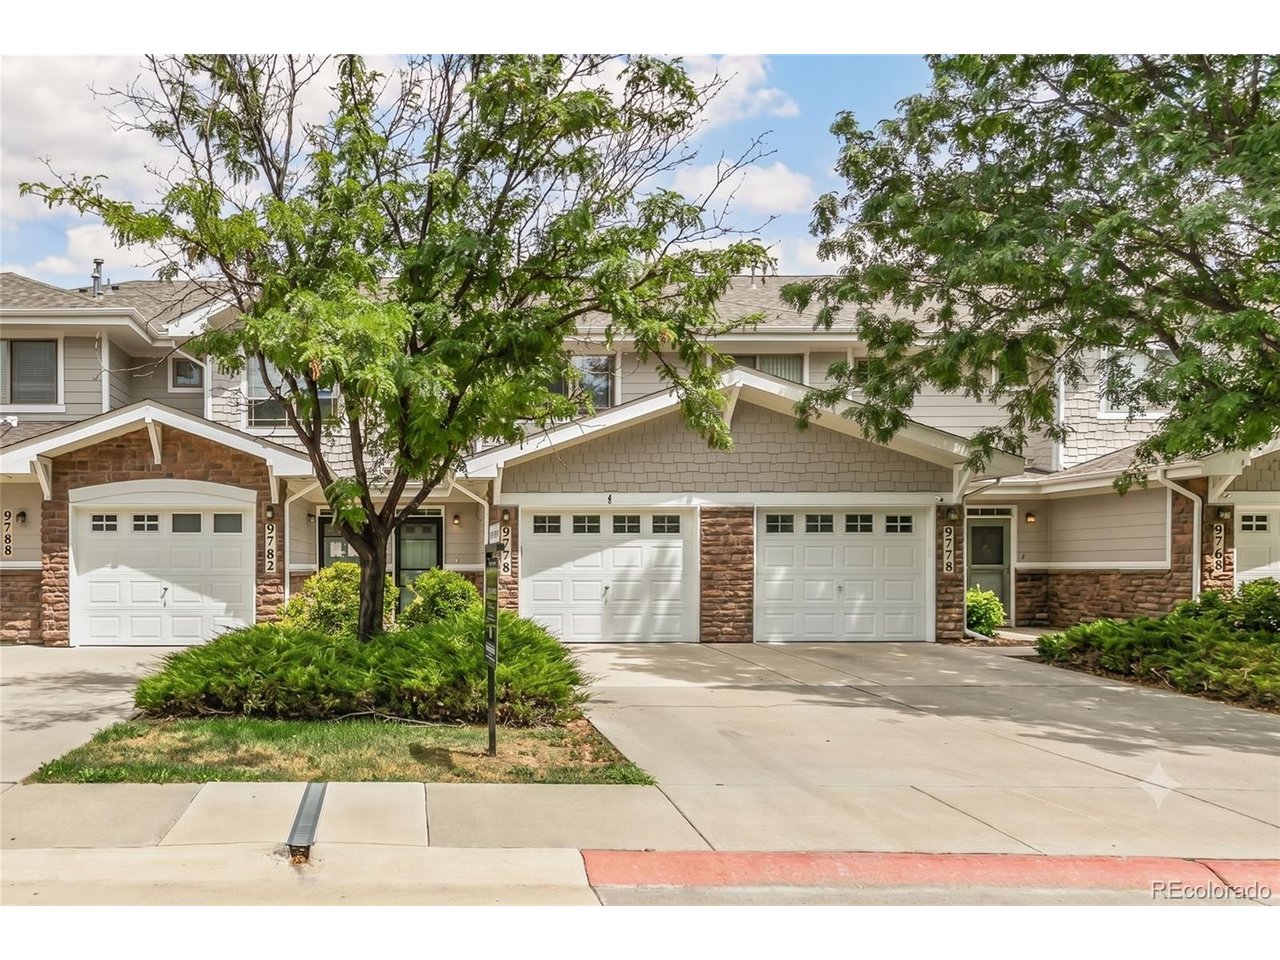
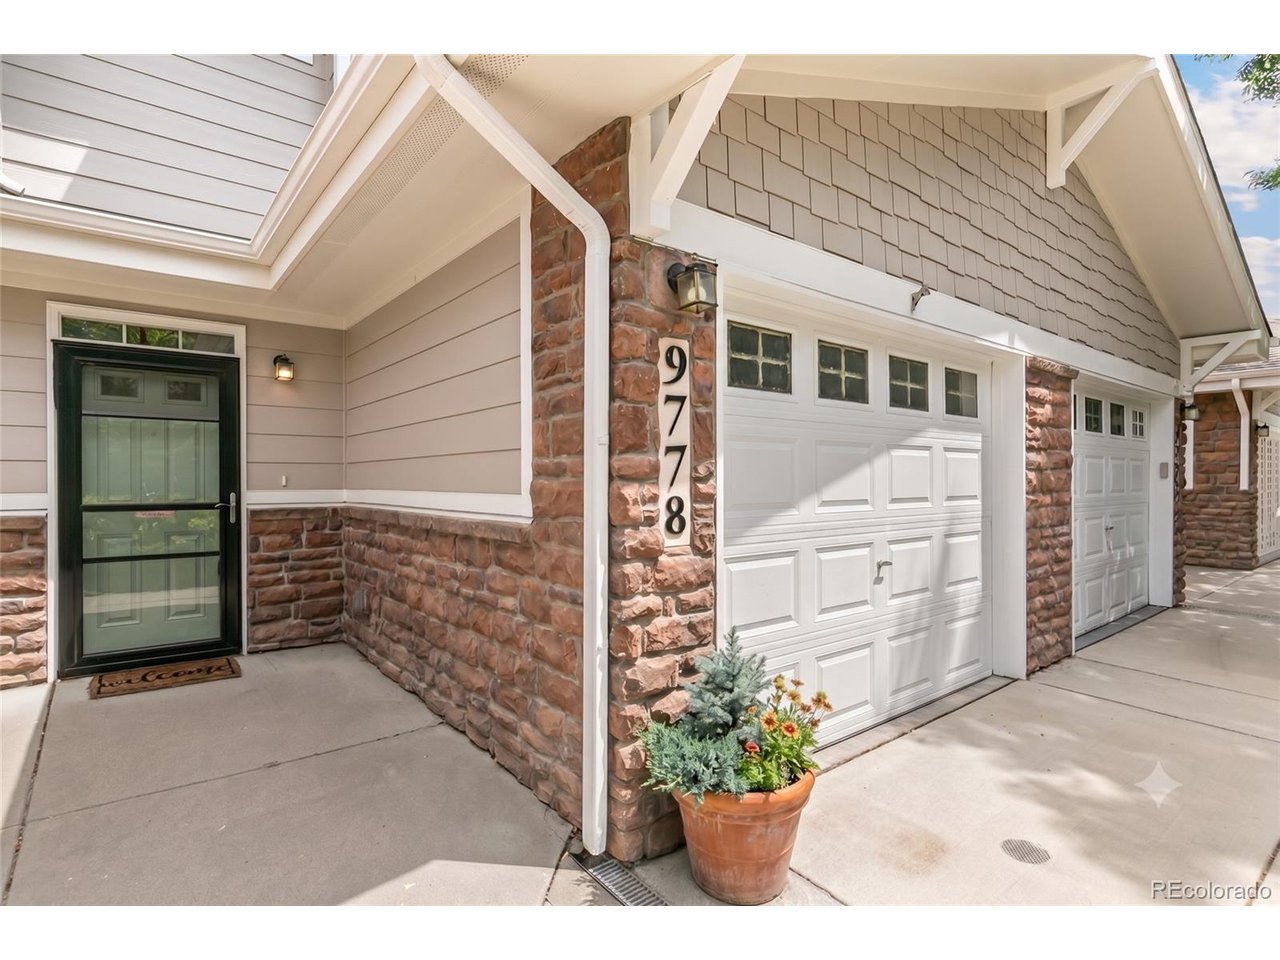
9778 Cherry Ln, Denver CO, 80229

Price per sqft$254.95
Built in2006
Property size1,294 sqft
Property typeTownhomes
Courtesy of City West Real Estate, Larry Elwood Listing Contact: [email protected],720-560-2448

Overview

Active

Listed Jul 31, 2026

Updated 2 weeks ago

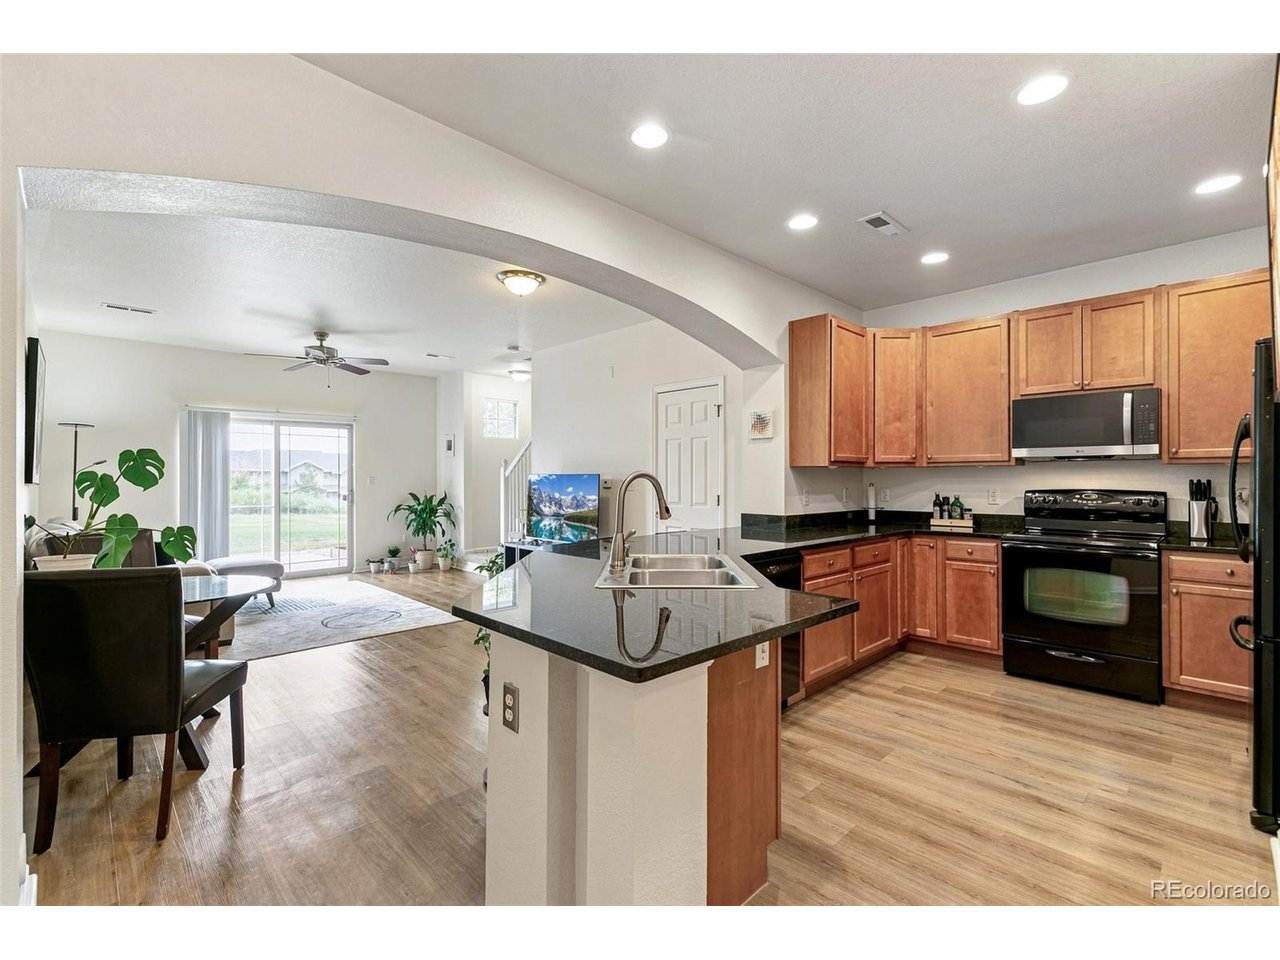
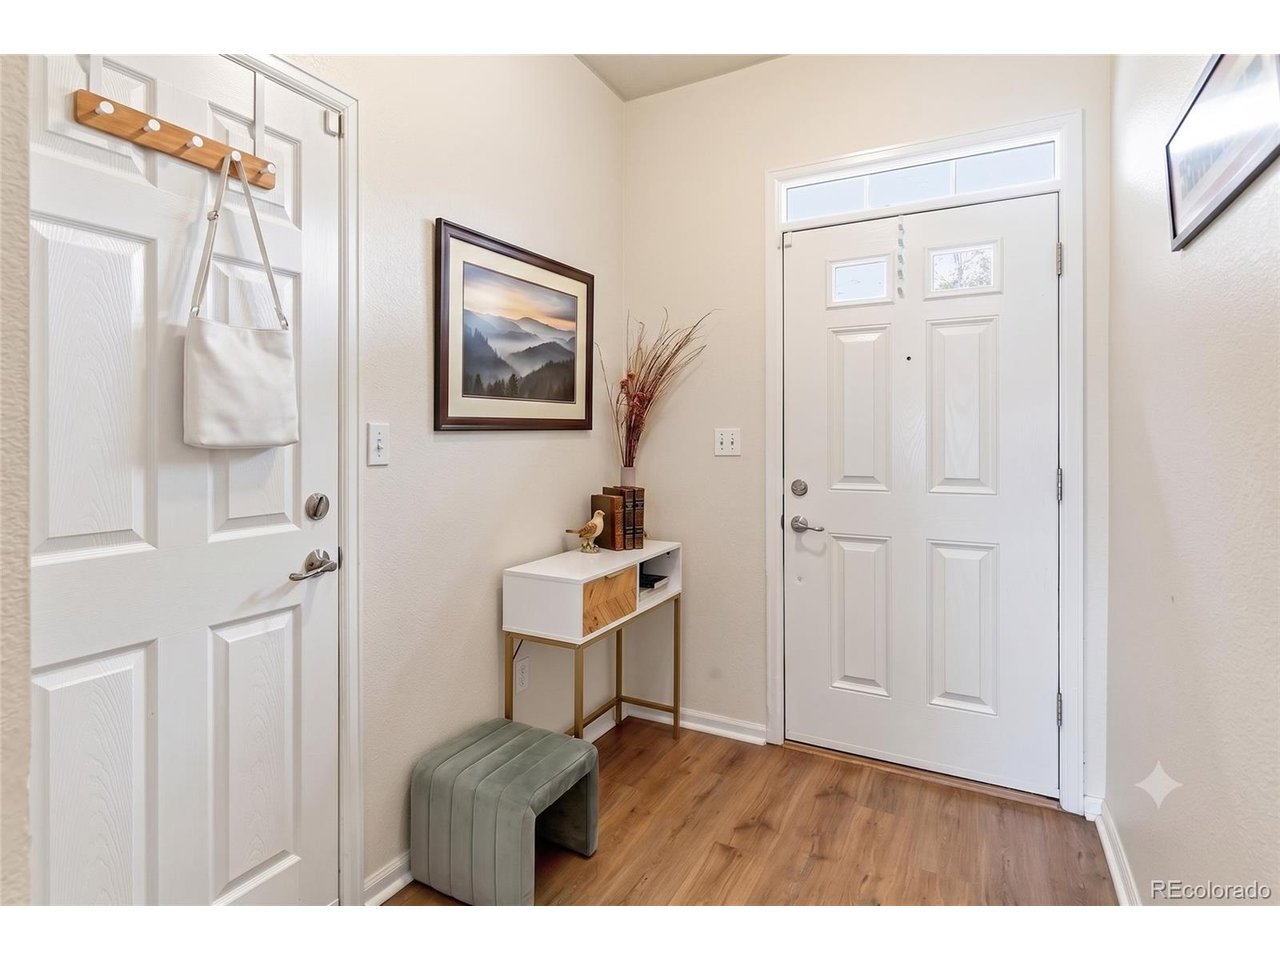
Style, space, and and impeccably cared for - This 2-bedroom, 3-bath townhome checks every box-bright, open, and thoughtfully updated throughout. Step inside to a welcoming foyer with warm wood flooring that flows into the open-concept kitchen and living/dining area. The kitchen is built for both everyday life and entertaining, with expansive granite countertops and generous cabinet storage. Grab coffee at the breakfast bar in the morning head out to the East facing patio for a little morning sun :) The Living room is spacious with soaring ceilings and a comfortable relaxing layout. Upstairs, The primary suite is generously sized with east-facing windows framing park-strip views (and yes, more natural light). It features a large double closet and a private full ensuite bath. The second bedroom is a suite of its own, with its own private 3/4 bath. A conveniently placed laundry area between the two bedrooms comes complete with full-size washer and dryer included. Out back, a private patio area is ready for container gardens, flowers, or simply sipping coffee as the sunrise hits the greenbelt. Community perks abound: a large seasonal pool and hot tub, playground, sand volleyball court, fitness center, business center, and a clubhouse/lounge for gatherings and events. Move-in ready and priced to go fast.

$2,195/mo

Est. mortgage payment based on a $329,900 home price.

All estimates are provided by Luxury Presence for informational purposes only. Actual amounts may vary.

Additional information

MLS® ID
3962749

Interior Features

Bedrooms
2
Bathrooms
3
Cooling
Yes
Heating
Yes
Basement
No

Exterior Features

Lot Size
0.05 Acres

Other Property Details

Taxes
$2,253
Tax Frequency
Annually
Association Fee Frequency
Monthly
Garage
Yes
Pets Allowed
Yes
MLS provider logo

Listings courtesy of Information and Real Estate Services, LLC (IRES) as distributed by MLS GRID

All information deemed reliable but not guaranteed and should be independently verified. All properties are subject to prior sale, change or withdrawal. Neither listing broker(s) nor Windmill Homes shall be responsible for any typographical errors, misinformation, misprints and shall be held totally harmless. Properties displayed may be listed or sold by various participants in the MLS. 

Based on information submitted to the MLS GRID as of 3:05 AM UTC on 9/25/2026. All data is obtained from various sources and may not have been verified by broker or MLS GRID. Supplied Open House Information is subject to change without notice. All information should be independently reviewed and verified for accuracy. Properties may or may not be listed by the office/agent presenting the information.

©2026 Information and Real Estate Services, LLC (IRES). All rights reserved.

DMCA Notice 

Powered by Luxury Presence