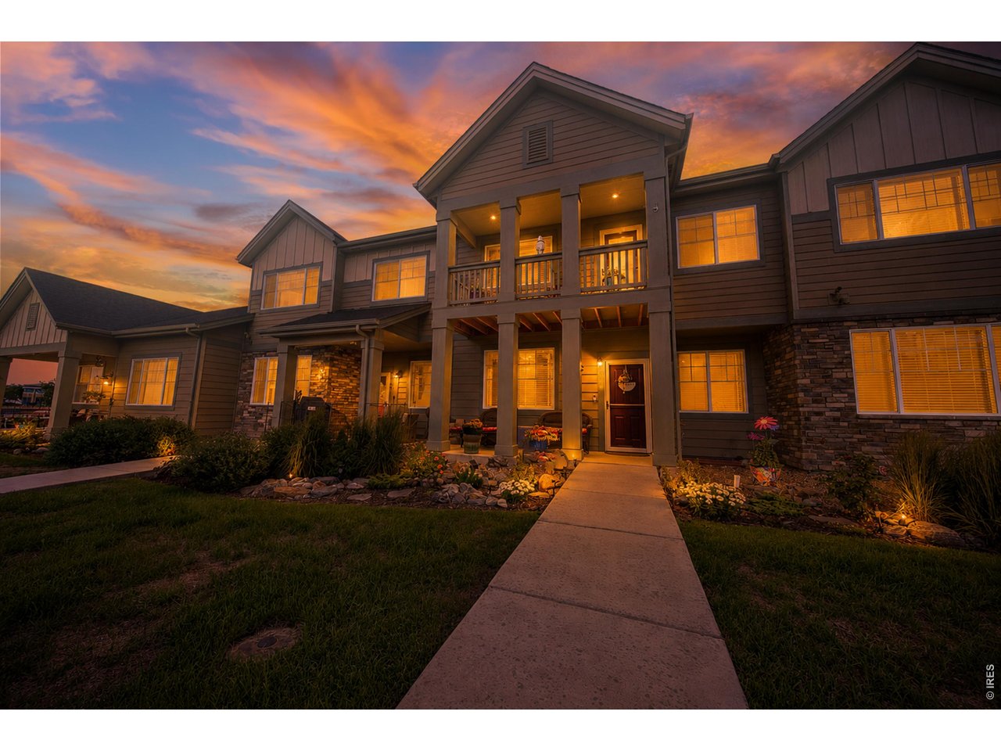
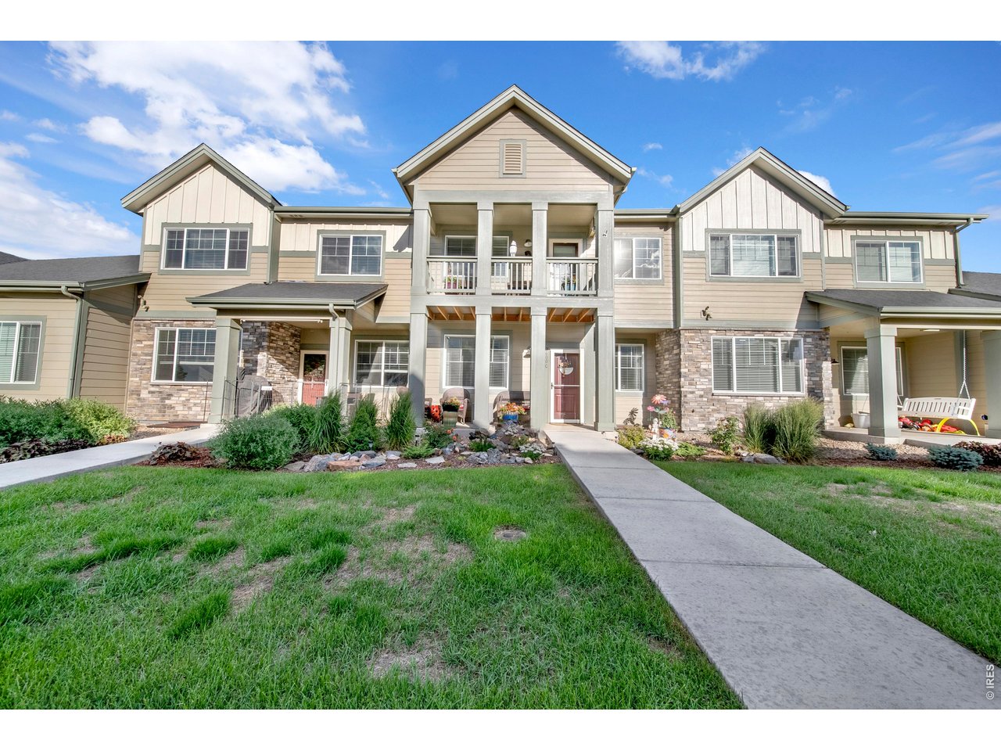
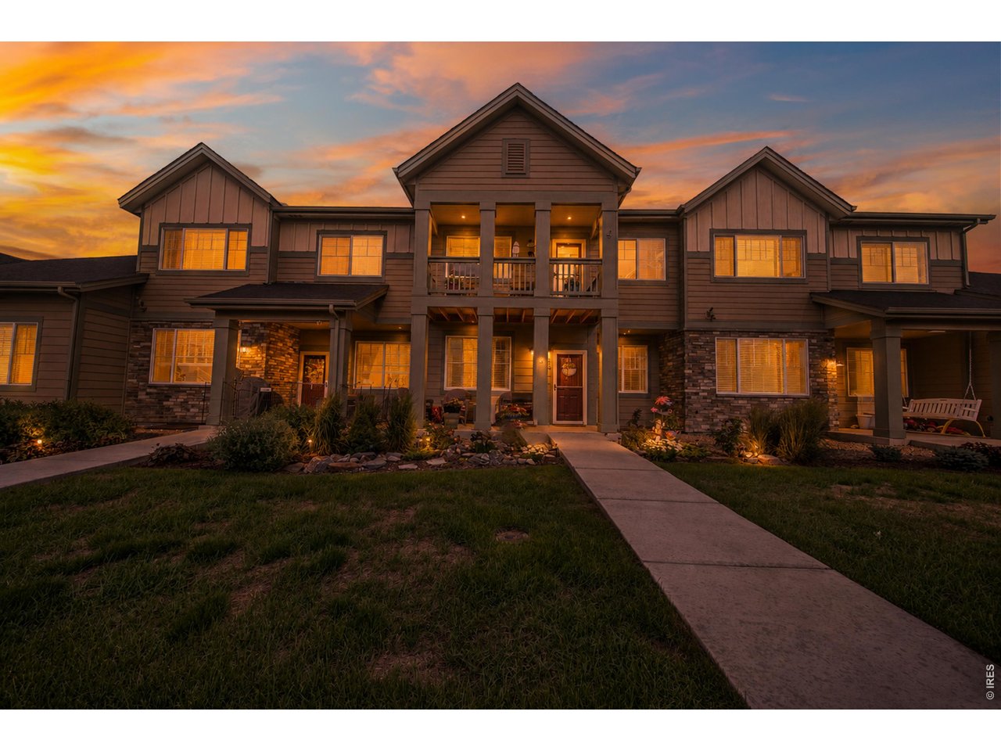
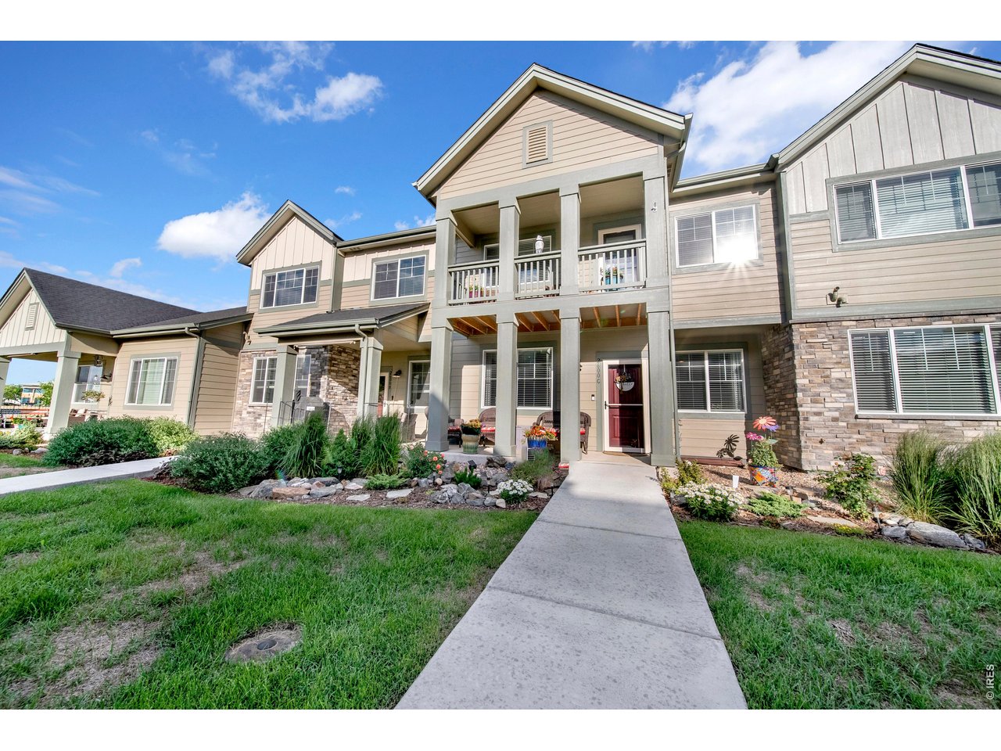
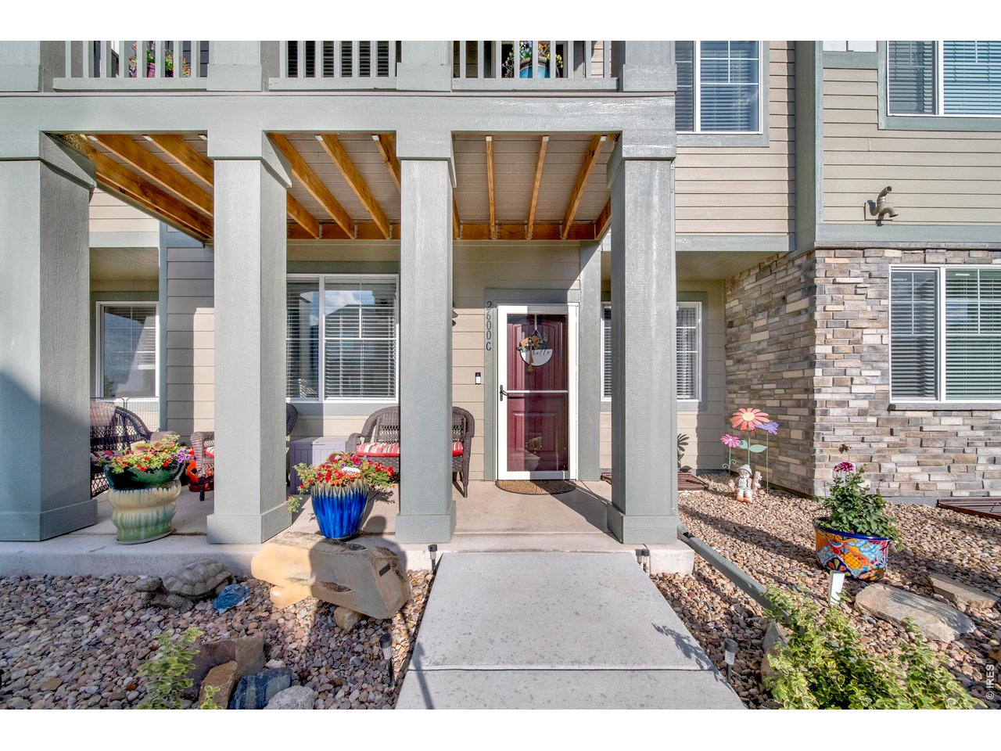
Property photo 1
Property photo 2
Property photo 3
Property photo 4
Property photo 5
2 Beds
3 Baths
2,381 sqft

$360,000

2600 Brookstone Dr C, Milliken CO, 80543

Price per sqft$151.20
Built in2021
Property size2,381 sqft
Property typeTownhomes
Courtesy of Goodman Realty Company, Layne Crumley Listing Contact: 9703452203

Overview

Active

Listed Jun 19, 2026

Updated 9 days ago

MOTIVATED SELLERS! BRAND NEW ROOF!!! Welcome to this beautifully designed 2-bedroom, 3-bathroom townhouse built in 2023, offering 2,381 square feet of modern living space in one of Milliken's most desirable communities. Thoughtfully designed with high ceilings and an open-concept floor plan, this home combines contemporary style with everyday comfort. The spacious kitchen features elegant quartz countertops, stainless steel appliances, ample cabinetry, and a large island perfect for entertaining or casual dining. The inviting living and dining areas provide abundant natural light and seamless flow throughout the main level. Upstairs, the luxurious primary suite offers a private balcony-an ideal place to enjoy your morning coffee or unwind in the evening. Additional living space and well-appointed bathrooms provide flexibility for guests, a home office, or hobbies. Downstair is an added bonus! Make it what you want. Another bedroom, a home office, another living space, or an art studio. The possibilities are endless! The heated garage adds year-round convenience, while the low-maintenance townhouse lifestyle allows more time to enjoy the community amenities. Located just a block from the swimming pool and recreation center, residents also have access to a scenic pond, dog park, walking paths, and other neighborhood amenities. With modern construction, premium finishes, and an unbeatable location, this move-in-ready home offers the perfect blend of comfort, style, and community living.

$2,395/mo

Est. mortgage payment based on a $360,000 home price.

All estimates are provided by Luxury Presence for informational purposes only. Actual amounts may vary.

Additional information

MLS® ID
1062341

Interior Features

Bedrooms
2
Bathrooms
3
Fireplace
Yes
Cooling
Yes
Heating
Yes
Basement
Yes

Exterior Features

Lot Size
0.03 Acres

Other Property Details

Taxes
$3,812
Tax Frequency
Annually
Association Fee Frequency
Monthly
Garage
Yes
View
Yes
MLS provider logo

Listings courtesy of Information and Real Estate Services, LLC (IRES) as distributed by MLS GRID

All information deemed reliable but not guaranteed and should be independently verified. All properties are subject to prior sale, change or withdrawal. Neither listing broker(s) nor Windmill Homes shall be responsible for any typographical errors, misinformation, misprints and shall be held totally harmless. Properties displayed may be listed or sold by various participants in the MLS. 

Based on information submitted to the MLS GRID as of 2:51 AM UTC on 10/1/2026. All data is obtained from various sources and may not have been verified by broker or MLS GRID. Supplied Open House Information is subject to change without notice. All information should be independently reviewed and verified for accuracy. Properties may or may not be listed by the office/agent presenting the information.

©2026 Information and Real Estate Services, LLC (IRES). All rights reserved.

DMCA Notice 

Powered by Luxury Presence