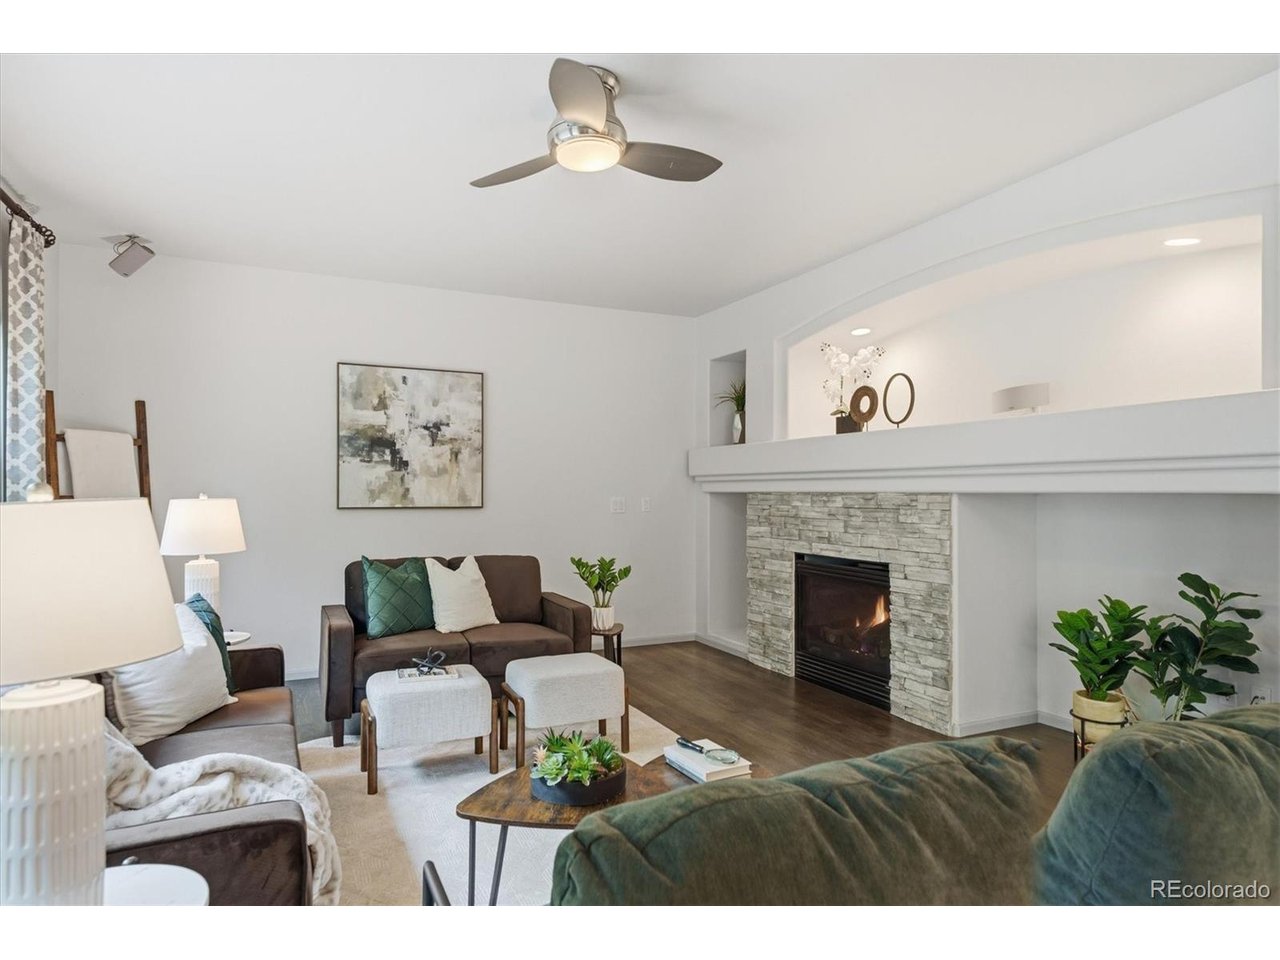
Property photo 1
Property photo 2
Property photo 3
Property photo 4
Property photo 5
4 Beds
3 Baths
3,143 sqft

$780,000

10580 Kicking Horse Dr, Littleton CO, 80125

Price per sqft$248.17
Built in2005
Property size3,143 sqft
Property typeResidential
Courtesy of RE/MAX Professionals, Kelly Nichols Listing Contact: [email protected],303-973-3313

Overview

Active

Listed May 28, 2026

Updated 5h ago

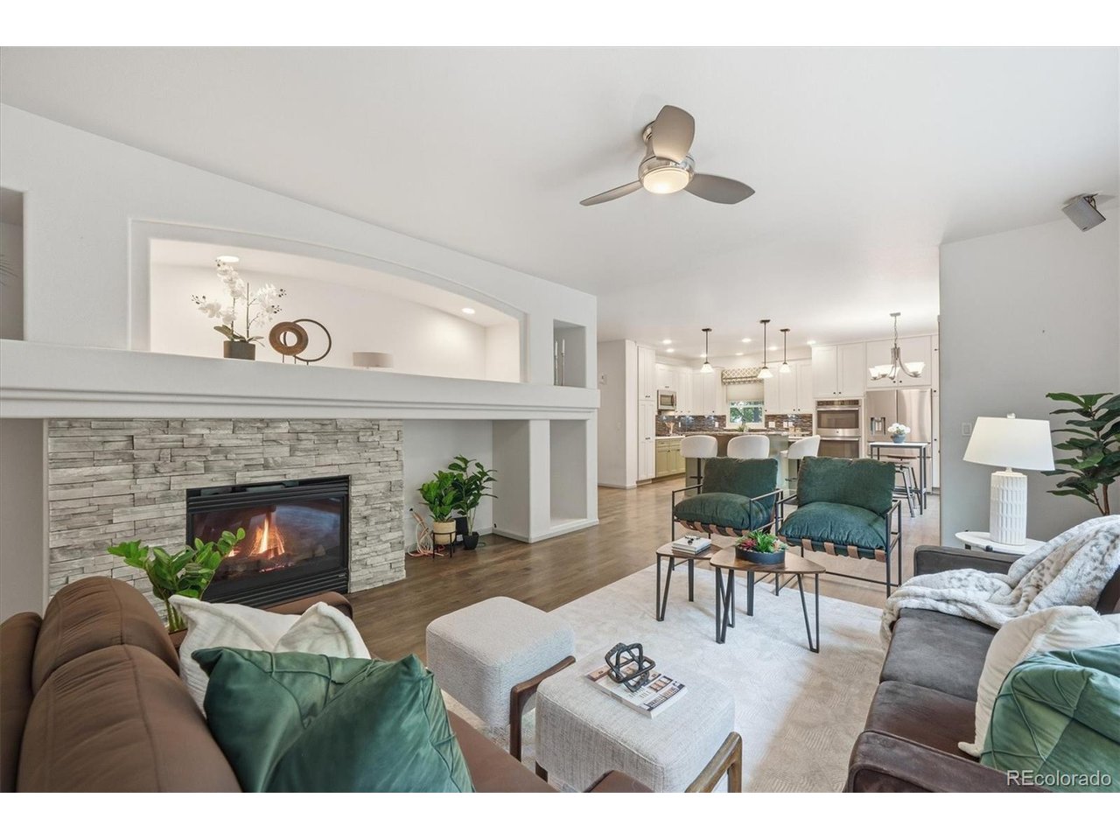
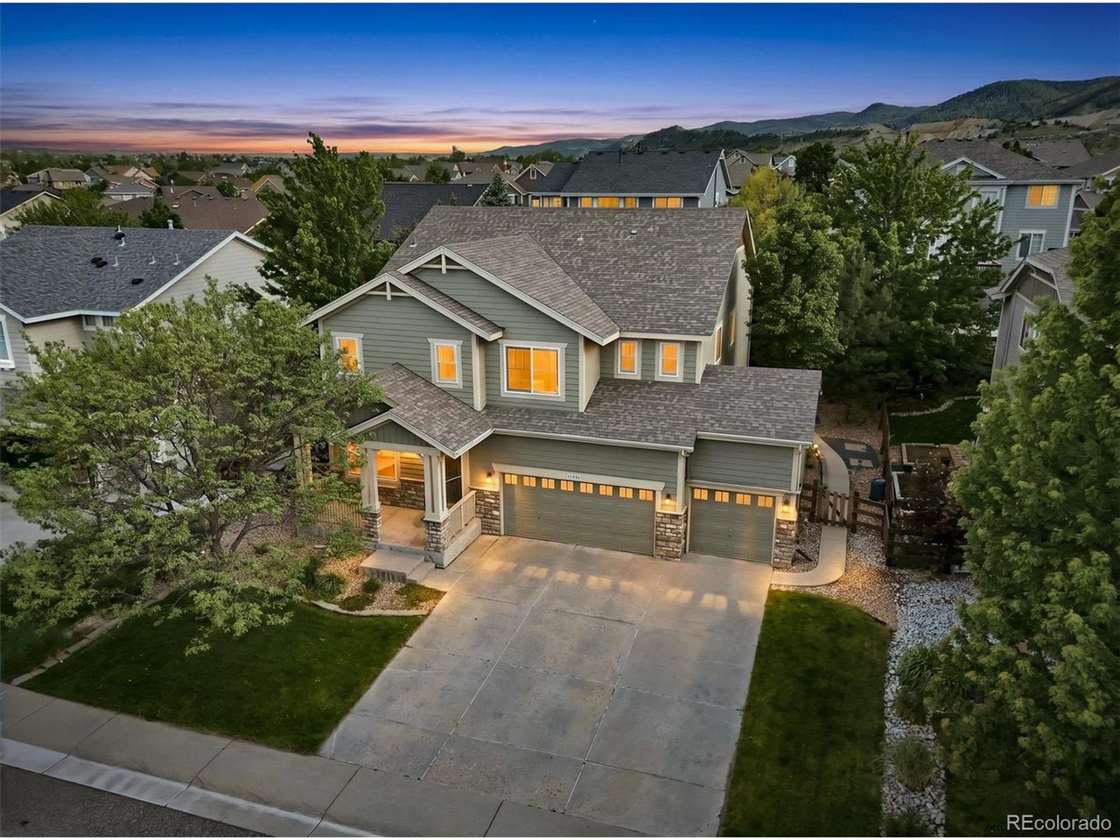
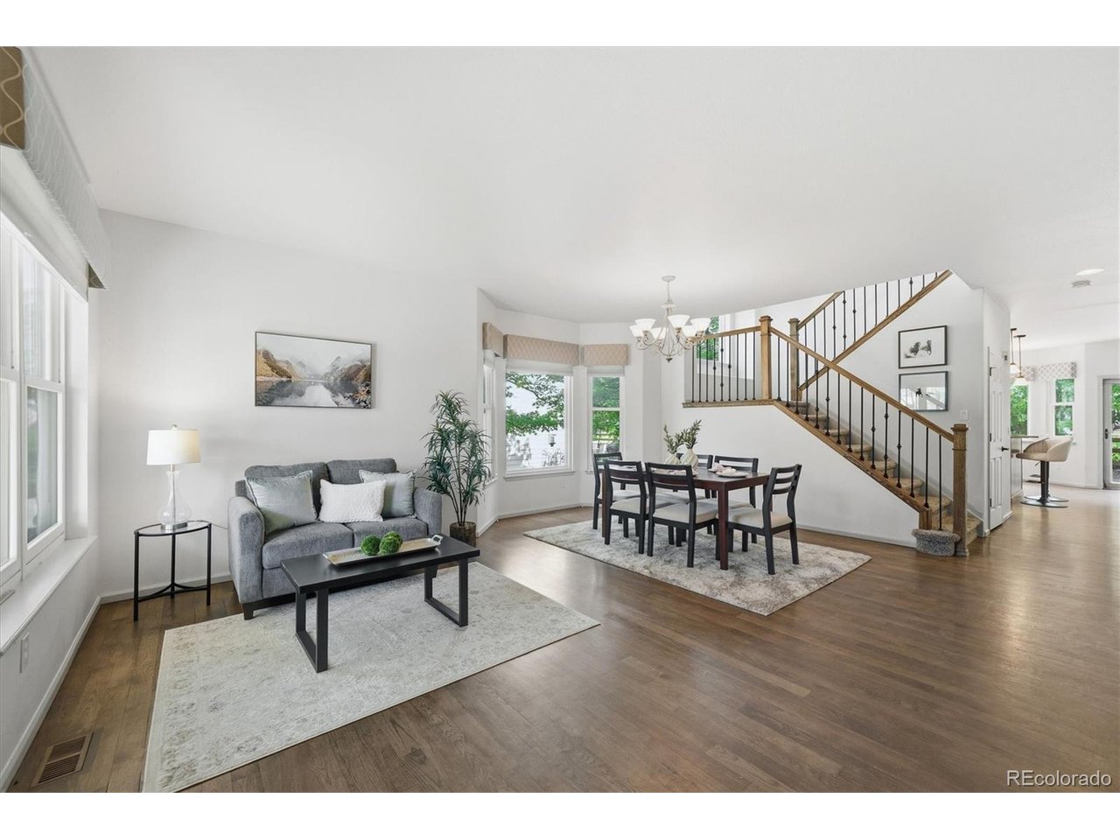
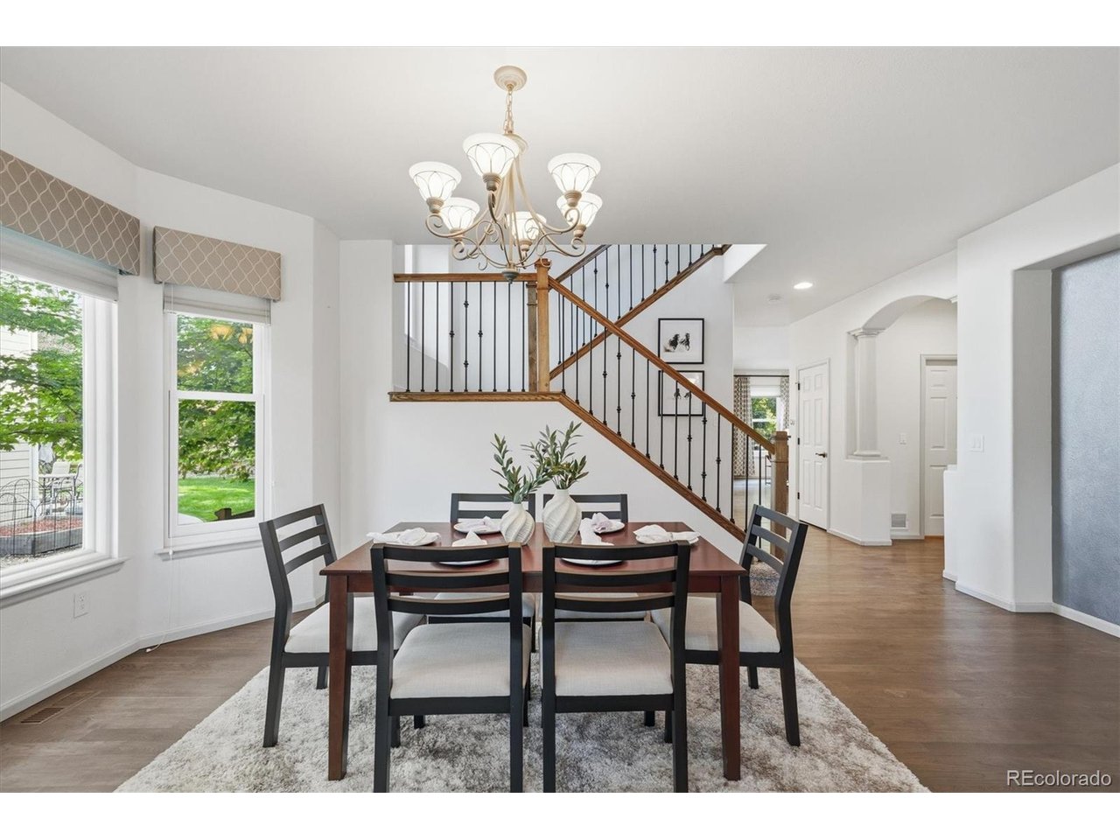
THE BUYERS CONTINGENCY FELL! THROUGH INSPECTION, NOW IS YOUR CHANCE! Perfectly positioned in the coveted Chatfield Farms West community against the breathtaking foothills, this exceptional Ryland Homes Marsala plan offers the ideal blend of comfort, style, and Colorado outdoor living. NEW ANDERSON WINDOWS throughout the home enhance energy efficiency, comfort, and natural light. Gorgeous hardwood flooring flows throughout the main level, creating warmth and elegance. The beautifully remodeled kitchen features a large island with seating, updated finishes, and opens seamlessly to the expansive family room, where walls of windows overlook the private backyard. A main-floor study provides the perfect space for a home office, library, or music room. Upstairs, the oversized loft with dual blackout shades is ideal for movie nights, gaming, or a second family room. The spacious primary suite offers a luxurious en suite bath with a custom shower enclosure, while generously sized secondary bedrooms provide comfort and flexibility. Step outside to your own backyard oasis with a custom patio, ambient lighting, fire pit, retractable awning, and mature landscaping, perfect for entertaining or relaxing under the Colorado sky. Additional highlights include a spacious 3-car garage and an unbeatable location near some of the area's best outdoor recreation. Walk or bike to Waterton Canyon, Chatfield State Park, and the High Line Canal Trail, with shopping, restaurants, grocery stores, Starbucks, and elementary schools all just minutes away. This is Colorado living at its finest!

$5,189/mo

Est. mortgage payment based on a $780,000 home price.

All estimates are provided by Luxury Presence for informational purposes only. Actual amounts may vary.

Additional information

MLS® ID
6468592

Interior Features

Bedrooms
4
Bathrooms
3
Fireplace
Yes
Cooling
Yes
Heating
Yes
Basement
No

Exterior Features

Lot Size
0.17 Acres

Other Property Details

Taxes
$5,319
Tax Frequency
Annually
Association Fee Frequency
Yearly
Garage
Yes
MLS provider logo

Listings courtesy of Information and Real Estate Services, LLC (IRES) as distributed by MLS GRID

All information deemed reliable but not guaranteed and should be independently verified. All properties are subject to prior sale, change or withdrawal. Neither listing broker(s) nor Windmill Homes shall be responsible for any typographical errors, misinformation, misprints and shall be held totally harmless. Properties displayed may be listed or sold by various participants in the MLS. 

Based on information submitted to the MLS GRID as of 10:46 PM UTC on 10/9/2026. All data is obtained from various sources and may not have been verified by broker or MLS GRID. Supplied Open House Information is subject to change without notice. All information should be independently reviewed and verified for accuracy. Properties may or may not be listed by the office/agent presenting the information.

©2026 Information and Real Estate Services, LLC (IRES). All rights reserved.

DMCA Notice 

Powered by Luxury Presence