Property photo 1
Property photo 2
Property photo 3
Property photo 4
Property photo 5
2 Beds
2 Baths
1,200 sqft

$289,900

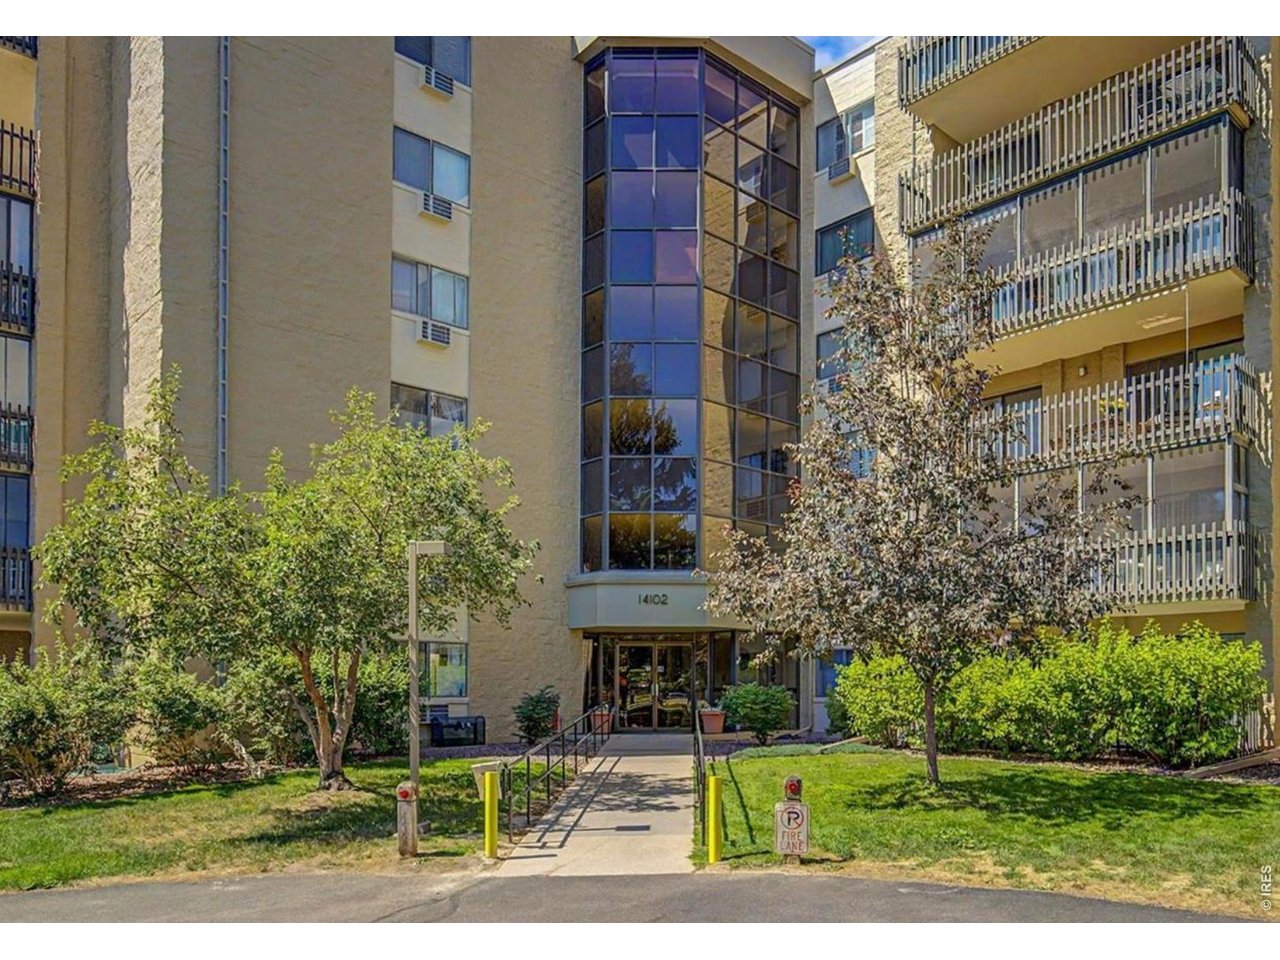
14102 E Linvale Pl 219-606, Aurora CO, 80014

Price per sqft$241.58
Built in1977
Property size1,200 sqft
Property typeCondominium
Courtesy of RE/MAX of Boulder, Inc, Kathy Humphrey Listing Contact: 7204809288

Overview

Active

Listed Aug 24, 2026

Updated Aug 26

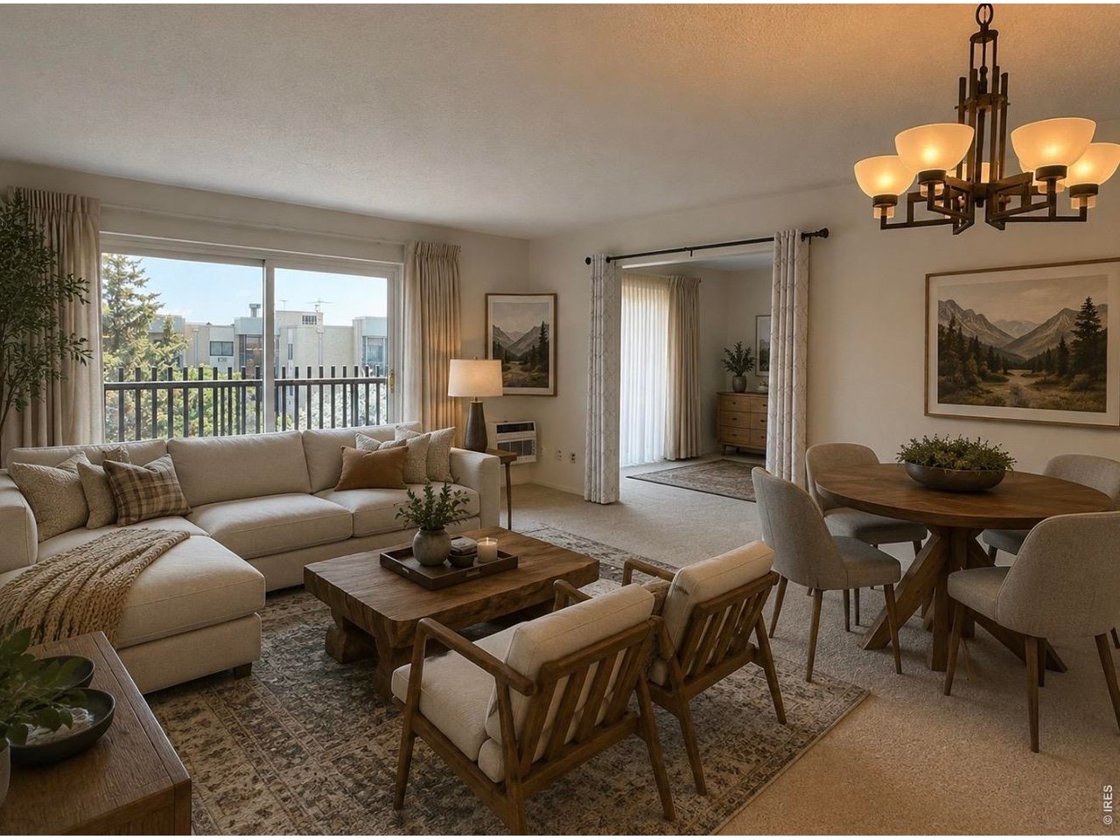
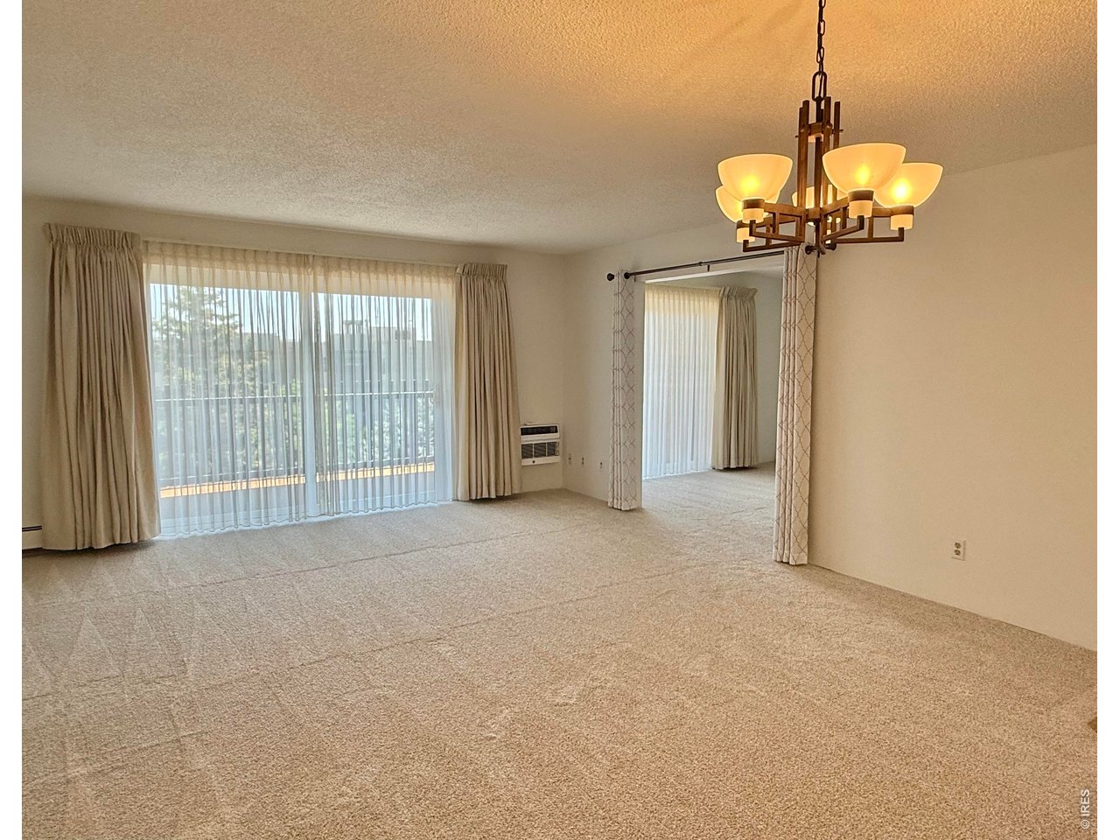
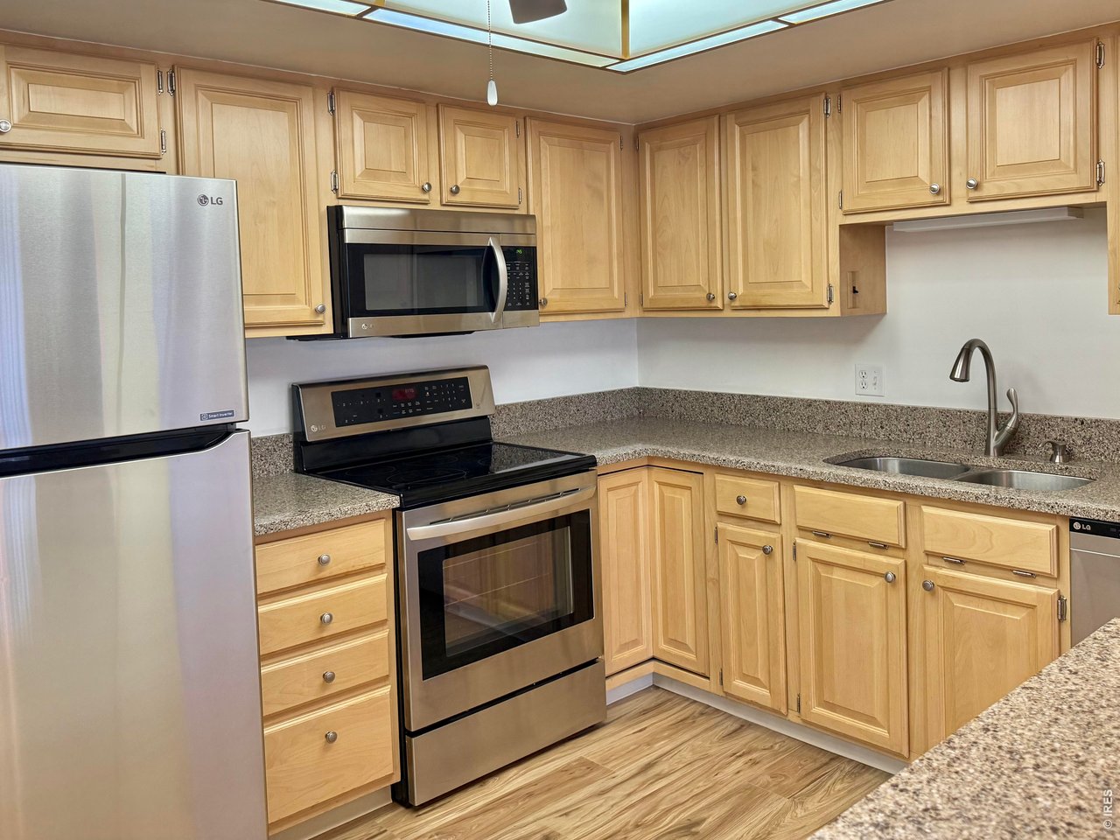
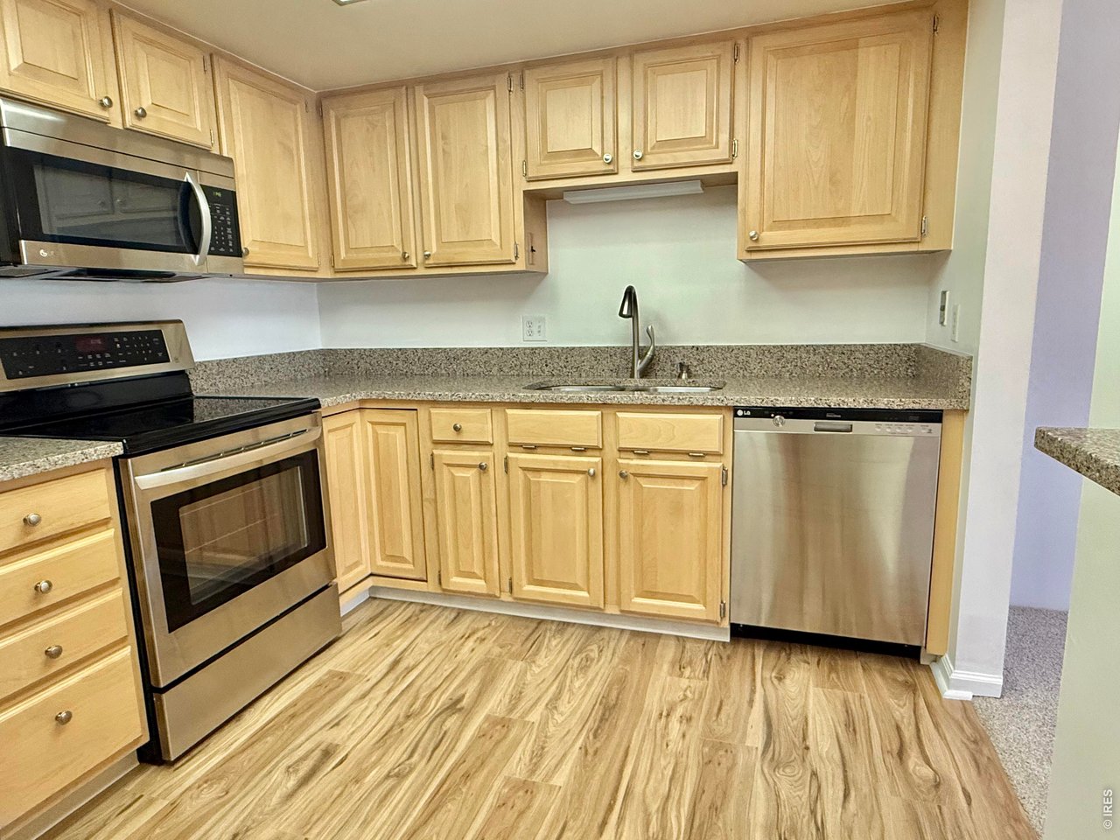
$5600 price reduction makes this one of the best buys within Heather Gardens considering all the upgrades! Step inside this bright, open floor plan updated and designed for comfortable everyday living in the welcoming 55+ community of Heather Gardens. This east-facing 6th floor condo offers comfort, efficiency & peace of mind, with most living expenses included in HOA monthly dues. With no neighbors above, you'll enjoy quiet living, abundant morning sunlight & cool afternoon shade. The private balcony is the perfect place to relax, garden, or enjoy your morning coffee in every season! The home features numerous updates, including new carpet in the living room and both bedrooms, new laminate wood plank flooring in the kitchen, hallway and bathrooms. 2 newer sound-proof sliding glass doors and a new soundproof window in the primary bedroom, a newer A/C unit, and custom-blackout shades with sheers throughout. The spacious primary suite features a private, remodeled 3/4 bath with custom glass enclosure and brushed stainless fixtures. The versatile second bedroom is perfect as a guest room, home office, reading room, or hobby space with a closet, and sliding door access to the lanai. The inviting kitchen offers newer solid maple cabinetry and newer stainless appliances. Additional conveniences include a dedicated storage closet and a deeded underground garage parking space for year-round comfort. Enjoy a relaxed, low-maintenance lifestyle with resort-style amenities, social activities, and a vibrant community.This move-in-ready condo offers exceptional value. The monthly HOA fee of $687 includes heat, water, sewer, building maintenance, and access to all community amenities. Owners are responsible only for electricity, communications & interior unit maintenance allowing more time to enjoy life and less time maintaining a home.

$1,929/mo

Est. mortgage payment based on a $289,900 home price.

All estimates are provided by Luxury Presence for informational purposes only. Actual amounts may vary.

Additional information

MLS® ID
1067113

Interior Features

Bedrooms
2
Bathrooms
2
Cooling
Yes
Heating
Yes
Basement
No

Other Property Details

Taxes
$2,314
Tax Frequency
Annually
Association Fee Frequency
Monthly
Garage
Yes
View
Yes
Pets Allowed
Yes
MLS provider logo

Listings courtesy of Information and Real Estate Services, LLC (IRES) as distributed by MLS GRID

All information deemed reliable but not guaranteed and should be independently verified. All properties are subject to prior sale, change or withdrawal. Neither listing broker(s) nor Windmill Homes shall be responsible for any typographical errors, misinformation, misprints and shall be held totally harmless. Properties displayed may be listed or sold by various participants in the MLS. 

Based on information submitted to the MLS GRID as of 4:05 AM UTC on 8/26/2026. All data is obtained from various sources and may not have been verified by broker or MLS GRID. Supplied Open House Information is subject to change without notice. All information should be independently reviewed and verified for accuracy. Properties may or may not be listed by the office/agent presenting the information.

©2026 Information and Real Estate Services, LLC (IRES). All rights reserved.

DMCA Notice 

Powered by Luxury Presence