Property photo 1
Property photo 2
Property photo 3
Property photo 4
Property photo 5
3 Beds
2 Baths
1,938 sqft

$1,249,000

474 N High, Denver CO, 80218

Price per sqft$644.48
Built in1925
Property size1,938 sqft
Property typeResidential
Courtesy of eXp Realty, LLC, Lindsay Konieczny Listing Contact: [email protected]

Overview

Active

Listed Jul 30, 2026

Updated 5 days ago

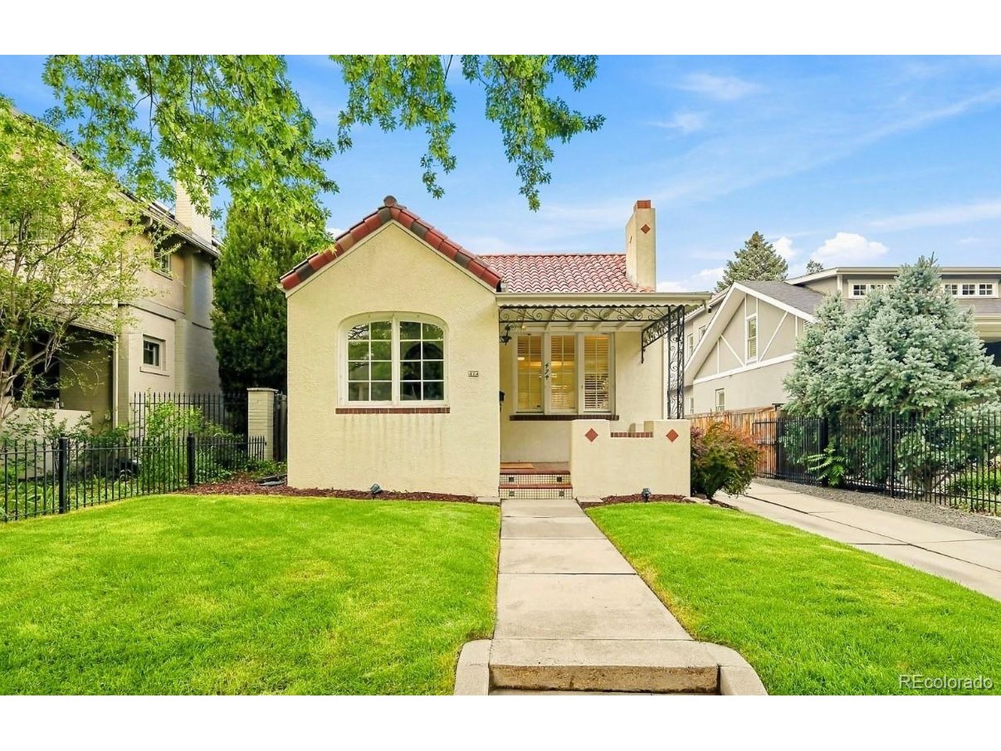
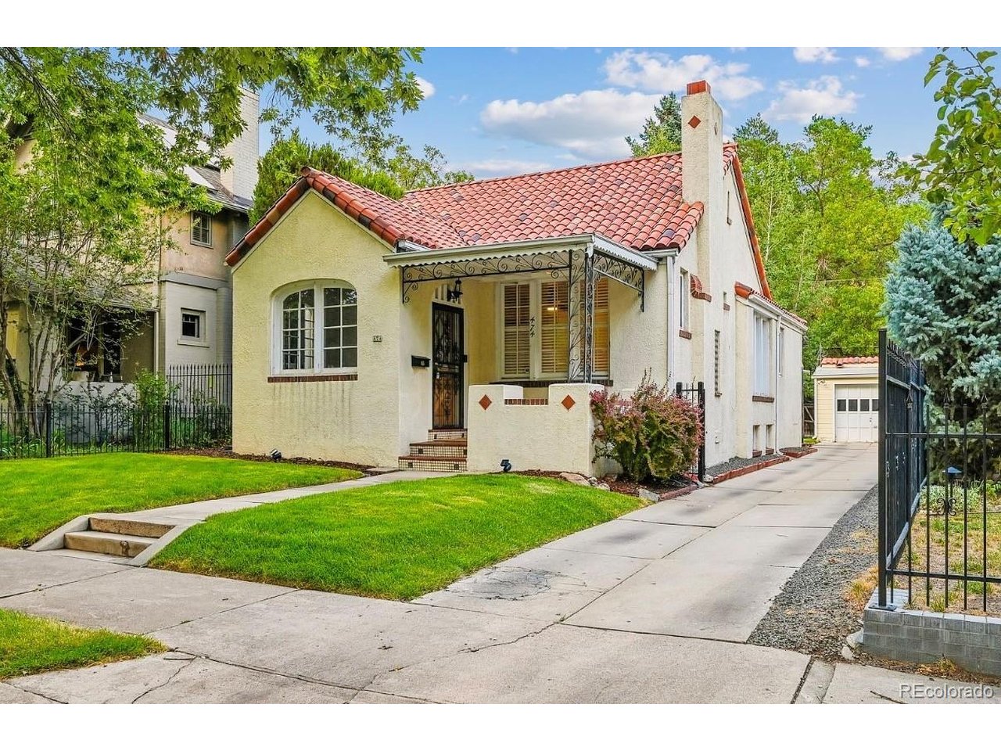
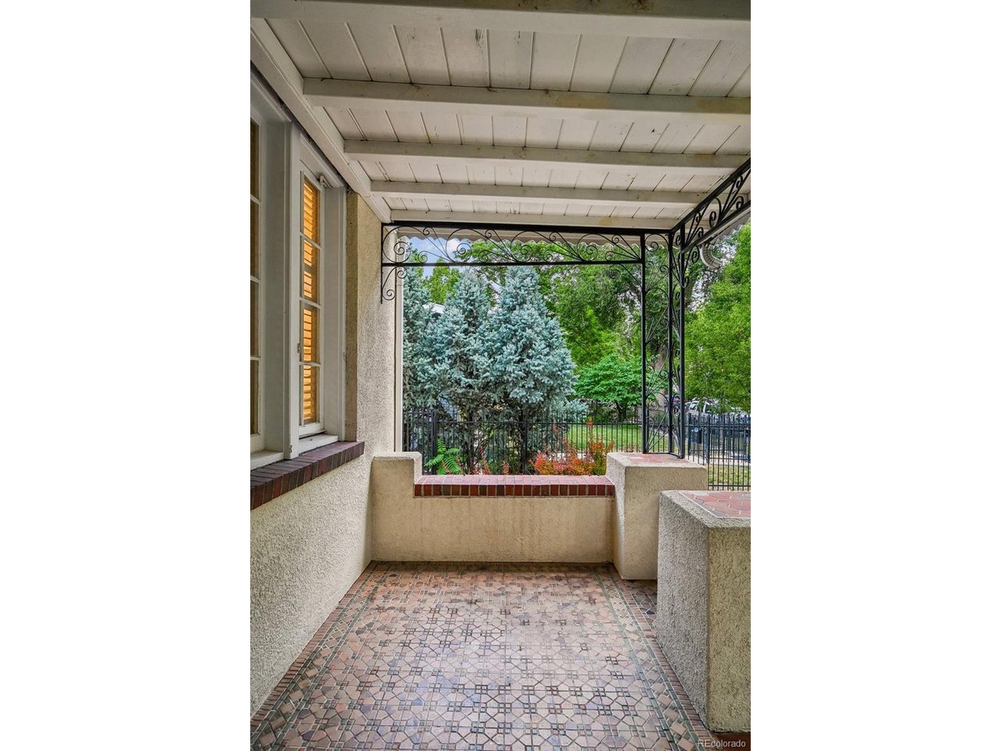
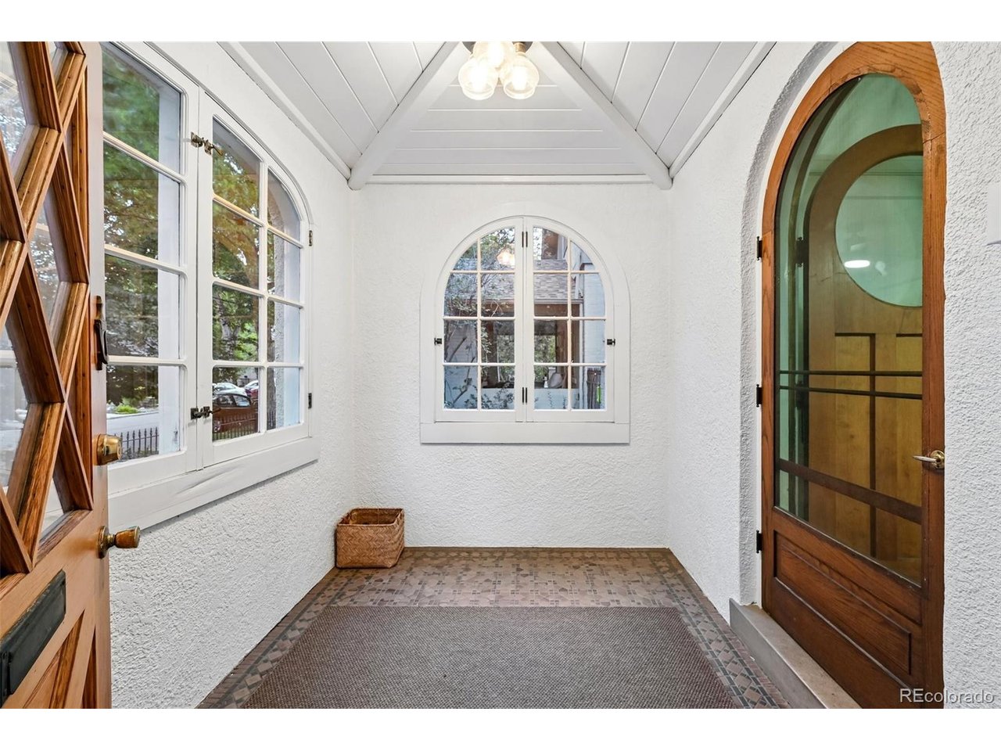
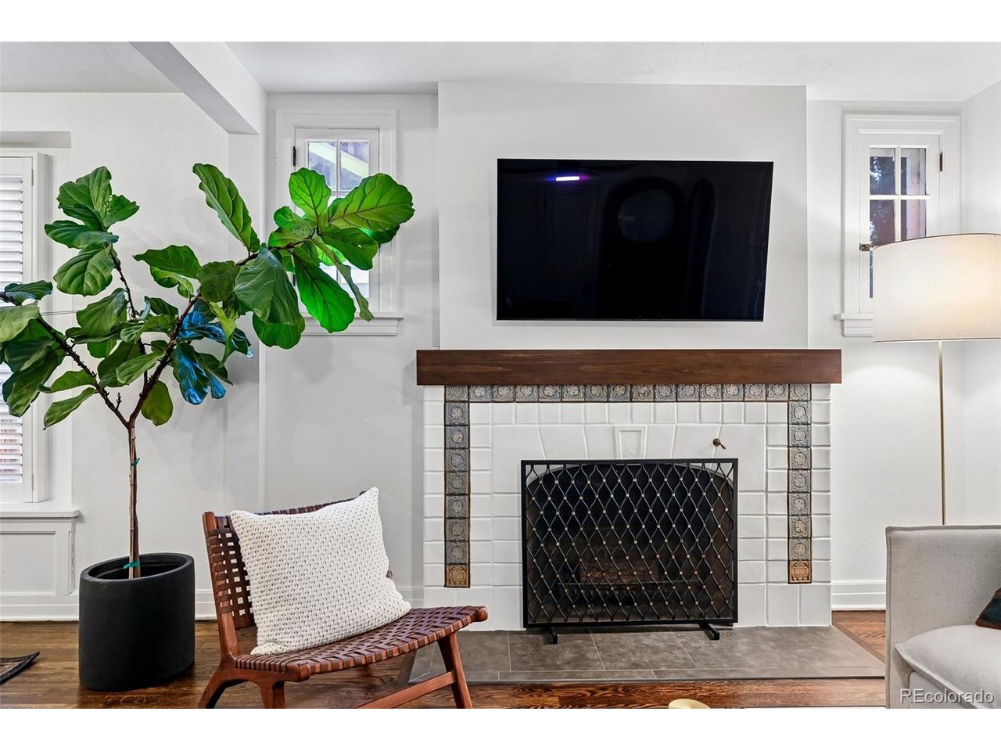
Set on a quiet, tree-lined block in Denver's coveted Country Club neighborhood, this charming Spanish-style home offers timeless character, a private yard, and an exceptional location. Hardwood floors, abundant natural light, classic architectural details, and a beautiful fireplace create warm and inviting living spaces throughout. The main level features a spacious living room, dining area, two bedrooms, and an updated kitchen with quartz countertops and stainless-steel appliances. The finished lower level adds valuable flexibility with a generous family/recreation room, full bathroom, laundry, storage, and a non-conforming bedroom or office with a Murphy bed; the home also features a new boiler installed in December 2024. Outside, the private backyard is a true highlight, offering a large lawn, patio space, and plenty of room for entertaining, outdoor dining, gardening, or pets. A detached one-car garage provides convenient off-street parking and additional storage. Located within the highly regarded Bromwell Elementary district, the home offers the tranquility of a residential Country Club block with Cherry Creek North, Cheesman Park, Congress Park, shopping and dining just minutes away. A special opportunity to enjoy the character, yard, garage, and location that make Country Club living so sought after.

$8,310/mo

Est. mortgage payment based on a $1,249,000 home price.

All estimates are provided by Luxury Presence for informational purposes only. Actual amounts may vary.

Additional information

MLS® ID
3255616

Interior Features

Bedrooms
3
Bathrooms
2
Fireplace
Yes
Cooling
Yes
Heating
Yes
Basement
Yes

Exterior Features

Lot Size
0.11 Acres

Other Property Details

Taxes
$5,672
Tax Frequency
Annually
Garage
Yes
MLS provider logo

Listings courtesy of Information and Real Estate Services, LLC (IRES) as distributed by MLS GRID

All information deemed reliable but not guaranteed and should be independently verified. All properties are subject to prior sale, change or withdrawal. Neither listing broker(s) nor Windmill Homes shall be responsible for any typographical errors, misinformation, misprints and shall be held totally harmless. Properties displayed may be listed or sold by various participants in the MLS. 

Based on information submitted to the MLS GRID as of 4:00 AM UTC on 10/5/2026. All data is obtained from various sources and may not have been verified by broker or MLS GRID. Supplied Open House Information is subject to change without notice. All information should be independently reviewed and verified for accuracy. Properties may or may not be listed by the office/agent presenting the information.

©2026 Information and Real Estate Services, LLC (IRES). All rights reserved.

DMCA Notice 

Powered by Luxury Presence