Property photo 1
Property photo 2
Property photo 3
Property photo 4
Property photo 5
3 Beds
2 Baths

$69,500

4412 E Mulberry St 322, Fort Collins CO, 80524

Built in1998
Property typeManufactured
Courtesy of Elevate RE and Home Sales, Tawny Slattery Listing Contact: 9706999314

Overview

Active

Listed Sep 25, 2026

Updated 2 weeks ago

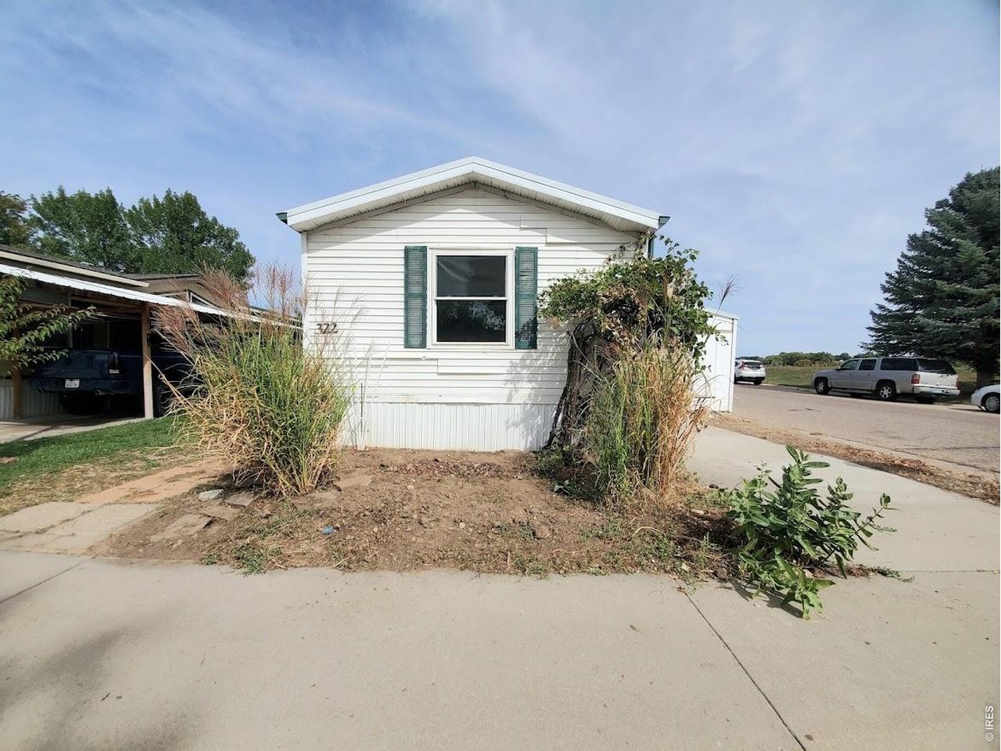
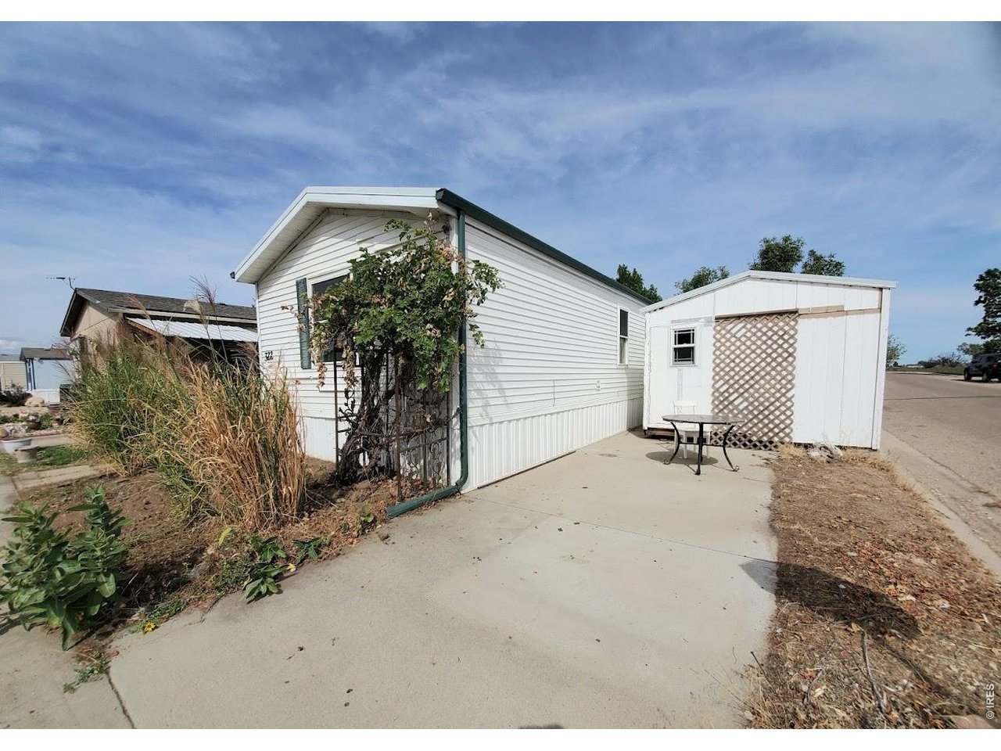
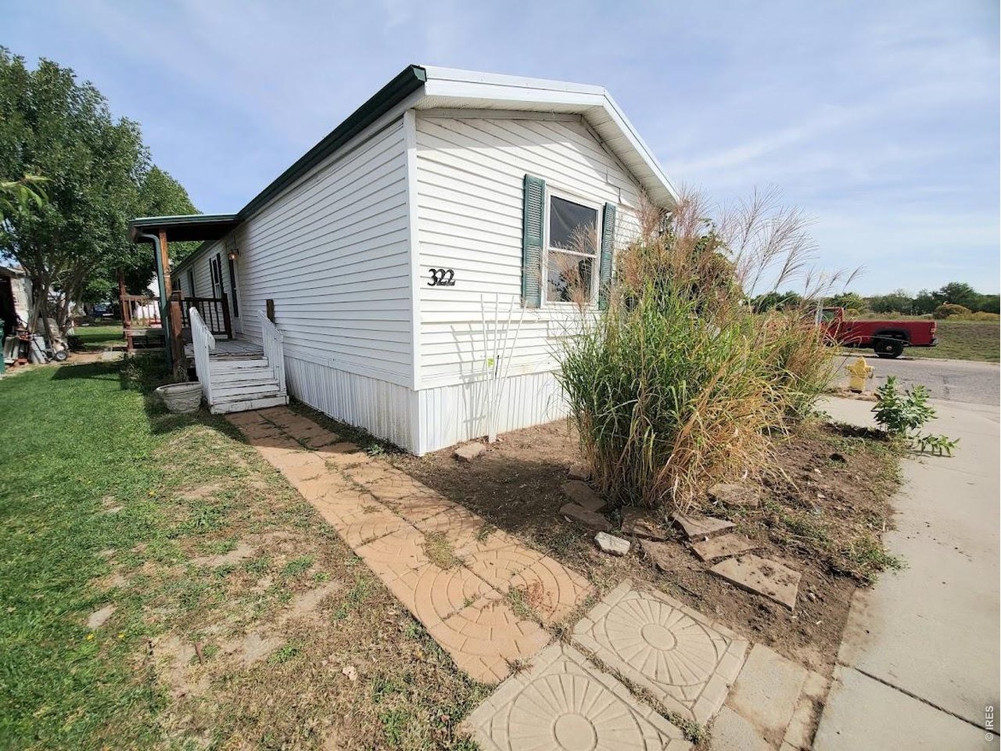
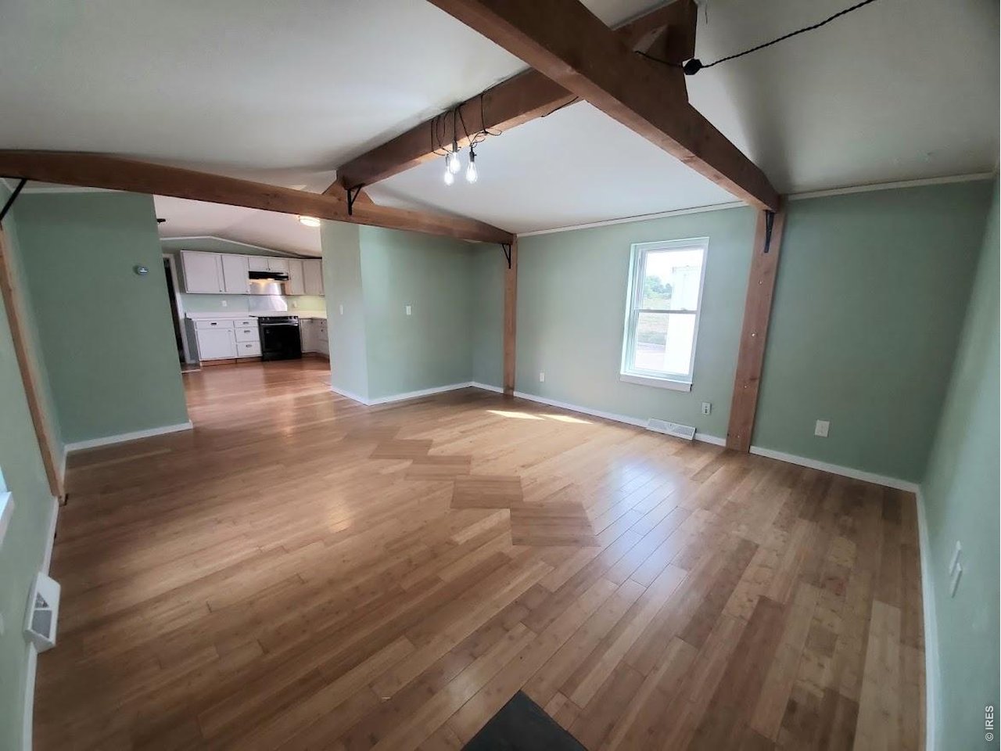
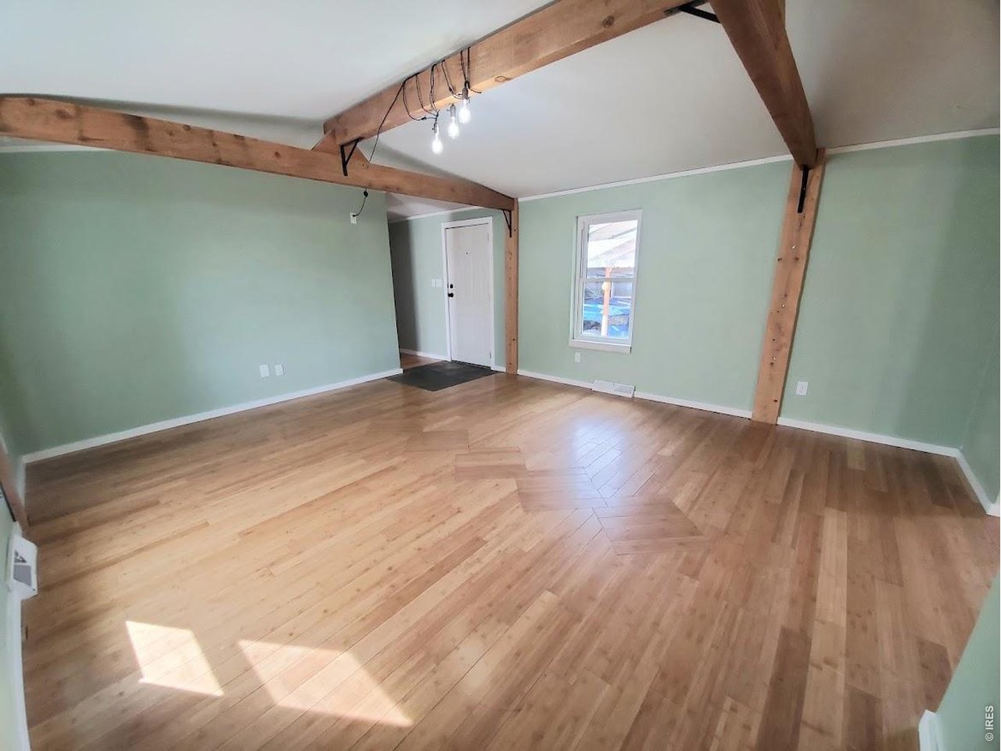
Great manufactured home in desirable Cloverleaf Manufactured home park, a nice all-ages and pet friendly community! Perfect location on a large lot and at the back of the park. Front of home and driveway face south, ideal for snow melt. Fantastic, semi-open floorplan with large living room, and kitchen with eat-in dining area. Kitchen has a great layout with loads of cabinets, counter space, and pantry, all appliances are newer and even included! Dining area has sliding door leading to a great composite deck for additional outdoor area. Living room has a great bamboo floor with tasteful inlays for great visual interest and rustic wood beams added. Roomy primary bedroom with full 4 piece en-suite bath complete with huge jetted tub, walk in shower, large vanity and great storage space. Additional 2 bedrooms and the main bath are at the opposite end of the home for a great split bedroom floor plan. Gas forced air furnace and central AC for cooling. Long lasting metal roof and easy to maintain vinyl siding. Both front and back entryways are covered and home features newer double hung windows. Parking is on the driveway or there is plenty of additional parking on the street. Landscaping includes mature trees and even has some edibles including grapes and raspberries. Shed included to accommodate all your storage needs. Community has a park, playground, clubhouse, and RV parking available at no additional fee! Financing is available, if needed. Lot rent is 1295/ mo. Call agent with questions or to schedule a showing today!

$462/mo

Est. mortgage payment based on a $69,500 home price.

All estimates are provided by Luxury Presence for informational purposes only. Actual amounts may vary.

Additional information

MLS® ID
7048

Interior Features

Bedrooms
3
Bathrooms
2
Cooling
Yes
Heating
Yes
Basement
No

Other Property Details

Taxes
$244
Tax Frequency
Annually
MLS provider logo

Listings courtesy of Information and Real Estate Services, LLC (IRES) as distributed by MLS GRID

All information deemed reliable but not guaranteed and should be independently verified. All properties are subject to prior sale, change or withdrawal. Neither listing broker(s) nor Windmill Homes shall be responsible for any typographical errors, misinformation, misprints and shall be held totally harmless. Properties displayed may be listed or sold by various participants in the MLS. 

Based on information submitted to the MLS GRID as of 3:43 AM UTC on 9/26/2026. All data is obtained from various sources and may not have been verified by broker or MLS GRID. Supplied Open House Information is subject to change without notice. All information should be independently reviewed and verified for accuracy. Properties may or may not be listed by the office/agent presenting the information.

©2026 Information and Real Estate Services, LLC (IRES). All rights reserved.

DMCA Notice 

Powered by Luxury Presence