Property photo 1
Property photo 2
Property photo 3
Property photo 4
Property photo 5
5 Beds
4 Baths
3,701 sqft

$990,000

5937 S Eudora Way, Littleton CO, 80121

Price per sqft$267.50
Built in1979
Property size3,701 sqft
Property typeResidential
Courtesy of Compass - Denver, Heather Brooke Listing Contact: [email protected],303-562-6245

Overview

Active

Listed Oct 9, 2026

Updated 9h ago

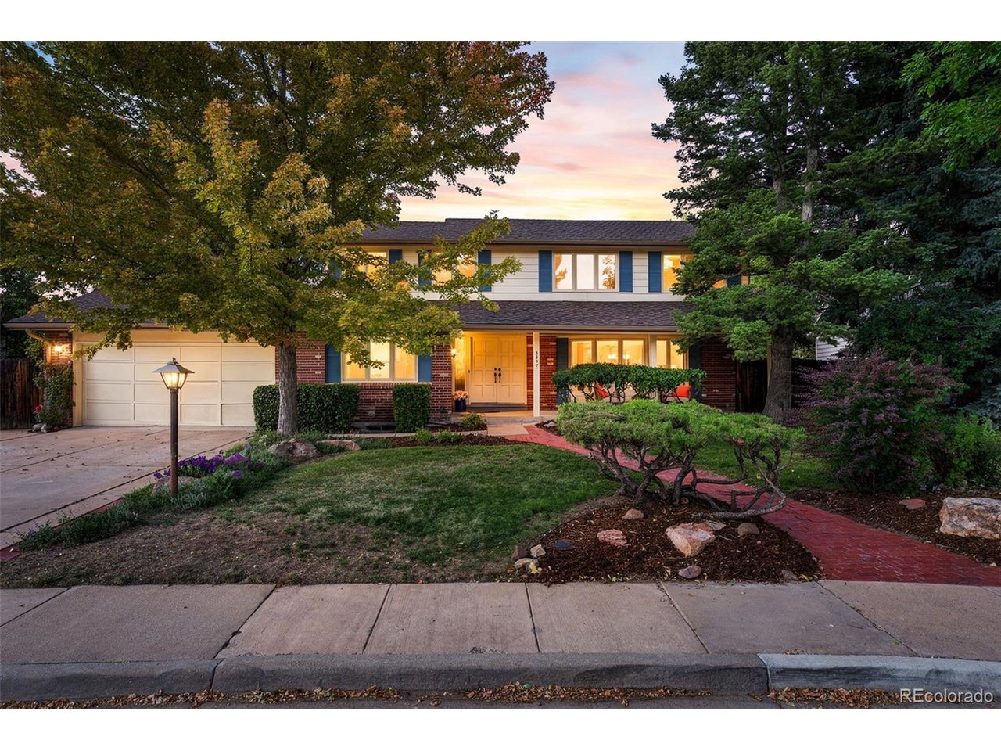
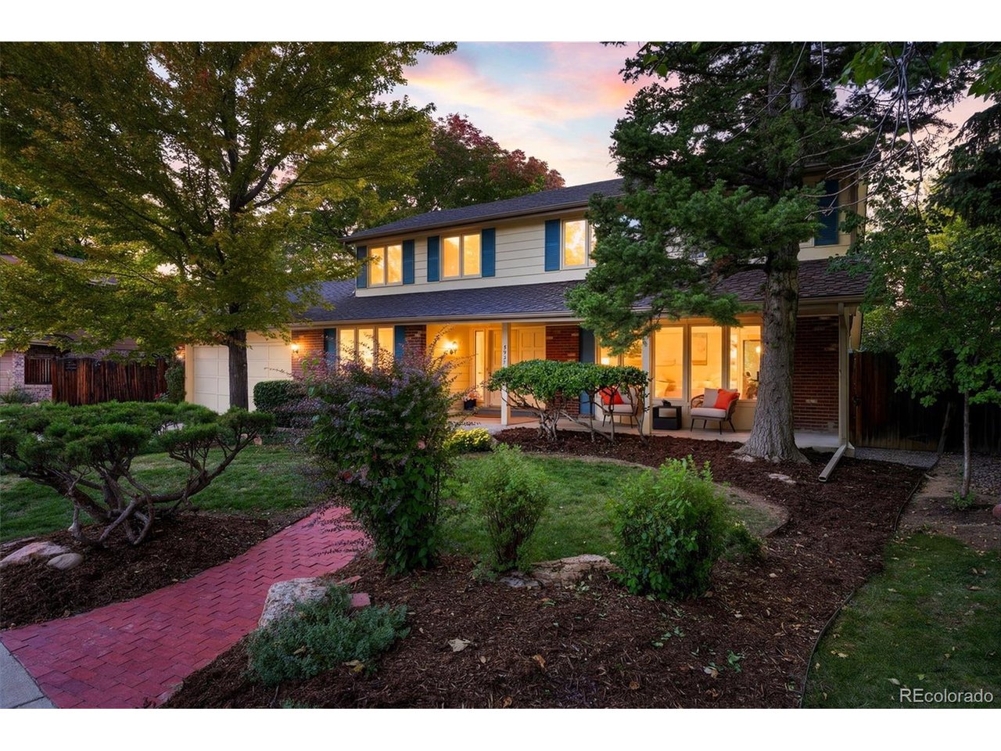
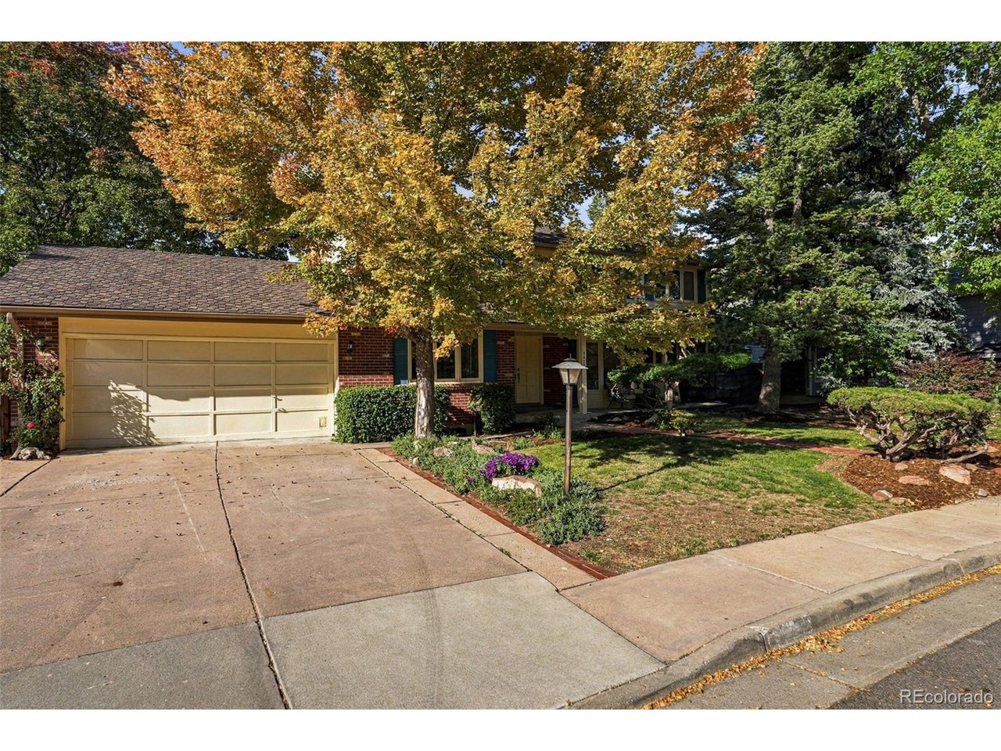
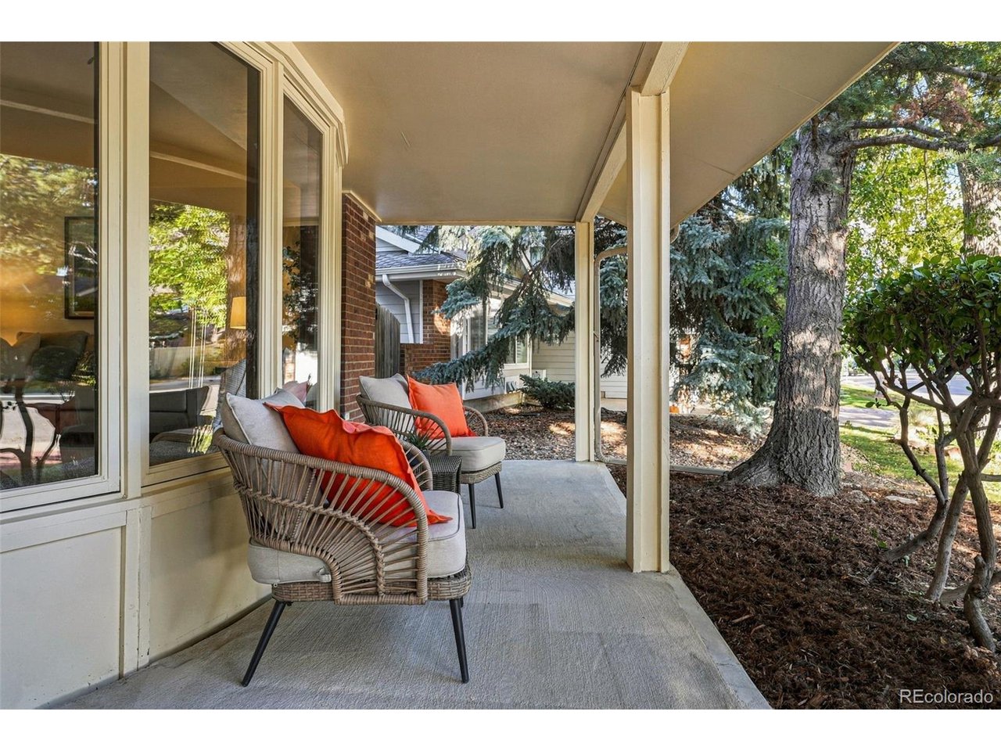
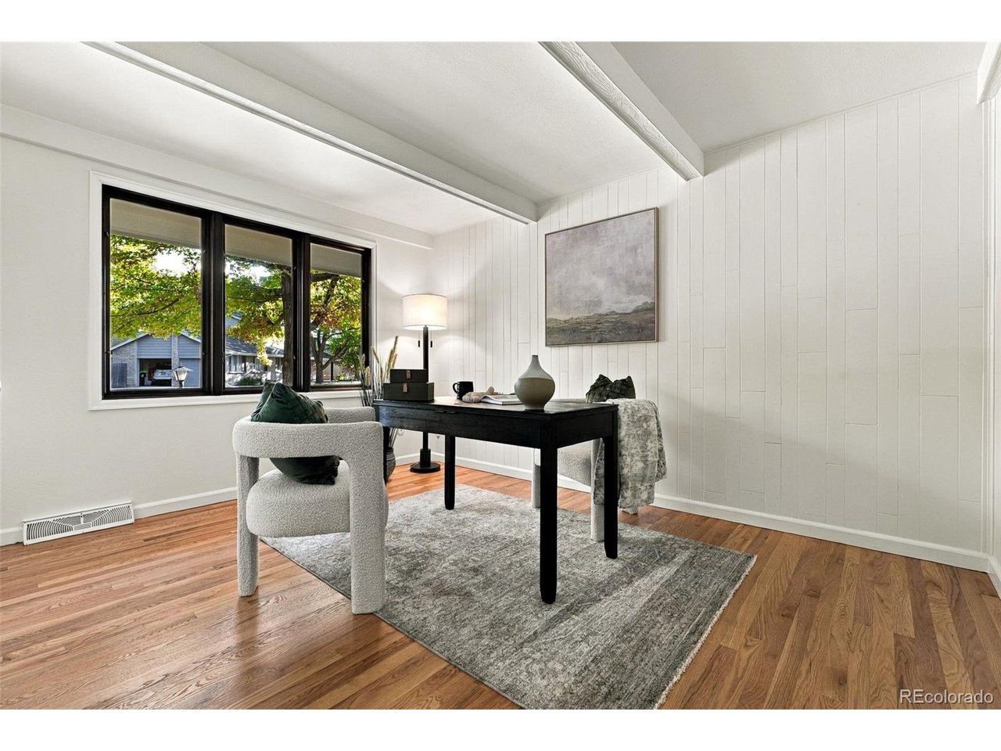
The one you've been waiting for! Single-owner homes with this much love don't come along often, and this one has been quietly winning hearts in Heritage Village for years. With one of the neighborhood's most coveted floor plans, this feel-good home sits on a generous 14,000+ lot with mature trees (the majestic purple ash just got a fresh trim) and award-winning professional landscaping front and back. Five bedrooms in total, with four conveniently upstairs. The kitchen flows into a sunny breakfast nook and a step-down family room, complete with wet bar, cozy fireplace, and sliding doors that open to the deck and a huge, fully fenced backyard. A bright sunroom off the kitchen also opens to the back yard. The finished, full basement adds even more space to spread out, including a workshop area and plenty of storage. Key updates include a 2023 roof with Class 4 hail-resistant shingles, fresh interior paint, newly refinished golden hardwood floors, brand-new carpet, new primary vanity, new tile in the upstairs bathrooms, new light fixtures throughout, and fresh new grading in the backyard. Don't miss the side-yard storage area, ideal for a boat, trailer, or other toys (height must stay below the fence line). This is a community you won't want to leave. Private pools, tennis courts and miles of trails are minutes away. Convenient access to King Soopers, Koelbel Library, DTC, and breakfast at Onefold! Lois Lenski Elementary is also within minutes.

$6,586/mo

Est. mortgage payment based on a $990,000 home price.

All estimates are provided by Luxury Presence for informational purposes only. Actual amounts may vary.

Additional information

MLS® ID
5490762

Interior Features

Bedrooms
5
Bathrooms
4
Fireplace
Yes
Cooling
Yes
Heating
Yes
Basement
Yes

Exterior Features

Lot Size
0.33 Acres

Other Property Details

Taxes
$5,626
Tax Frequency
Annually
Association Fee Frequency
Yearly
Garage
Yes
MLS provider logo

Listings courtesy of Information and Real Estate Services, LLC (IRES) as distributed by MLS GRID

All information deemed reliable but not guaranteed and should be independently verified. All properties are subject to prior sale, change or withdrawal. Neither listing broker(s) nor Windmill Homes shall be responsible for any typographical errors, misinformation, misprints and shall be held totally harmless. Properties displayed may be listed or sold by various participants in the MLS. 

Based on information submitted to the MLS GRID as of 6:30 AM UTC on 10/10/2026. All data is obtained from various sources and may not have been verified by broker or MLS GRID. Supplied Open House Information is subject to change without notice. All information should be independently reviewed and verified for accuracy. Properties may or may not be listed by the office/agent presenting the information.

©2026 Information and Real Estate Services, LLC (IRES). All rights reserved.

DMCA Notice 

Powered by Luxury Presence