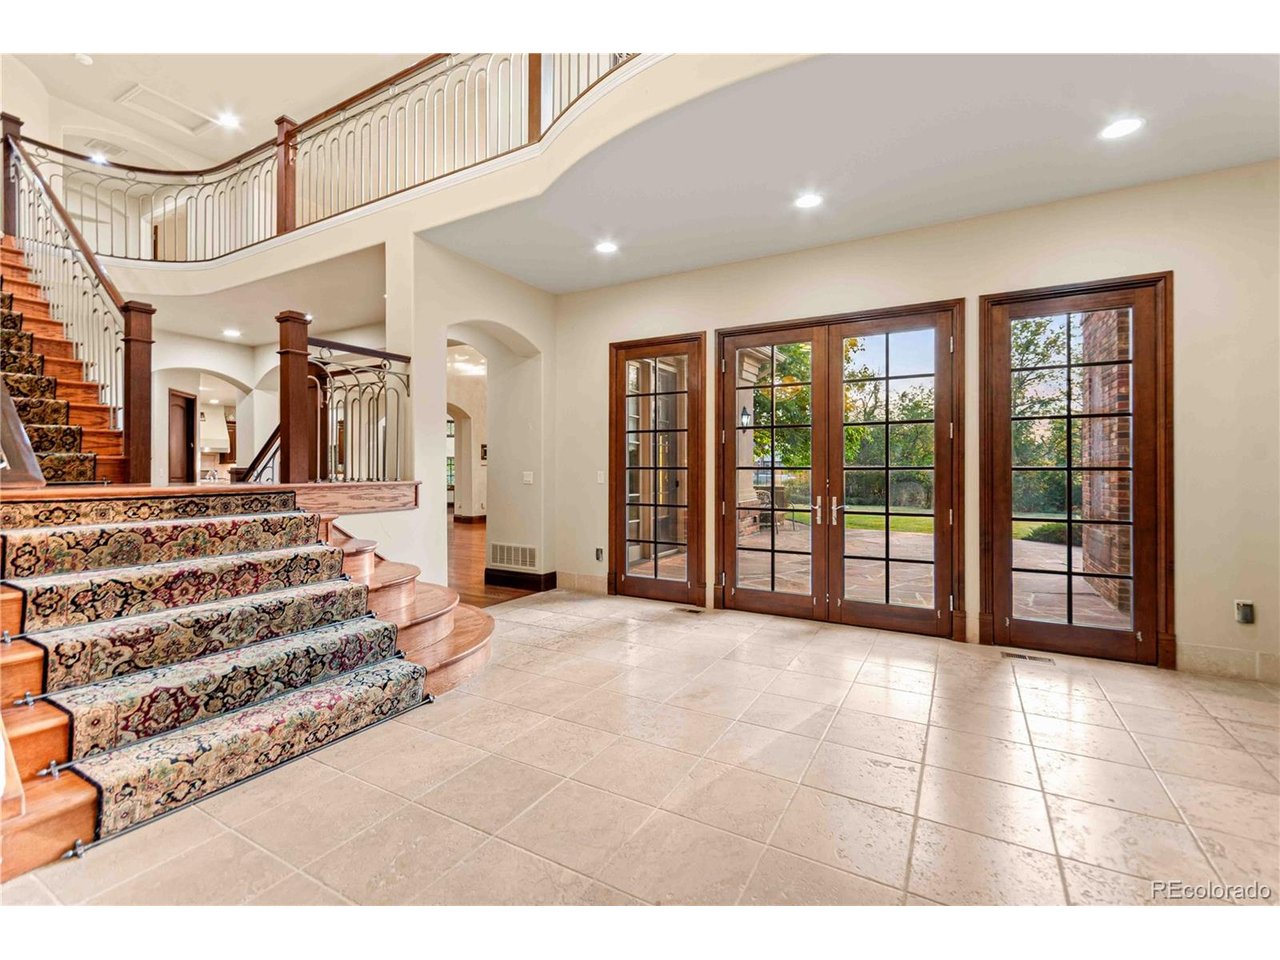
Property photo 1
Property photo 2
Property photo 3
Property photo 4
Property photo 5
7 Beds
9 Baths
9,505 sqft

$5,499,000

5 Waterside Ter, Cherry Hills Village CO, 80113

Price per sqft$578.54
Built in2001
Property size9,505 sqft
Property typeResidential
Courtesy of RE/MAX Professionals, Vladimir Milstein Listing Contact: [email protected],303-929-1234

Overview

Active

Listed Aug 14, 2026

Updated 8 days ago

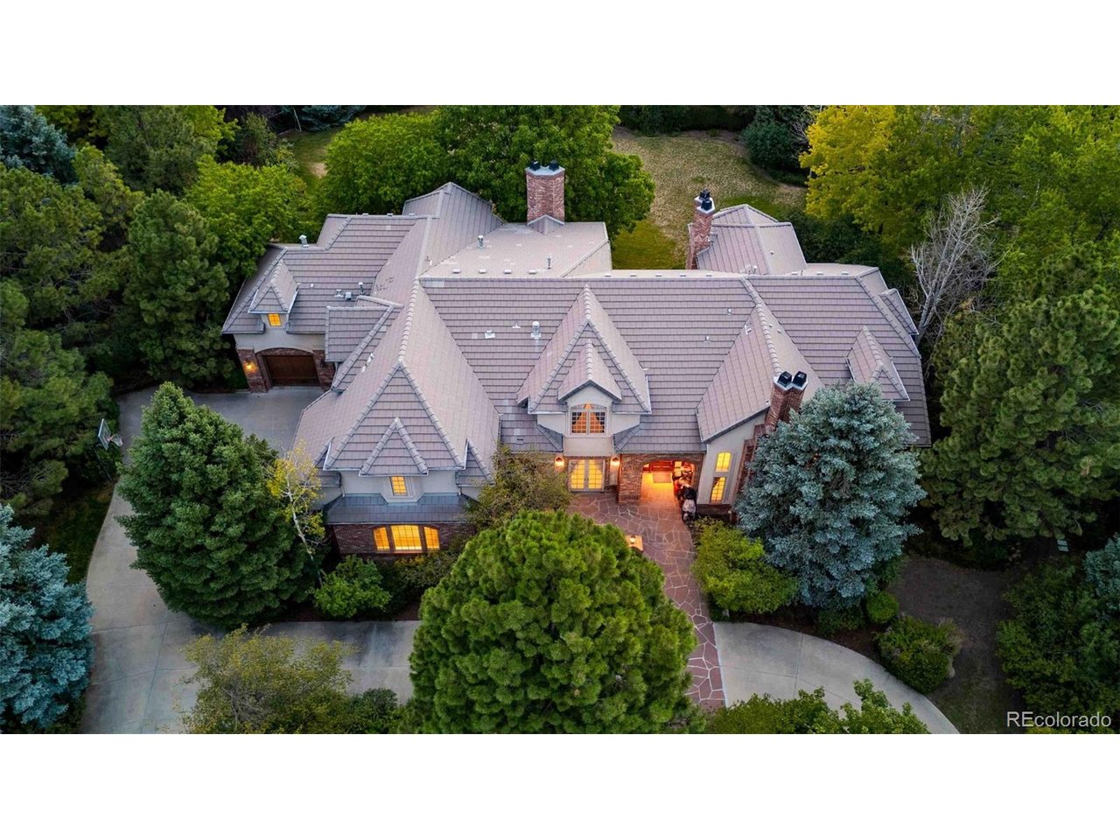
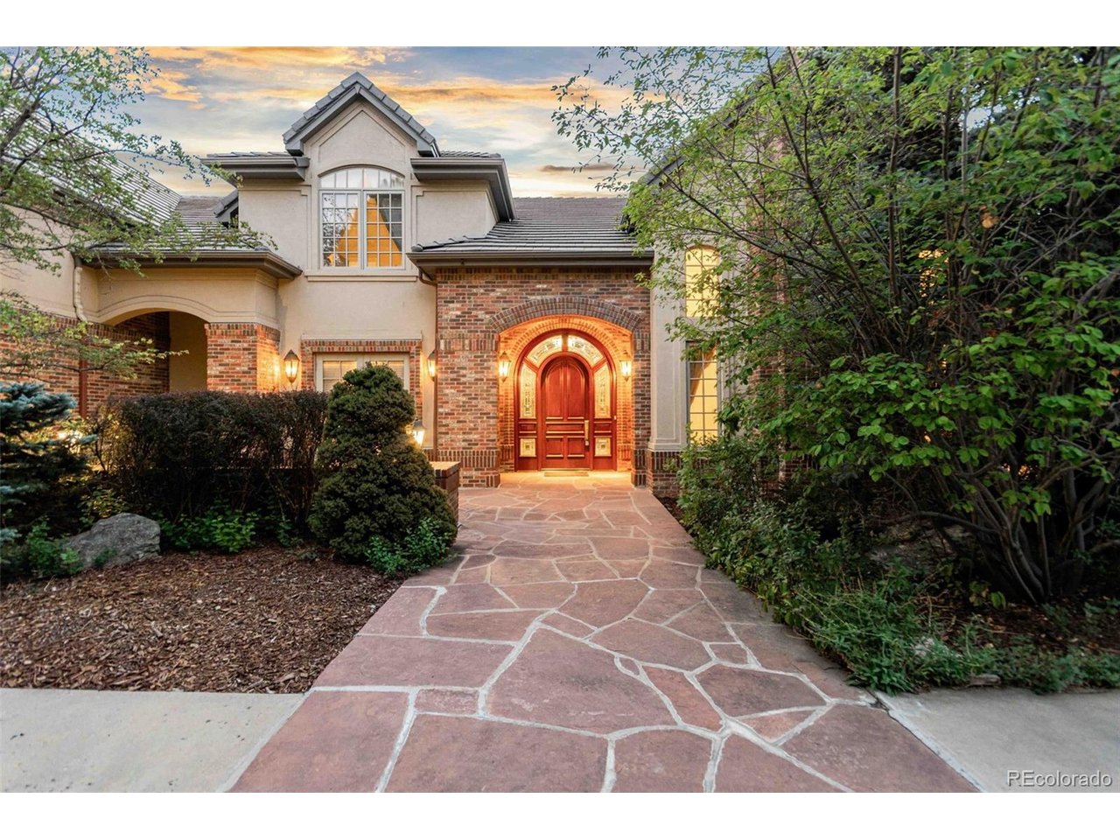
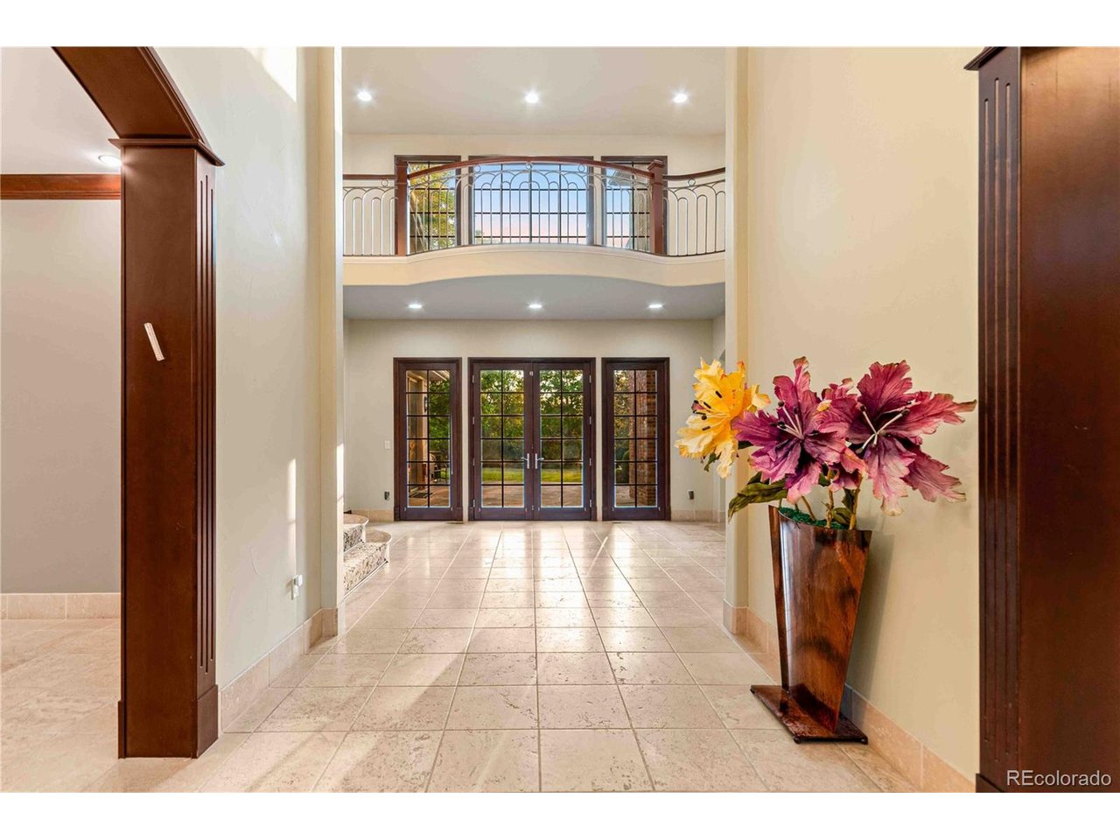
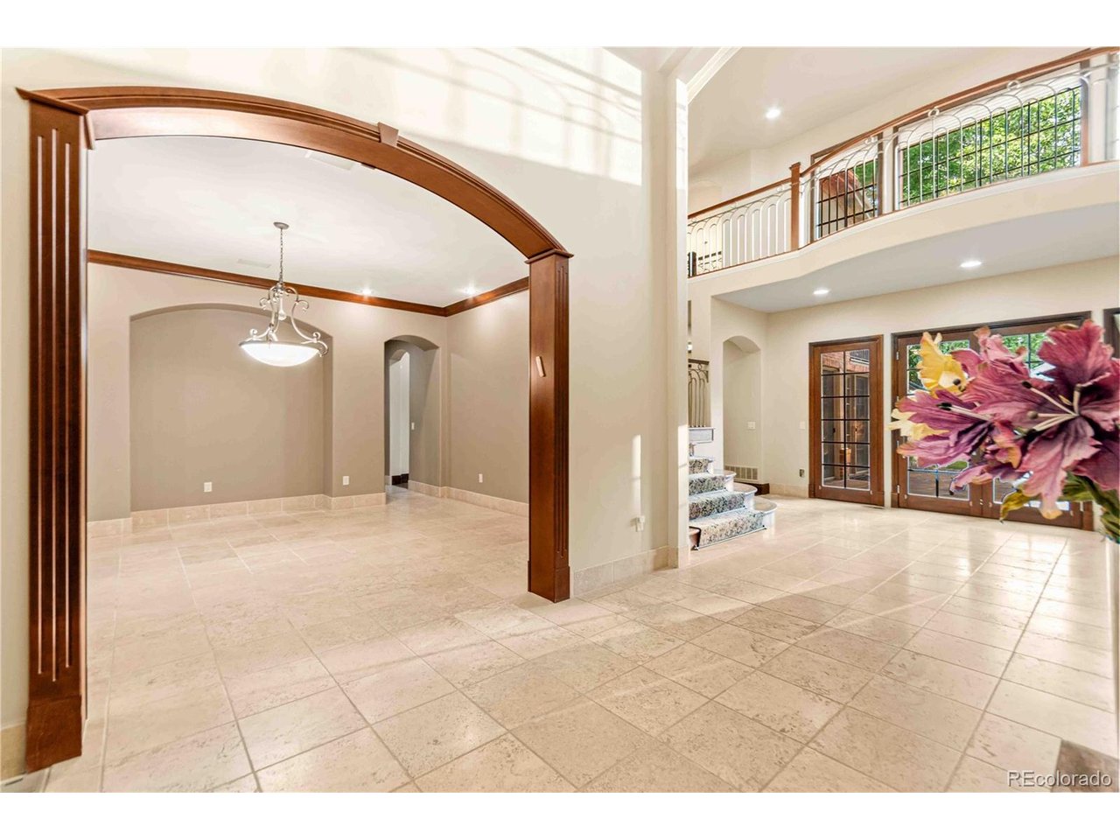
Bold, sophisticated, and beautifully appointed, 5 Waterside Terrace is an exceptional Cherry Hills Village residence where timeless architecture meets effortless luxury. Set within the prestigious Buell Mansion community, this spectacular home offers an impressive sense of arrival with a dramatic entry foyer, soaring ceilings, elegant architectural details and walls of windows that bring the beautifully landscaped grounds into view. Designed for both grand entertaining and comfortable everyday living, the home features gracious formal living and dining spaces, a stunning great room with fireplace, a richly appointed gourmet kitchen with custom cabinetry and expansive island, a private office, and a luxurious primary suite designed as a true retreat. With 7 bedrooms (With two primary bedrooms!!!) and 9 bathrooms, there is room for everyone - and then some! The expansive garden level "guest quarter" adds an entirely new dimension with generous recreation and media space,4 fireplaces, wet bar, fitness area, and additional living quarters. Multiple fireplaces, beautiful outdoor spaces, and an oversized 4-car garage complete this remarkable offering. Set in one of Cherry Hills Village's most coveted neighborhoods Buell Mansion, 5 Waterside Terrace is grand in scale, warm in spirit and unmistakably special. Cherry Creek School District, including Cherry Hills Village Elementary, West Middle School, and Cherry Creek High School.

$36,585/mo

Est. mortgage payment based on a $5,499,000 home price.

All estimates are provided by Luxury Presence for informational purposes only. Actual amounts may vary.

Additional information

MLS® ID
3156784

Interior Features

Bedrooms
7
Bathrooms
9
Fireplace
Yes
Cooling
Yes
Heating
Yes
Basement
No

Exterior Features

Lot Size
0.94 Acres

Other Property Details

Taxes
$25,959
Tax Frequency
Annually
Association Fee Frequency
Monthly
Garage
Yes
MLS provider logo

Listings courtesy of Information and Real Estate Services, LLC (IRES) as distributed by MLS GRID

All information deemed reliable but not guaranteed and should be independently verified. All properties are subject to prior sale, change or withdrawal. Neither listing broker(s) nor Windmill Homes shall be responsible for any typographical errors, misinformation, misprints and shall be held totally harmless. Properties displayed may be listed or sold by various participants in the MLS. 

Based on information submitted to the MLS GRID as of 4:29 AM UTC on 10/2/2026. All data is obtained from various sources and may not have been verified by broker or MLS GRID. Supplied Open House Information is subject to change without notice. All information should be independently reviewed and verified for accuracy. Properties may or may not be listed by the office/agent presenting the information.

©2026 Information and Real Estate Services, LLC (IRES). All rights reserved.

DMCA Notice 

Powered by Luxury Presence