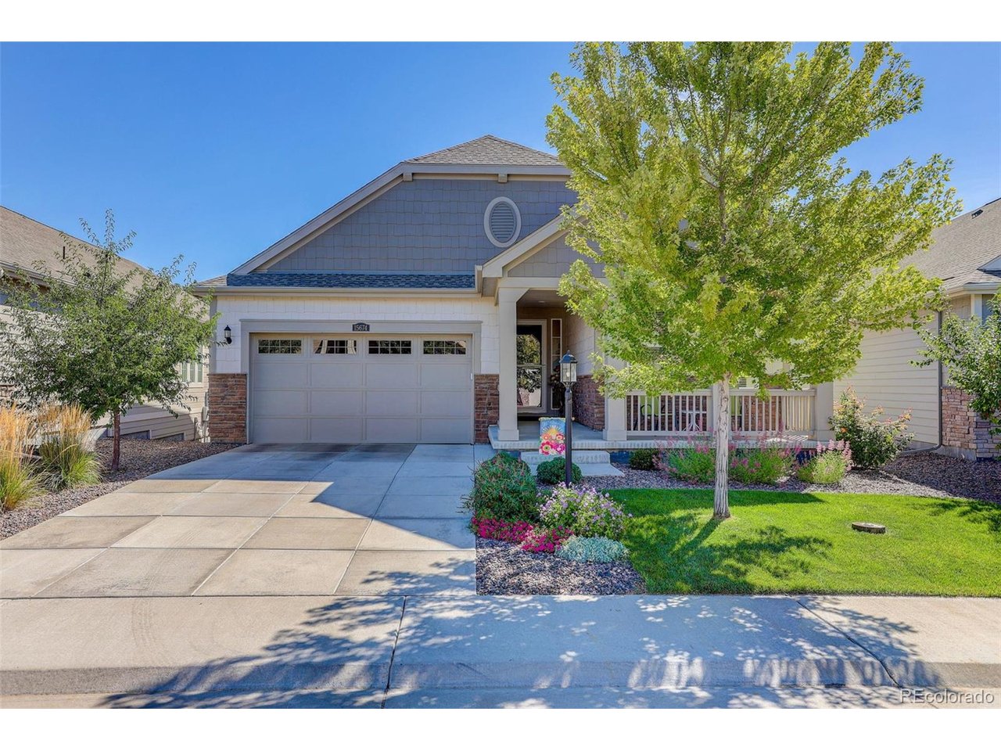
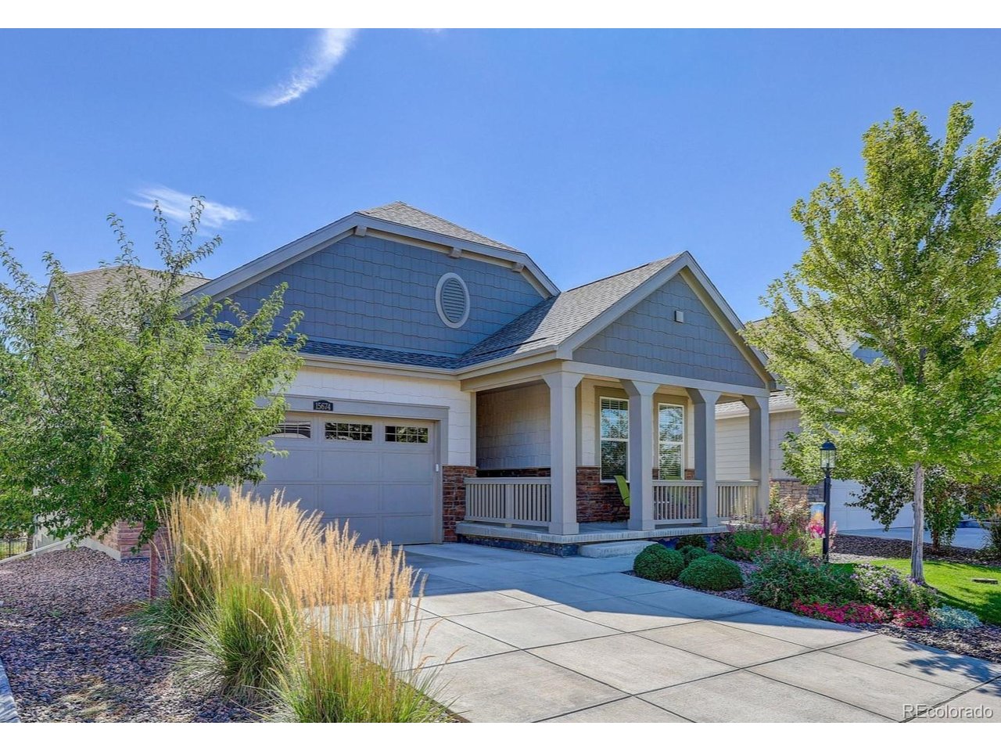
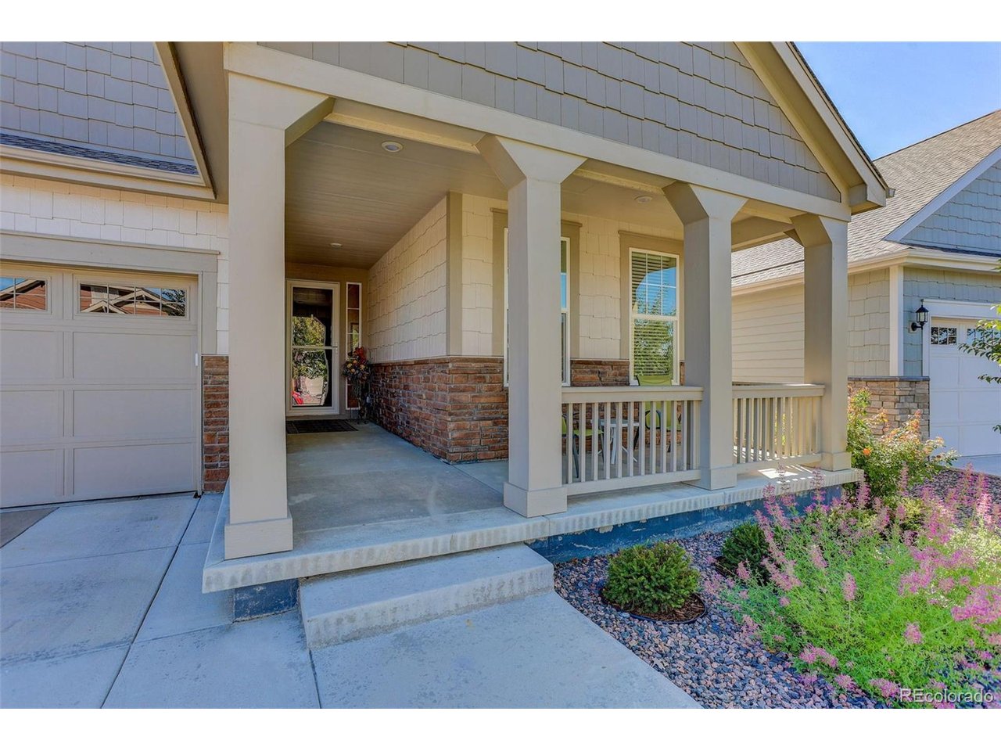
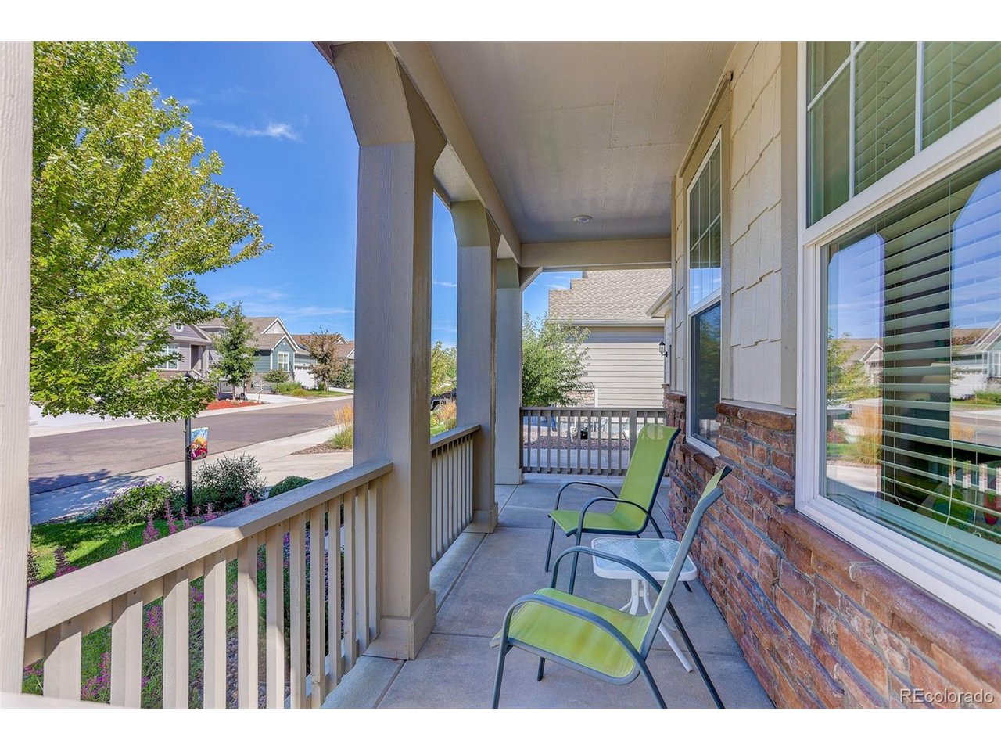
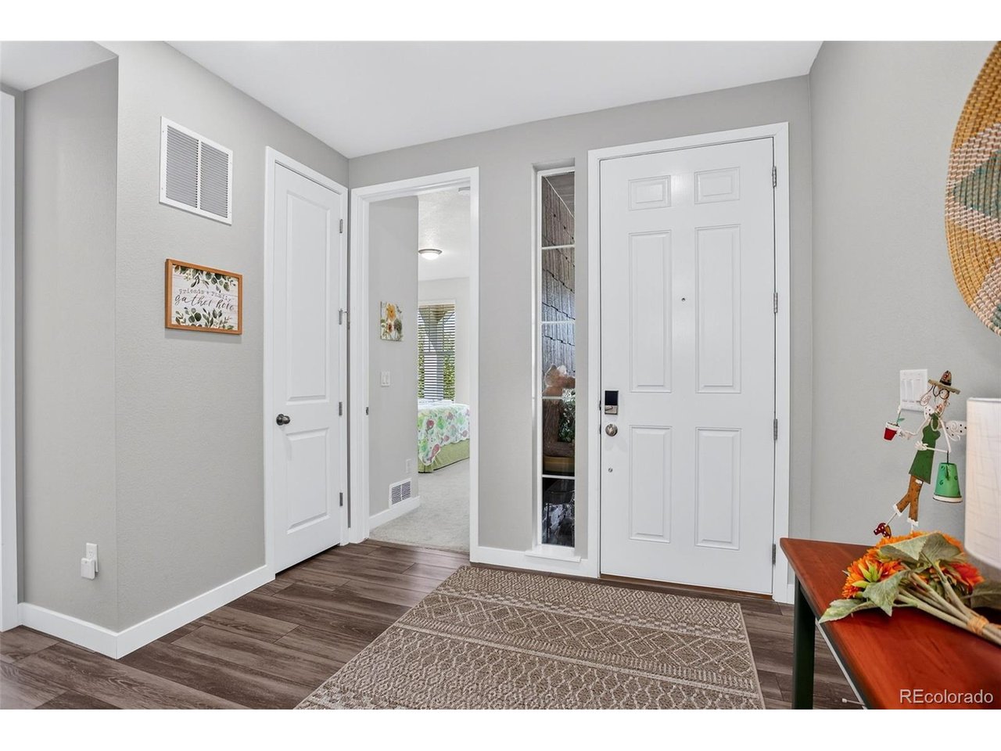
Property photo 1
Property photo 2
Property photo 3
Property photo 4
Property photo 5
2 Beds
2 Baths
1,965 sqft

$774,500

15674 Xenia Way, Thornton CO, 80602

Price per sqft$394.15
Built in2020
Property size1,965 sqft
Property typeResidential
Courtesy of Coldwell Banker Realty 56, Greg Gilbert Listing Contact: [email protected],303-250-9007

Overview

Active

Listed Sep 16, 2026

Updated 3 weeks ago

Fifty-Five Plus (55+) Plus Perfection in Heritage Todd Creek! If you have been looking for the right home in HTC you may have just found it with this beautifully upgraded and meticulously cared for 1,965 square foot Home. The main level has 2 Bedrooms, 2 Full Baths, Dining Area, a French Door Office off the Foyer Entry. Beautiful LVP flooring runs throughout the living areas of the main level, with carpet in the bedrooms and tile in the baths. The Bright Kitchen and Welcoming Family Room with a corner Fireplace create the centerpiece of the home. The Kitchen shines with White Cabinets, Beautiful Quartz Countertops, a Large Island, and nearly New Upgraded Stainless Steel Appliances featuring an Induction Cooktop and Convection/Air-Fry Oven. Just off the kitchen and dining area the Primary Suite is spacious with a Primary Bath featuring a large shower, Dual Vanity Quartz Countertop, and a large Walk-In Closet connecting directly to the Laundry Room. Need room to grow, the unfinished Full Basement awaits your imagination delivering an additional 1,965 SF with 9' ceilings and 3 garden level windows flooding the level with natural light. Step outside through the dining room sliding door to a Fully Screened-In delightful deck overlooking the beautifully landscaped back yard bursting with color. Descend the stairs to the Paver Patio with a built-in planter that creates a perfect oasis for relaxing and entertaining. Be sure to visit the HTC Clubhouse where you will find a wonderful restaurant and bar with a patio overlooking the driving range, Golf Course Pro Shop, 2 Pools (indoor & outdoor), Tennis/Pickleball Courts, Library, Billiards Room, and Fitness Center & Classes. With easy access to Denver and the surrounding area and just a short trip to DIA this is a community that has it all and a Home that you do not want to miss!

$5,153/mo

Est. mortgage payment based on a $774,500 home price.

All estimates are provided by Luxury Presence for informational purposes only. Actual amounts may vary.

Additional information

MLS® ID
4910432

Interior Features

Bedrooms
2
Bathrooms
2
Fireplace
Yes
Cooling
Yes
Heating
Yes
Basement
No

Exterior Features

Lot Size
0.16 Acres

Other Property Details

Taxes
$6,540
Tax Frequency
Annually
Association Fee Frequency
Monthly
Secondary Association Fee
$72
Secondary Association Fee Frequency
Monthly
Garage
Yes
MLS provider logo

Listings courtesy of Information and Real Estate Services, LLC (IRES) as distributed by MLS GRID

All information deemed reliable but not guaranteed and should be independently verified. All properties are subject to prior sale, change or withdrawal. Neither listing broker(s) nor Windmill Homes shall be responsible for any typographical errors, misinformation, misprints and shall be held totally harmless. Properties displayed may be listed or sold by various participants in the MLS. 

Based on information submitted to the MLS GRID as of 2:16 PM UTC on 9/17/2026. All data is obtained from various sources and may not have been verified by broker or MLS GRID. Supplied Open House Information is subject to change without notice. All information should be independently reviewed and verified for accuracy. Properties may or may not be listed by the office/agent presenting the information.

©2026 Information and Real Estate Services, LLC (IRES). All rights reserved.

DMCA Notice 

Powered by Luxury Presence