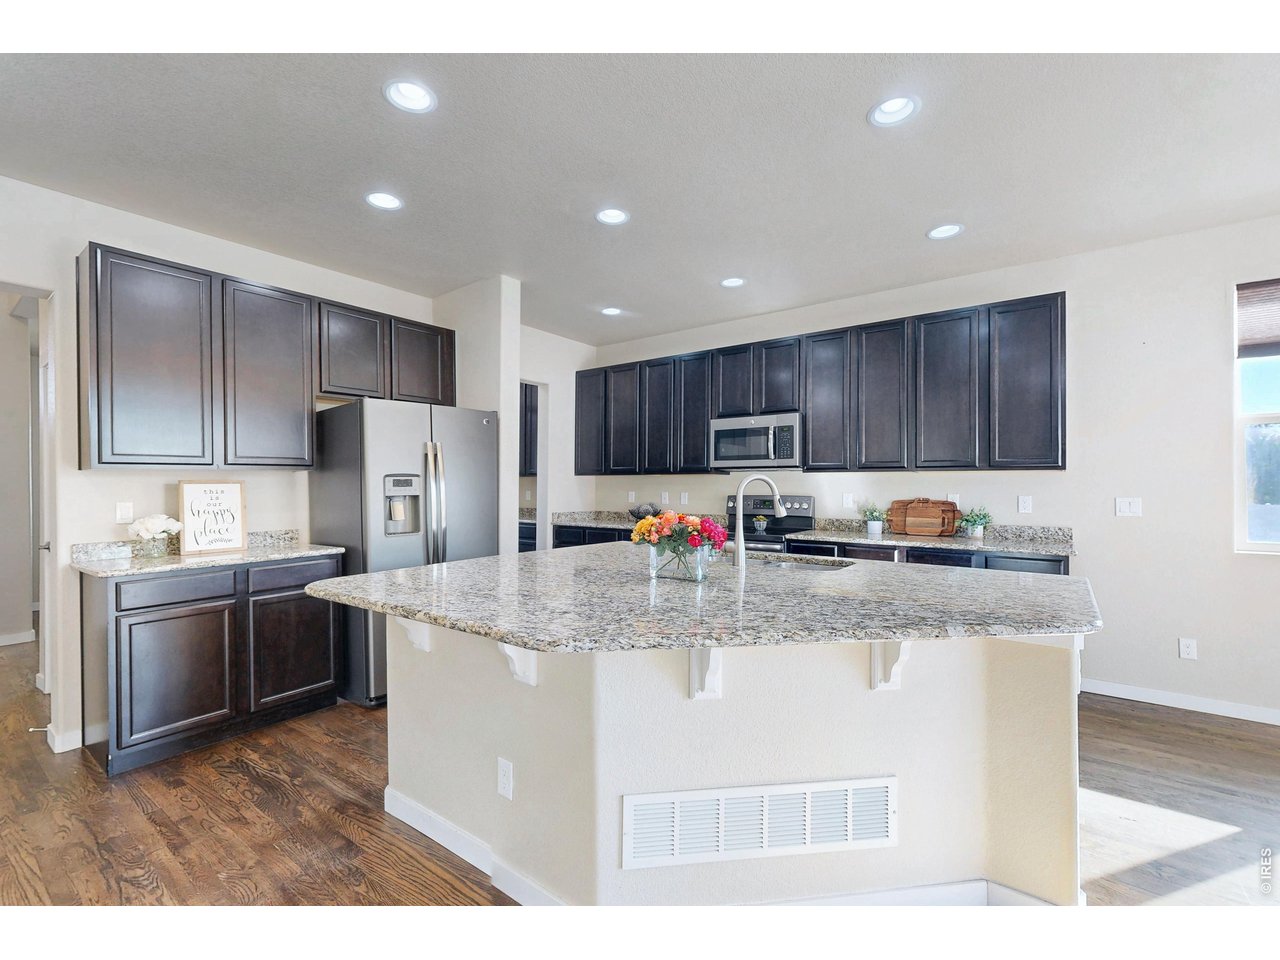
Property photo 1
Property photo 2
Property photo 3
Property photo 4
Property photo 5
5 Beds
4 Baths
4,023 sqft

$695,000

5490 Wetlands Dr, Frederick CO, 80504

Price per sqft$172.76
Built in2016
Property size4,023 sqft
Property typeResidential
Courtesy of Keller Williams Realty NoCo, Jennifer Clinkscales Listing Contact: 9708299901

Overview

Active

Listed Oct 7, 2026

Updated 47h ago

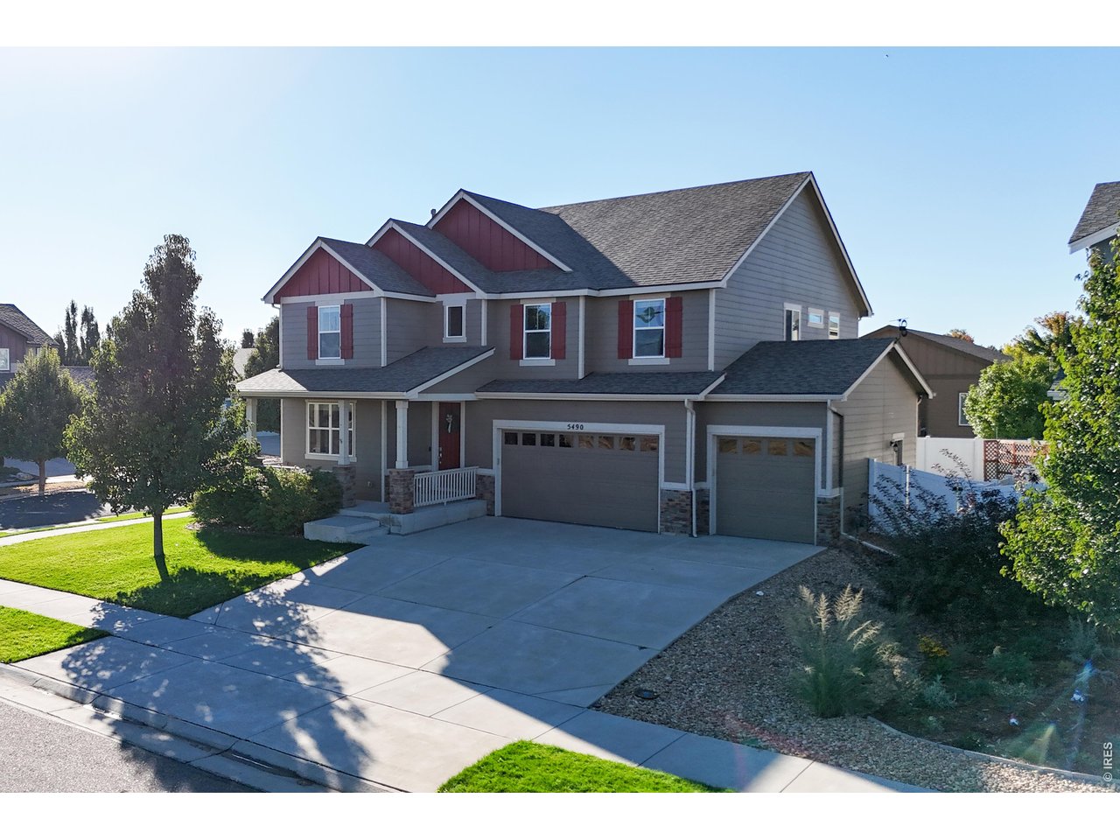
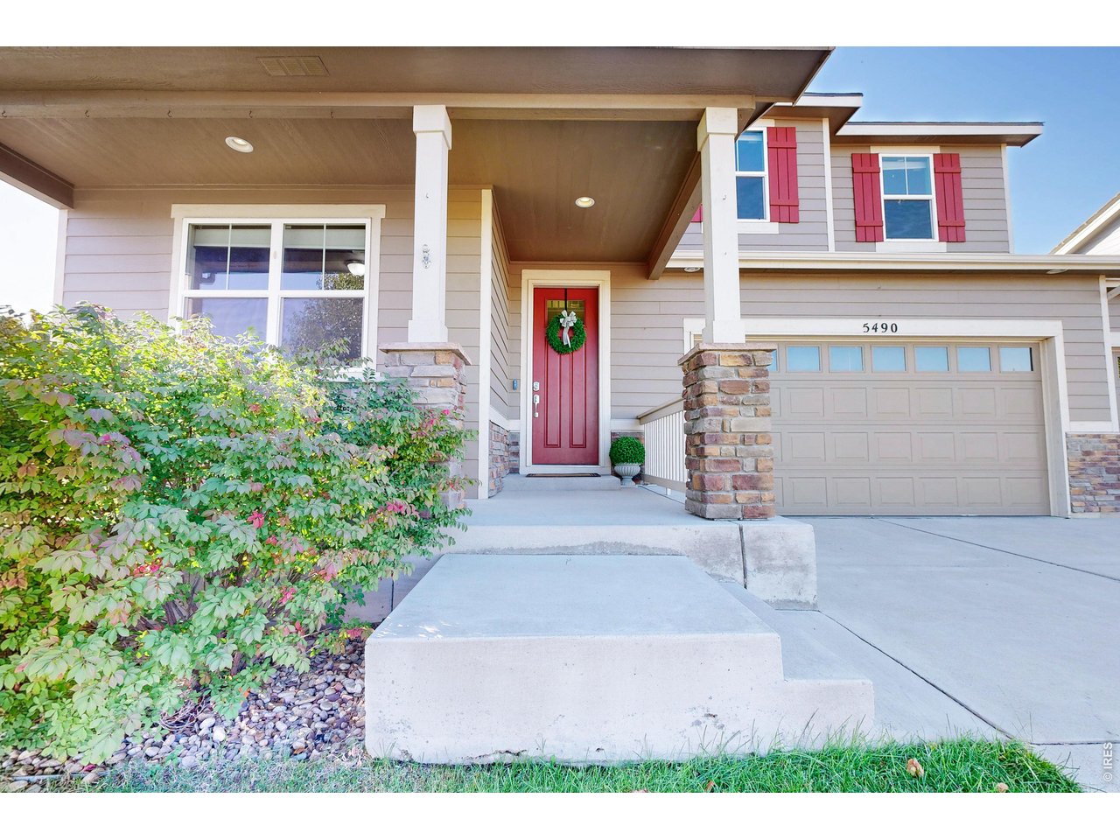
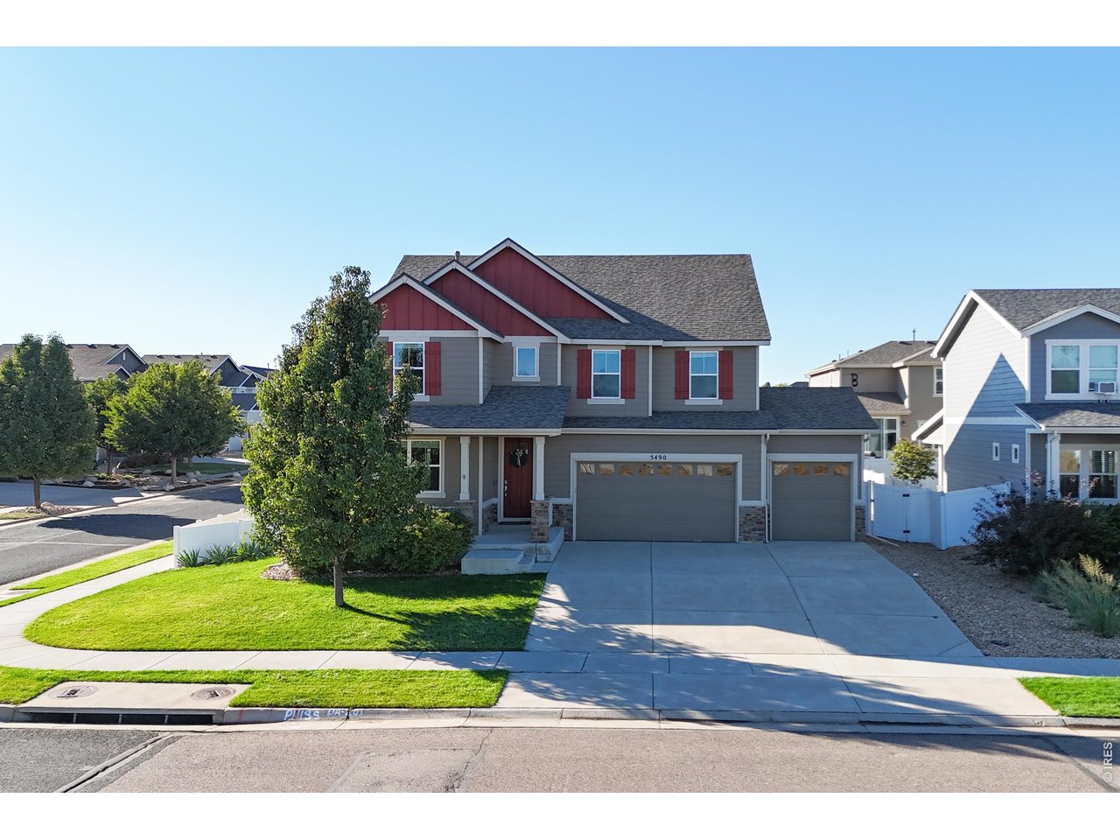
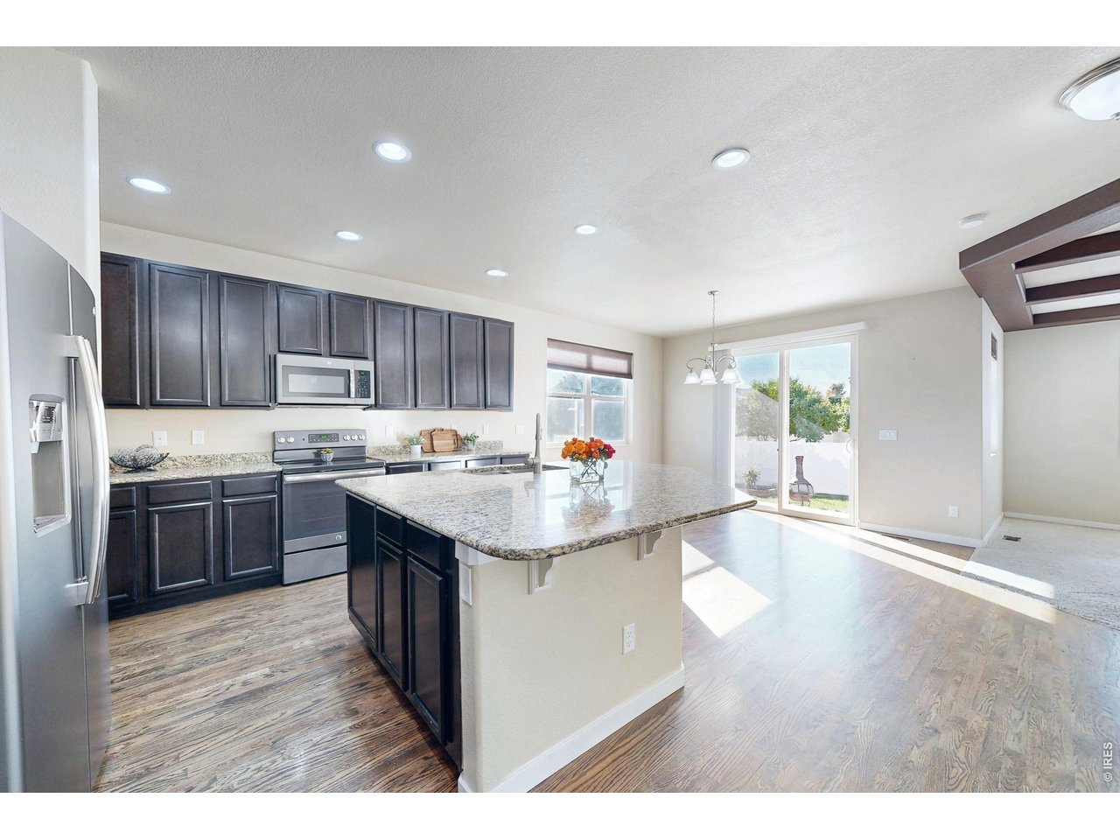
SPACE TO LIVE LARGE! Welcome to this stunning beauty that's ready to impress. Enjoy the modern flow perfectly sized for real life. Open areas for gathering, private spaces for retreating give you room to breathe. The main level open floor plan provides an inviting backdrop w/ a spacious island kitchen in the heart of the home with granite countertops, stainless appliances, dark wood cabinets, pantry, butler's pantry area & 2 separate dining spaces. Enjoy the fireplace & abundant natural light in the living room that also leads out to the glorious stamped concrete back patio. Upstairs you'll find 4 bedrooms plus loft, including a primary suite that not only has a luxurious 5-piece bathroom, but a walk-in closet (which smartly connects to the laundry room), a spacious retreat area and a balcony that truly makes this a most impressive primary suite. Venture to the fully finished basement w/ a sprawling rec space, family room, bedroom #5, full bath. and lots of storage space to top it off. The oversized 3-car garage contains extra cabinets & a garage fridge platform for convenience, not to mention a very handy drop zone just inside the door. The fully fenced backyard welcomes you with a small garden, lovely landscaping, plenty of cheery flowers & an irrigation system to keep everything green. Throughout the residence, you will experience a home that finally matches the way you actually live, the one that checks every box - and then some! Come see why this is the move you've been waiting for.

$4,624/mo

Est. mortgage payment based on a $695,000 home price.

All estimates are provided by Luxury Presence for informational purposes only. Actual amounts may vary.

Additional information

MLS® ID
1070051

Interior Features

Bedrooms
5
Bathrooms
4
Fireplace
Yes
Cooling
Yes
Heating
Yes
Basement
Yes

Exterior Features

Lot Size
0.18 Acres

Other Property Details

Taxes
$5,036
Tax Frequency
Annually
Association Fee Frequency
Yearly
Garage
Yes
MLS provider logo

Listings courtesy of Information and Real Estate Services, LLC (IRES) as distributed by MLS GRID

All information deemed reliable but not guaranteed and should be independently verified. All properties are subject to prior sale, change or withdrawal. Neither listing broker(s) nor Windmill Homes shall be responsible for any typographical errors, misinformation, misprints and shall be held totally harmless. Properties displayed may be listed or sold by various participants in the MLS. 

Based on information submitted to the MLS GRID as of 4:18 AM UTC on 10/8/2026. All data is obtained from various sources and may not have been verified by broker or MLS GRID. Supplied Open House Information is subject to change without notice. All information should be independently reviewed and verified for accuracy. Properties may or may not be listed by the office/agent presenting the information.

©2026 Information and Real Estate Services, LLC (IRES). All rights reserved.

DMCA Notice 

Powered by Luxury Presence