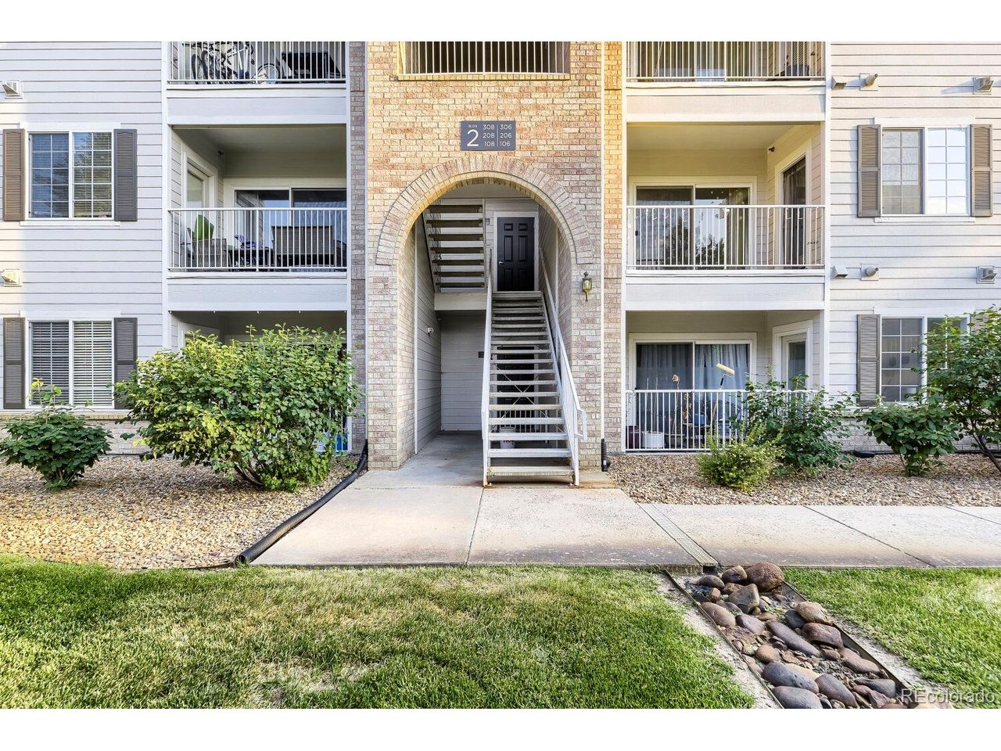
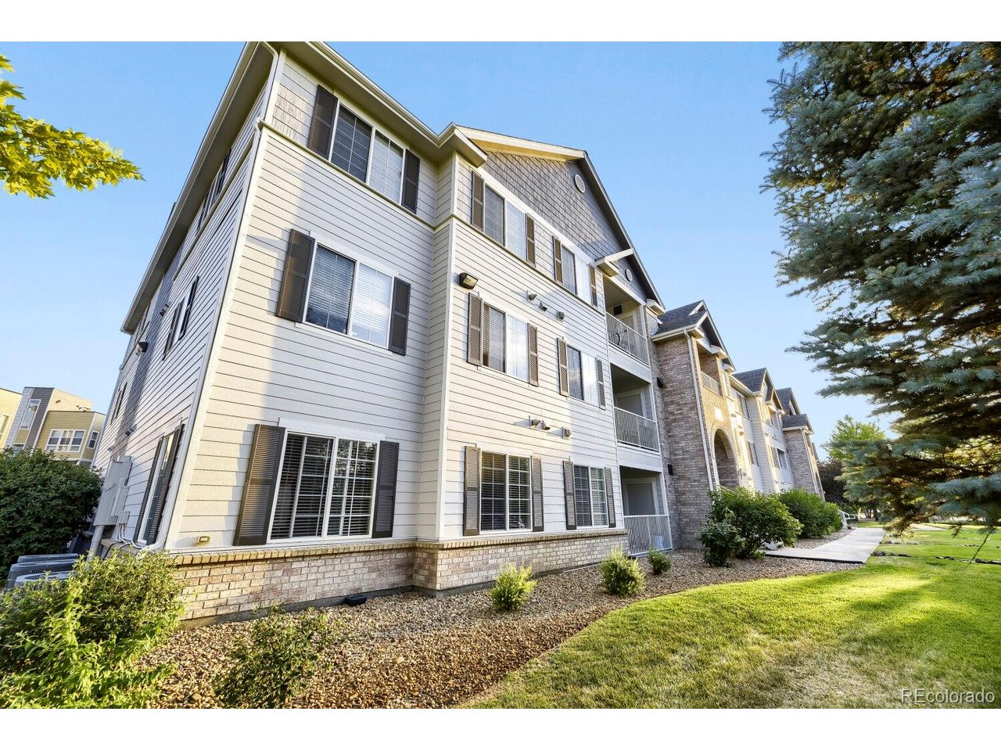
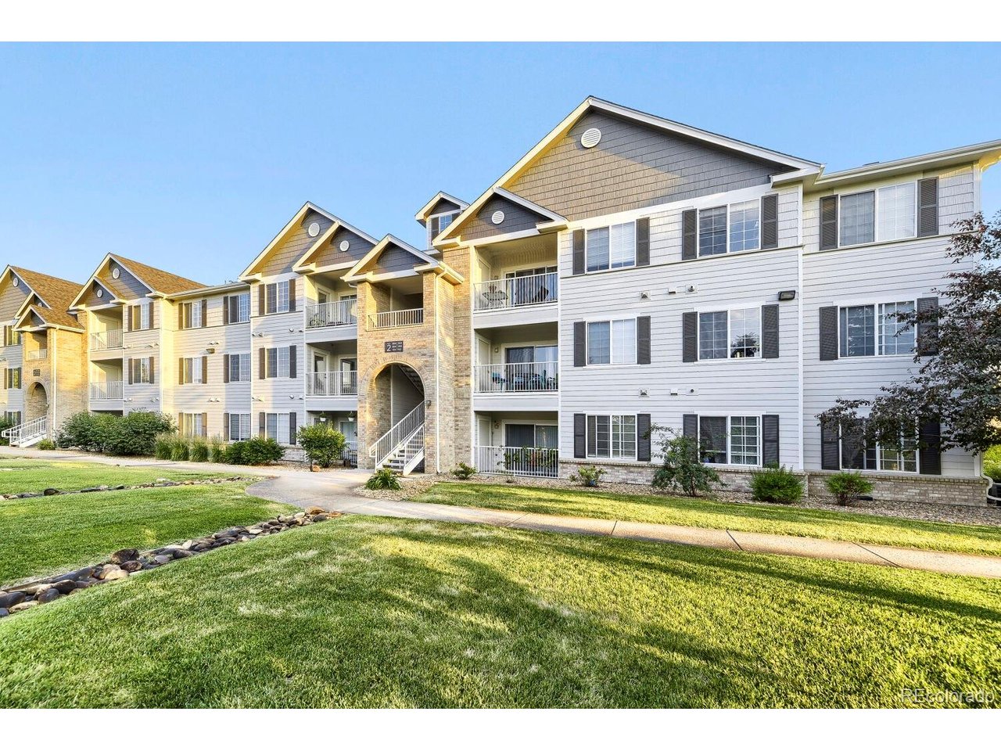
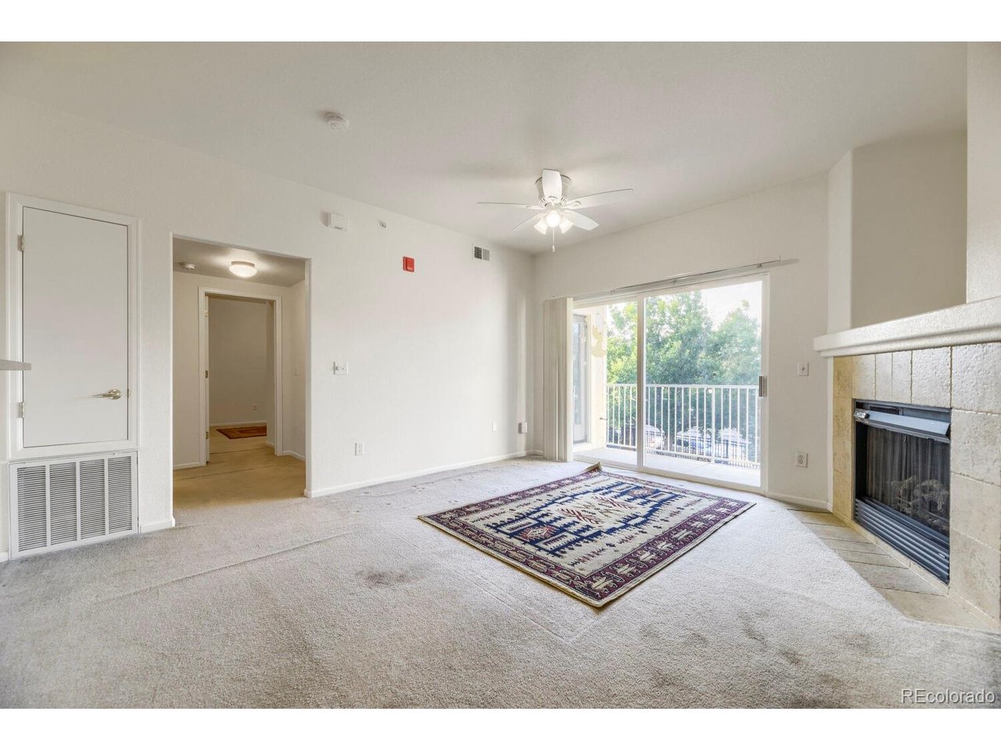
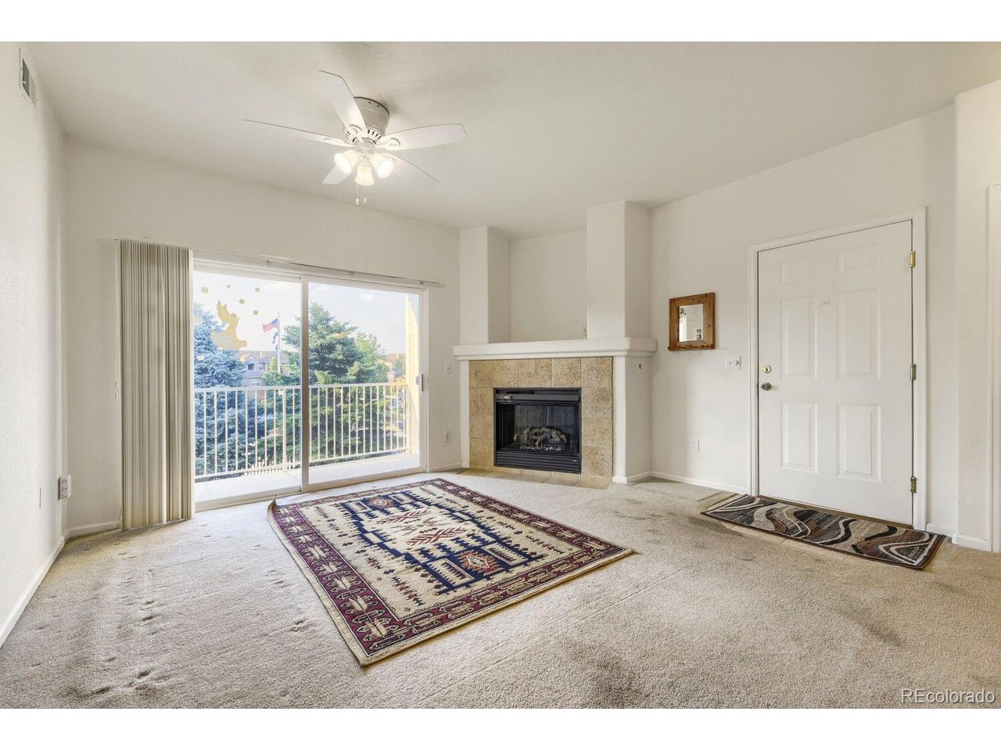
Property photo 1
Property photo 2
Property photo 3
Property photo 4
Property photo 5
2 Beds
2 Baths
1,037 sqft

$270,000

15700 E Jamison Dr 2-206, Englewood CO, 80112

Price per sqft$260.37
Built in2004
Property size1,037 sqft
Property typeCondominium
Courtesy of Berkshire Hathaway HomeServices Colorado, LLC - Highlands Ranch Real Estate, Brian McClain Listing Contact: [email protected],303-981-9531

Overview

Active

Listed Jun 30, 2026

Updated 8 days ago

Welcome to 15700 E. Jamison Drive #2206, where convenience, affordability, and Colorado living come together in one of the Denver Tech Center's most desirable locations. Whether you're buying your first home, downsizing, or looking for a low-maintenance lifestyle, this home offers exceptional value in a community that puts everything within easy reach. Enjoy quick access to Park Meadows Mall, the Denver Tech Center, C-470, I-25, light rail, shopping, dining, parks, and miles of nearby trails-making commuting and weekend adventures equally convenient. Inside, you'll find a comfortable, easy-to-maintain space designed for today's lifestyle. Spend less time on home upkeep and more time enjoying everything the area has to offer. The community amenities create an extension of your home, giving you opportunities to relax, stay active, and connect with neighbors. One of the biggest advantages of this home is affordability without sacrificing location. Finding a property that offers this combination of value, accessibility, and lifestyle is becoming increasingly difficult in the southeast Denver metro area. Here, you can enjoy living close to major employers, entertainment, recreation, and everyday conveniences while keeping homeownership within reach. If you've been looking for a home that makes life simpler, keeps you connected, and offers excellent value in a prime Englewood location, this is an opportunity you won't want to miss.

$1,796/mo

Est. mortgage payment based on a $270,000 home price.

All estimates are provided by Luxury Presence for informational purposes only. Actual amounts may vary.

Additional information

MLS® ID
4951640

Interior Features

Bedrooms
2
Bathrooms
2
Fireplace
Yes
Cooling
Yes
Heating
Yes
Basement
No

Other Property Details

Taxes
$1,754
Tax Frequency
Annually
Association Fee Frequency
Monthly
Garage
Yes
View
Yes
Pets Allowed
Yes
MLS provider logo

Listings courtesy of Information and Real Estate Services, LLC (IRES) as distributed by MLS GRID

All information deemed reliable but not guaranteed and should be independently verified. All properties are subject to prior sale, change or withdrawal. Neither listing broker(s) nor Windmill Homes shall be responsible for any typographical errors, misinformation, misprints and shall be held totally harmless. Properties displayed may be listed or sold by various participants in the MLS. 

Based on information submitted to the MLS GRID as of 4:30 AM UTC on 10/2/2026. All data is obtained from various sources and may not have been verified by broker or MLS GRID. Supplied Open House Information is subject to change without notice. All information should be independently reviewed and verified for accuracy. Properties may or may not be listed by the office/agent presenting the information.

©2026 Information and Real Estate Services, LLC (IRES). All rights reserved.

DMCA Notice 

Powered by Luxury Presence