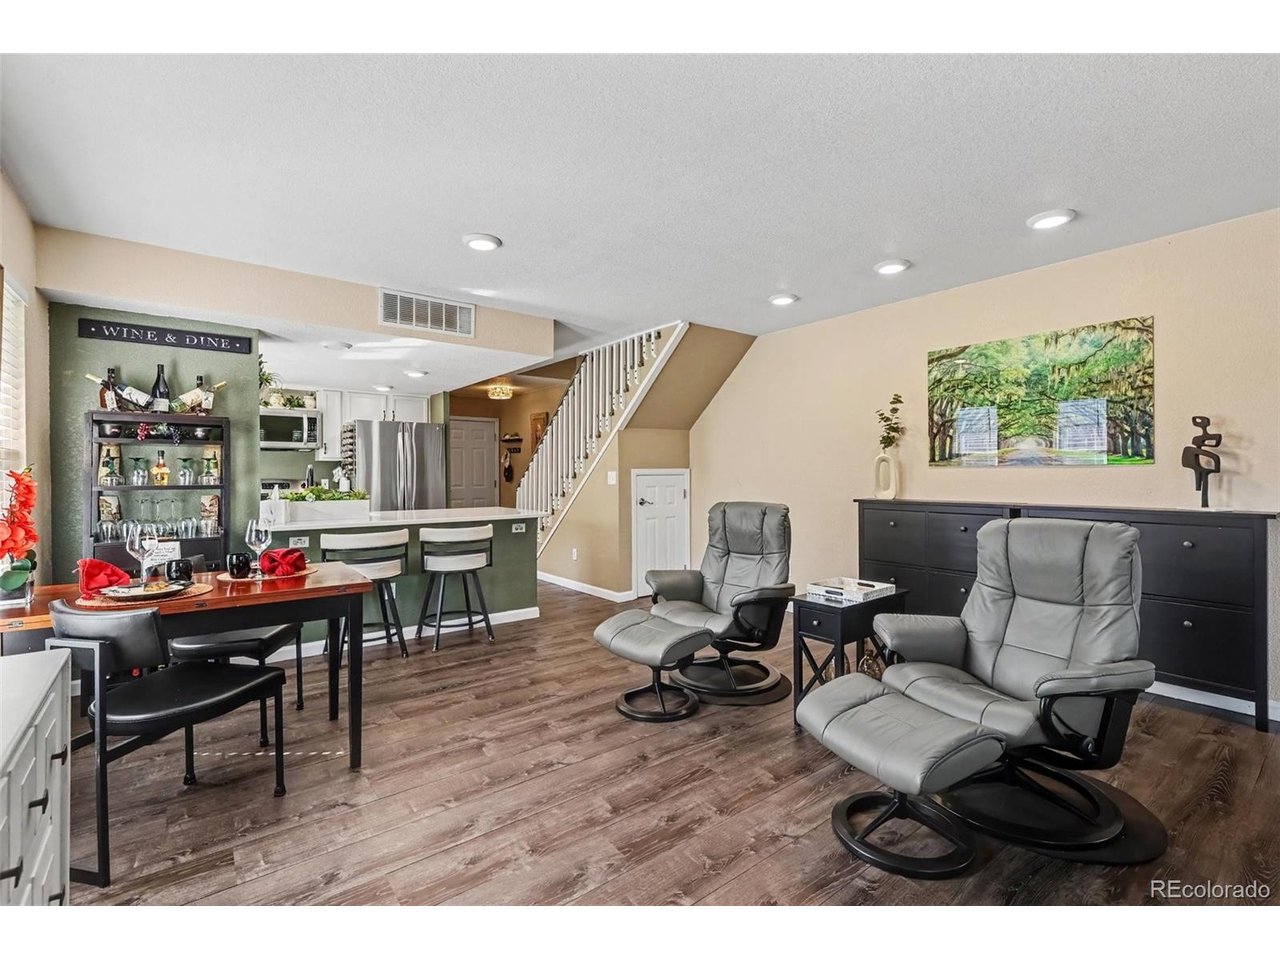
Property photo 1
Property photo 2
Property photo 3
Property photo 4
Property photo 5
2 Beds
3 Baths
1,358 sqft

$429,999

5091 Garrison St 6, Wheat Ridge CO, 80033

Price per sqft$316.64
Built in1999
Property size1,358 sqft
Property typeCondominium
Courtesy of JPAR Modern Real Estate, Kelly Swindell Listing Contact: [email protected],303-525-2975

Overview

Active

Listed Sep 10, 2026

Updated 3 weeks ago

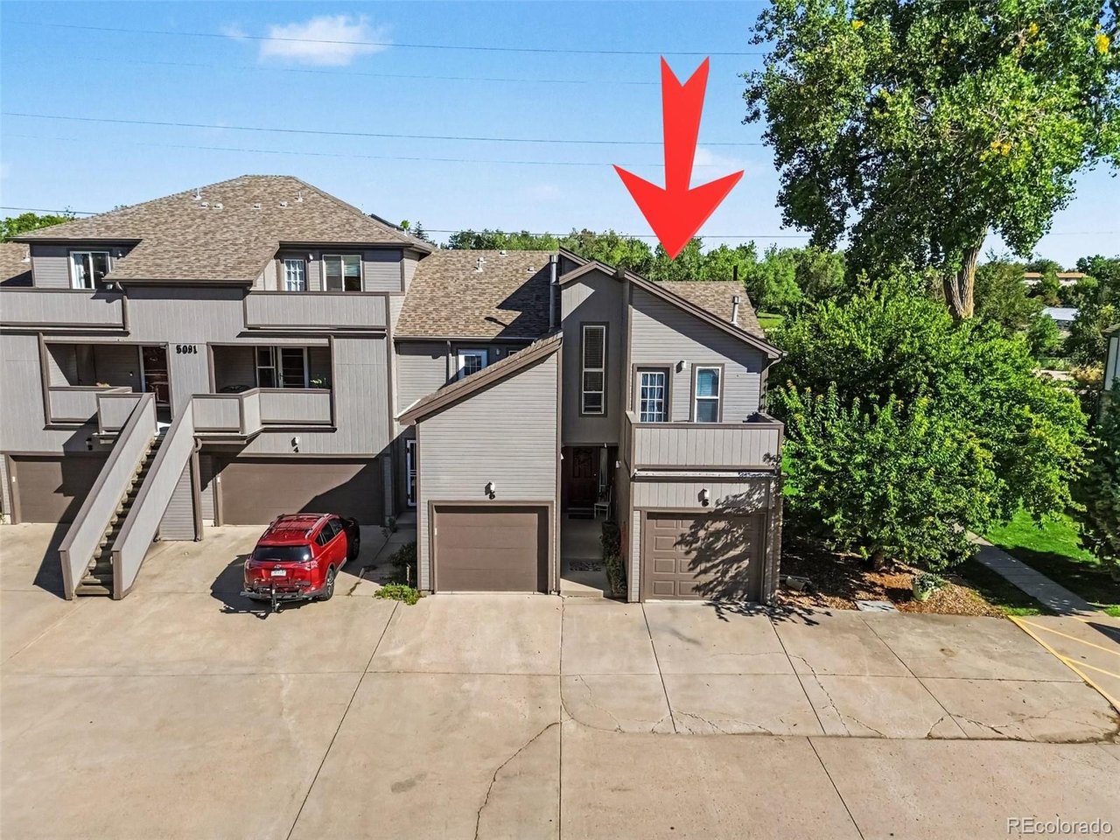
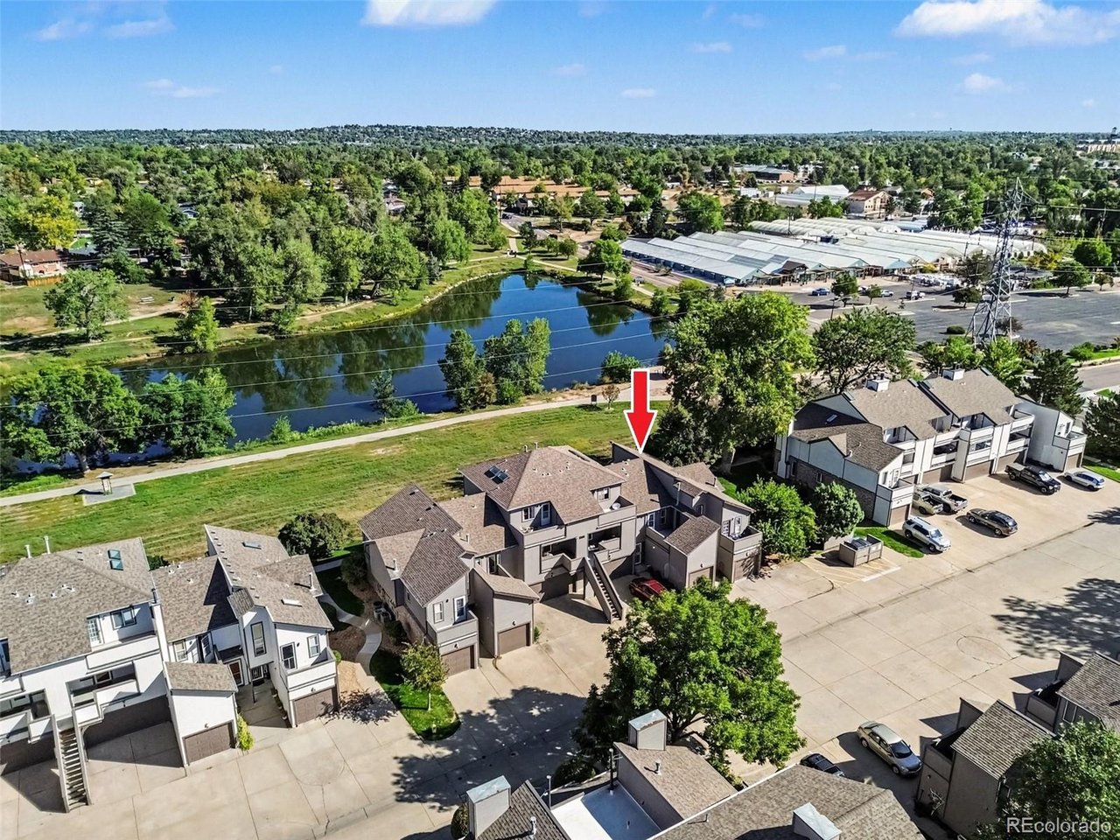
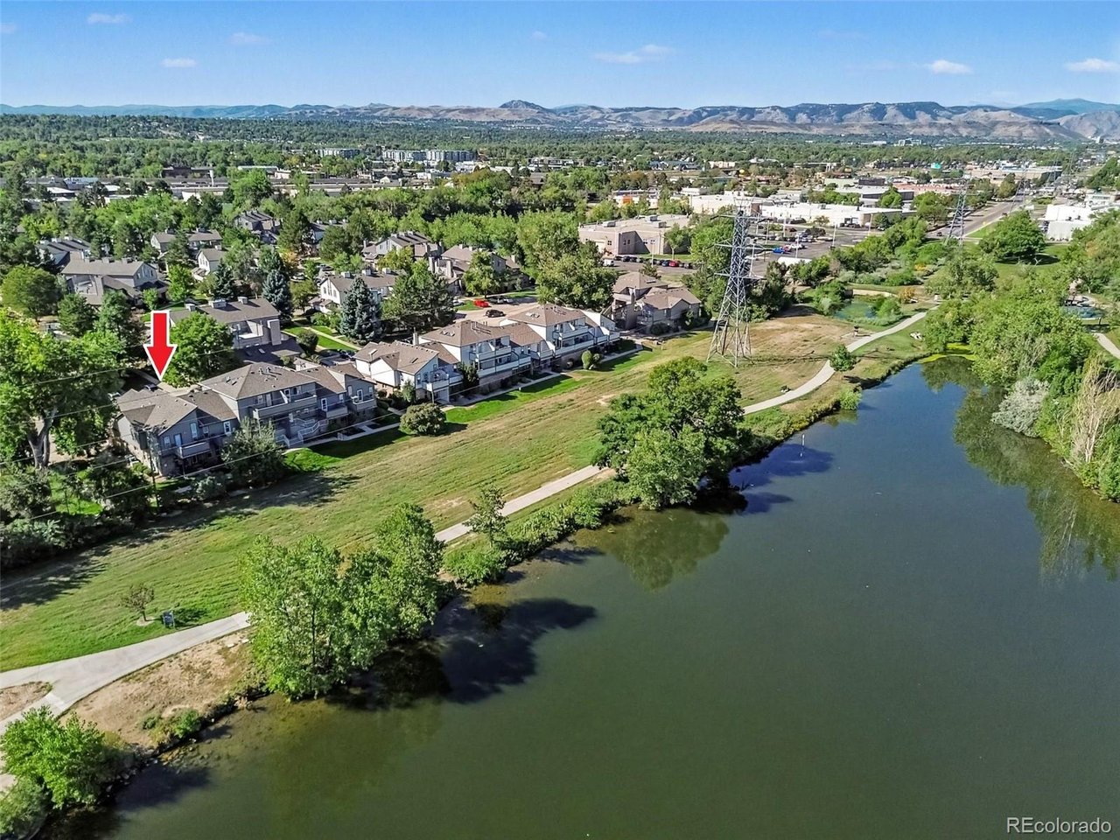
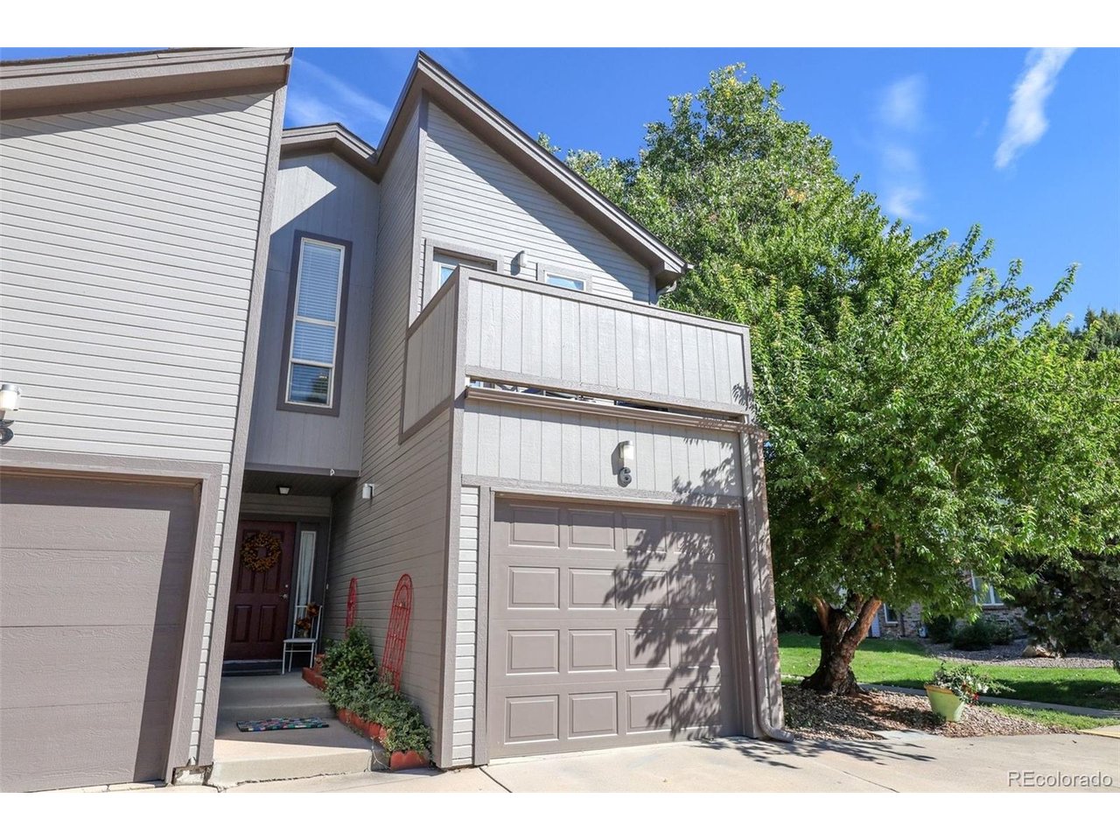
Welcome to this beautifully updated 2-bedroom, 2.5-bath condo. This rare end unit is updated with a new furnace and A/C (2023), new garage door (2025), newer appliances (2022), and water heater (2020). Other updates include luxury vinyl flooring, new lighting fixtures, can lighting, door hardware, and bathroom faucets. The 2 primary bedrooms are ideal for multi-purpose living. Each bedroom has its own bathroom and private deck. The laundry area is conveniently located near the bedrooms. The open-concept main level features an updated kitchen with quartz countertops and new appliances. The adjacent living room has a cozy fireplace that beautifully warms the space. Black cabinets on the wall in the living room are included. Just off the living room is a private patio overlooking the greenbelt and lake. A stylish half bath on the main floor adds extra functionality for guests. The attached 1-car garage has space for a car and storage with built-in shelving. This unit is steps from the Jack B. Tomlinson Park and across from Four Acre Lake Park, offering convenient access to ponds, trails, green space, and recreation. The Arvada Ridge Light Rail Station and the shops and dining of Olde Town Arvada are just minutes away. The exterior of the building was freshly repainted in 2026. The HOA provides value--covering exterior maintenance, roof, landscaping, water, trash, snow removal, and access to the community clubhouse, all while maintaining the exceptional look of the community. Whether you are the owner-occupant or investor, this is a low-maintenance property in a desirable location. Schedule your private showing today to see this tastefully updated home and its amazing location!

$2,861/mo

Est. mortgage payment based on a $429,999 home price.

All estimates are provided by Luxury Presence for informational purposes only. Actual amounts may vary.

Additional information

MLS® ID
7844362

Interior Features

Bedrooms
2
Bathrooms
3
Fireplace
Yes
Cooling
Yes
Heating
Yes
Basement
No

Other Property Details

Taxes
$2,872
Tax Frequency
Annually
Association Fee Frequency
Monthly
Garage
Yes
View
Yes
Pets Allowed
Yes
Waterfront
Yes
MLS provider logo

Listings courtesy of Information and Real Estate Services, LLC (IRES) as distributed by MLS GRID

All information deemed reliable but not guaranteed and should be independently verified. All properties are subject to prior sale, change or withdrawal. Neither listing broker(s) nor Windmill Homes shall be responsible for any typographical errors, misinformation, misprints and shall be held totally harmless. Properties displayed may be listed or sold by various participants in the MLS. 

Based on information submitted to the MLS GRID as of 3:03 AM UTC on 9/13/2026. All data is obtained from various sources and may not have been verified by broker or MLS GRID. Supplied Open House Information is subject to change without notice. All information should be independently reviewed and verified for accuracy. Properties may or may not be listed by the office/agent presenting the information.

©2026 Information and Real Estate Services, LLC (IRES). All rights reserved.

DMCA Notice 

Powered by Luxury Presence