Property photo 1
Property photo 2
Property photo 3
Property photo 4
Property photo 5
3 Beds
3 Baths
1,598 sqft

$750,000

2931 N Marion St, Denver CO, 80205

Price per sqft$469.34
Built in1892
Property size1,598 sqft
Property typeResidential
Courtesy of The Block Inc, Rebekah Gray Listing Contact: [email protected],303-374-4985

Overview

Active

Listed Jul 22, 2026

Updated 6 days ago

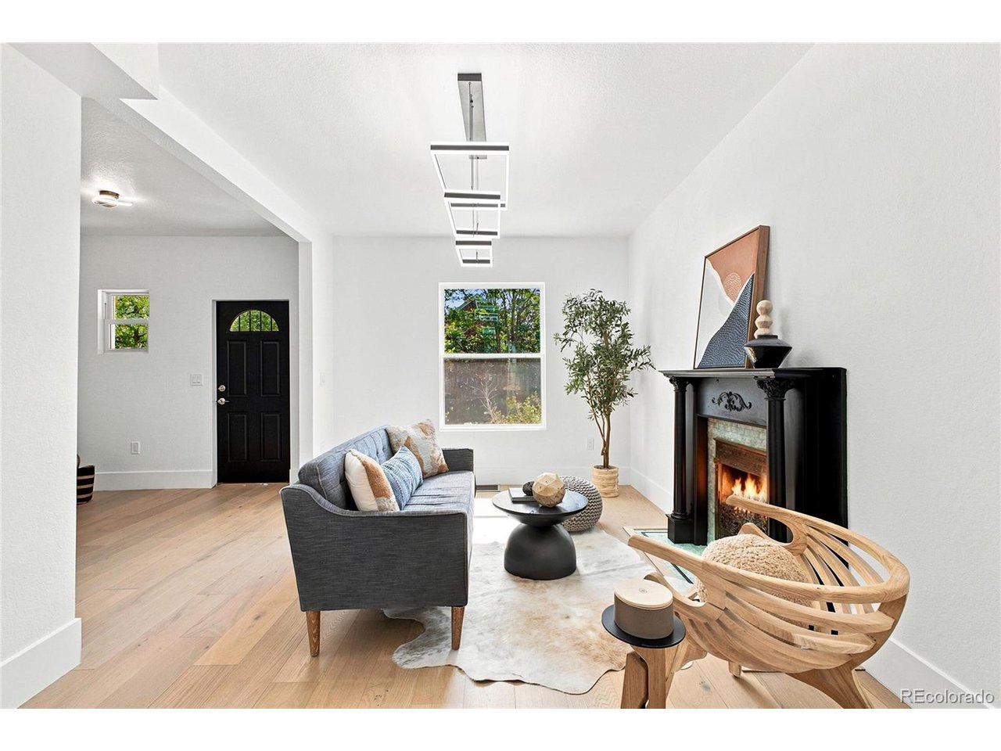
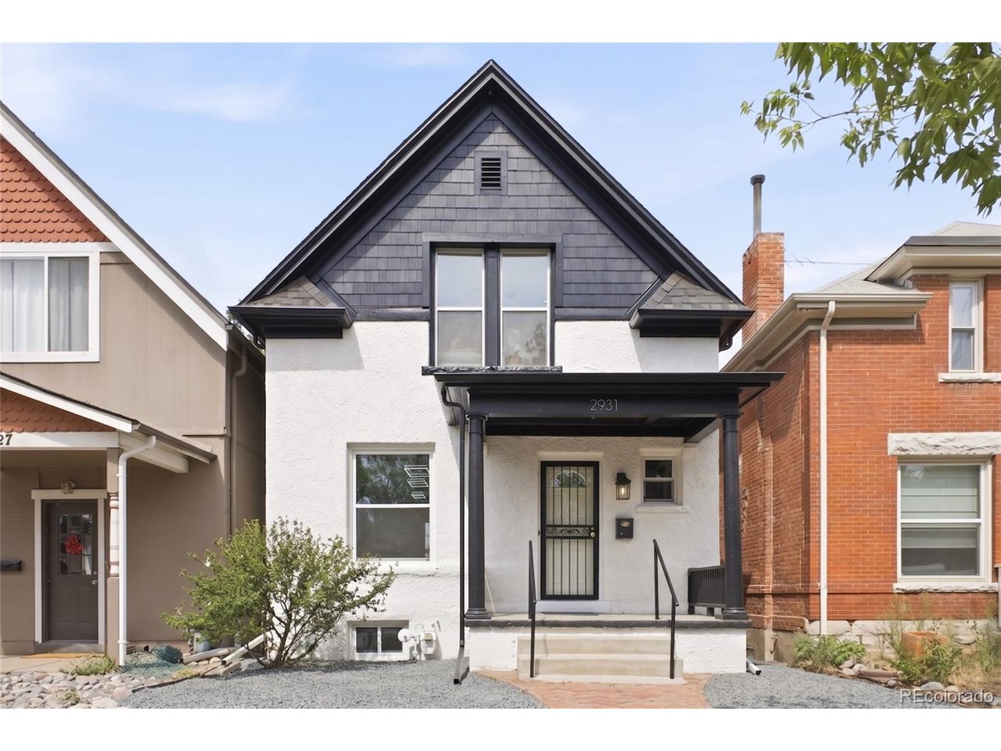
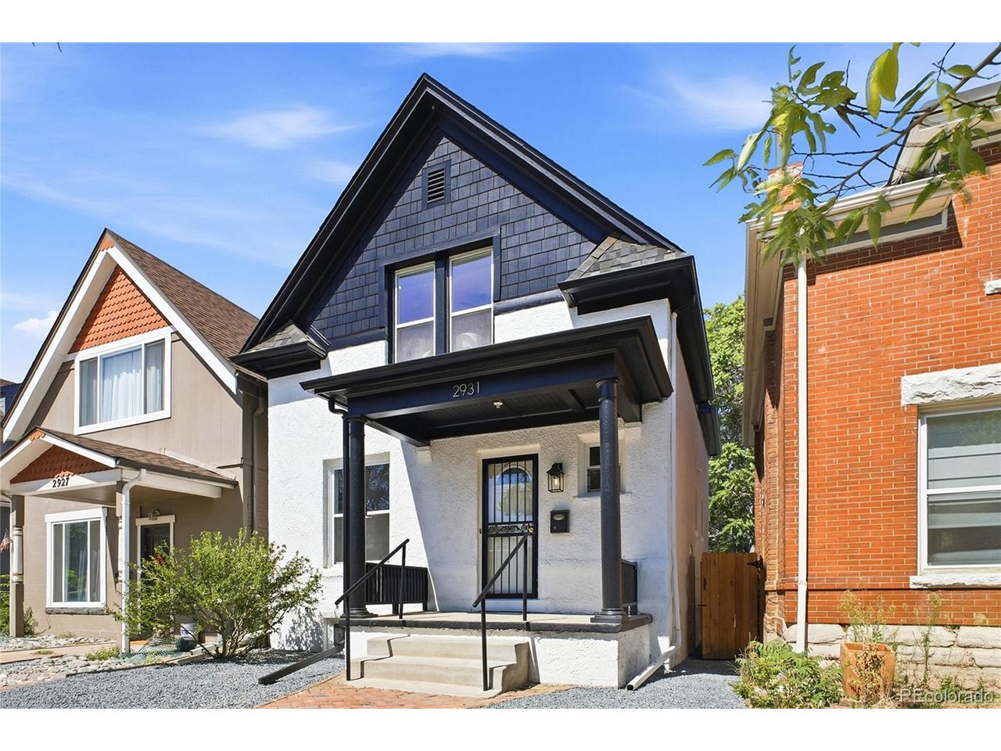
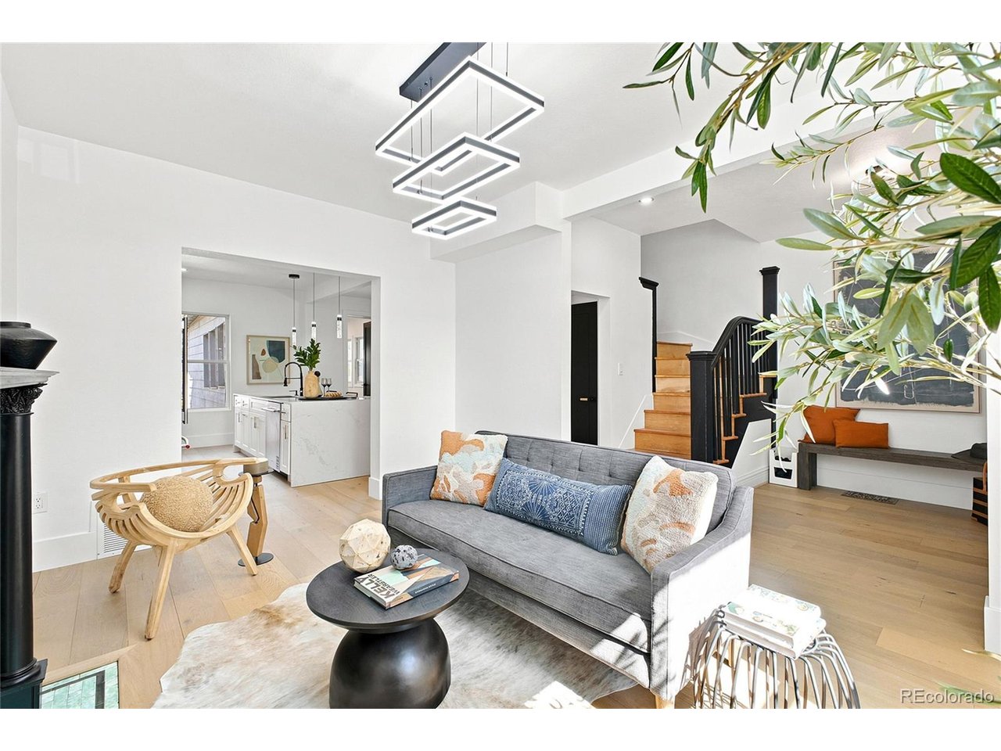
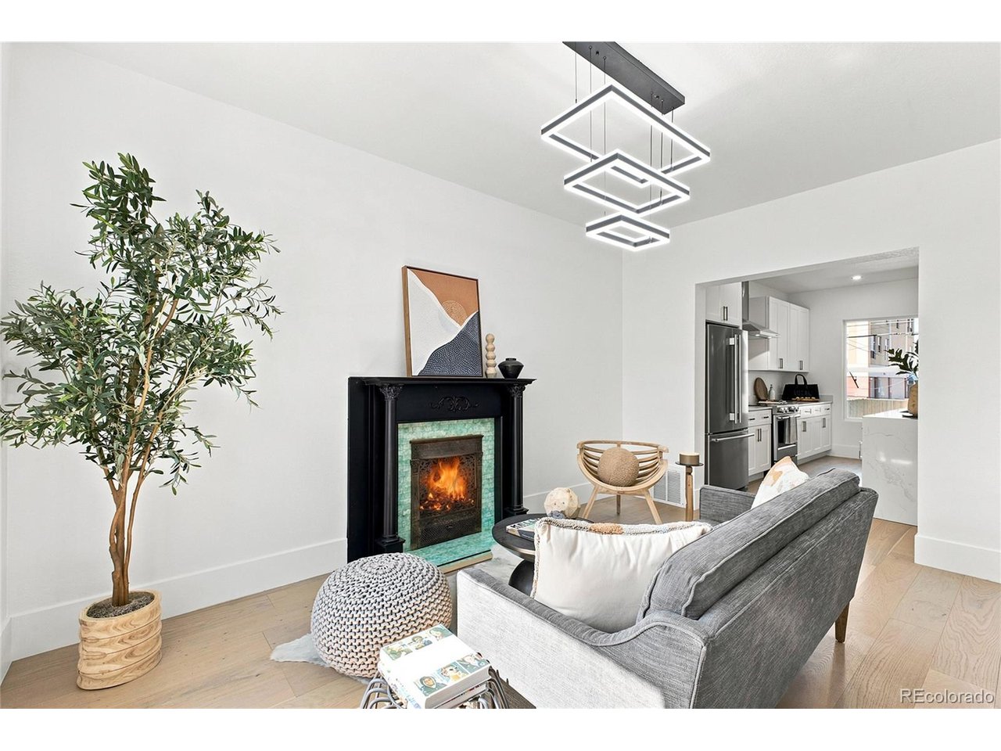
This property perfectly captures the balance between classic architecture and master-level execution. Situated in the central, historical Whittier/Cole neighborhood, this Victorian home blends historic street presence with a down-to-the-studs transformation. The renovation focused heavily on long-term structural integrity. The exterior walls were stripped to add modern insulation and entirely new drywall, ensuring an efficient, quiet interior environment. Inside, the floor plan focuses on easy flow. The main living room opens directly into a kitchen and dining layout. The kitchen centers around a massive stone island and custom shaker cabinetry, designed to accommodate daily meals and easy hosting. A rare find for the era, a generous bedroom and full bathroom are conveniently located on the main floor. Upstairs holds the secondary bedroom alongside a standout primary suite. The primary bathroom is a true showpiece, featuring a modern wet-room design that encloses both a freestanding soaking tub and a custom tile shower within a seamless glass layout. The yard has been thoughtfully zero-scaped. This drought-proof landscaping eliminates demanding maintenance, making it highly practical for Denver summers. This location allows you to experience the density and proximity of downtown Denver, while retaining the wider streets, mature trees, and community space that make Whittier so desirable. It is historic charm, completely rebuilt for modern living.

$4,990/mo

Est. mortgage payment based on a $750,000 home price.

All estimates are provided by Luxury Presence for informational purposes only. Actual amounts may vary.

Additional information

MLS® ID
8656547

Interior Features

Bedrooms
3
Bathrooms
3
Cooling
Yes
Heating
Yes
Basement
Yes

Exterior Features

Lot Size
0.07 Acres

Other Property Details

Taxes
$3,183
Tax Frequency
Annually
Garage
Yes
MLS provider logo

Listings courtesy of Information and Real Estate Services, LLC (IRES) as distributed by MLS GRID

All information deemed reliable but not guaranteed and should be independently verified. All properties are subject to prior sale, change or withdrawal. Neither listing broker(s) nor Windmill Homes shall be responsible for any typographical errors, misinformation, misprints and shall be held totally harmless. Properties displayed may be listed or sold by various participants in the MLS. 

Based on information submitted to the MLS GRID as of 5:11 AM UTC on 10/4/2026. All data is obtained from various sources and may not have been verified by broker or MLS GRID. Supplied Open House Information is subject to change without notice. All information should be independently reviewed and verified for accuracy. Properties may or may not be listed by the office/agent presenting the information.

©2026 Information and Real Estate Services, LLC (IRES). All rights reserved.

DMCA Notice 

Powered by Luxury Presence