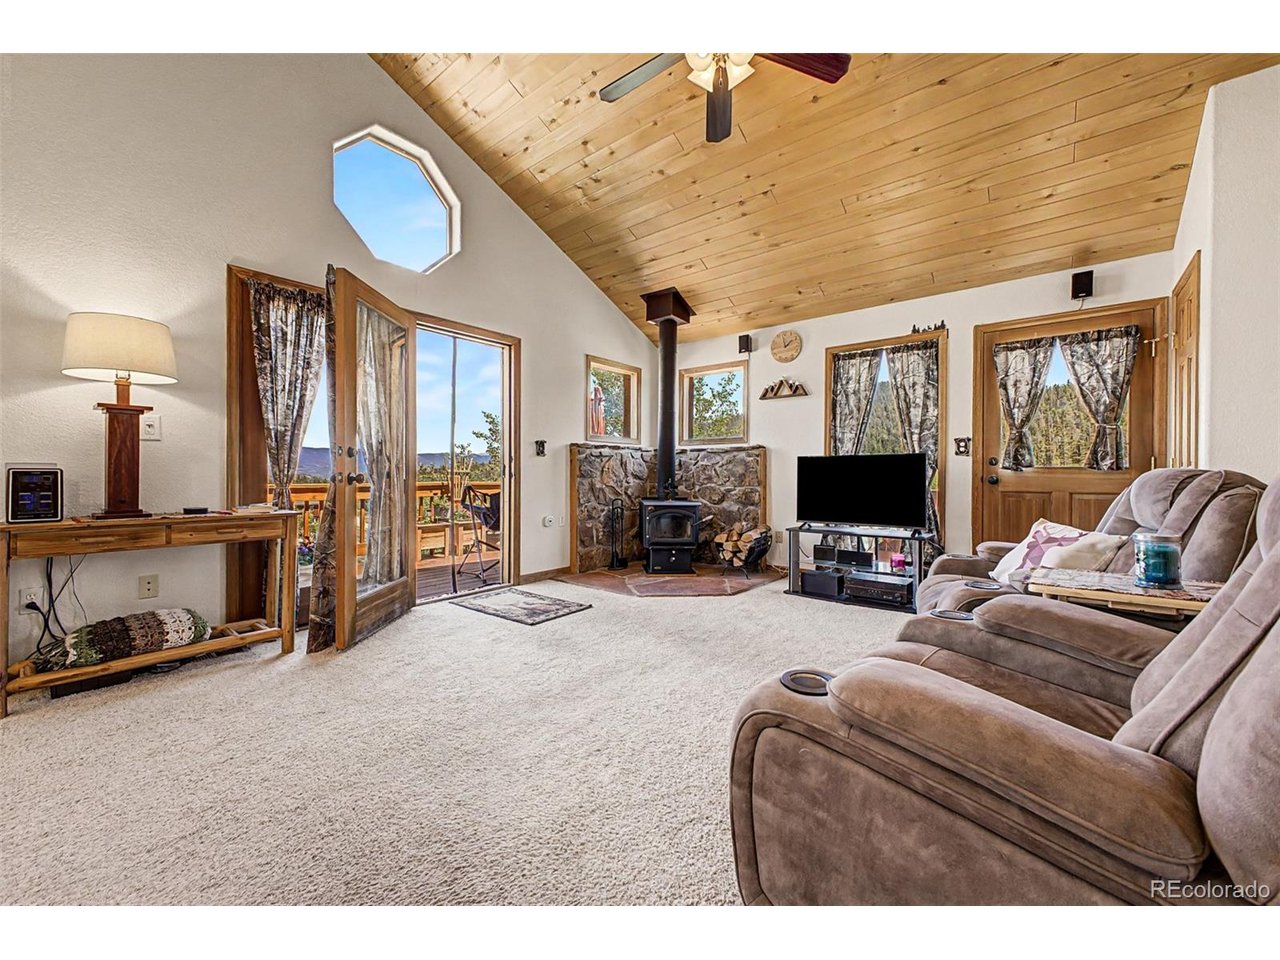
Property photo 1
Property photo 2
Property photo 3
Property photo 4
Property photo 5
2 Beds
1 Bath
818 sqft

$370,000

1257 Chippewa Rd, Jefferson CO, 80456

Price per sqft$452.32
Built in2007
Property size818 sqft
Property typeResidential
Courtesy of eXp Realty, LLC, Jeremy Kane Listing Contact: [email protected],303-210-0378

Overview

Active

Listed Jun 18, 2026

Updated 4 weeks ago

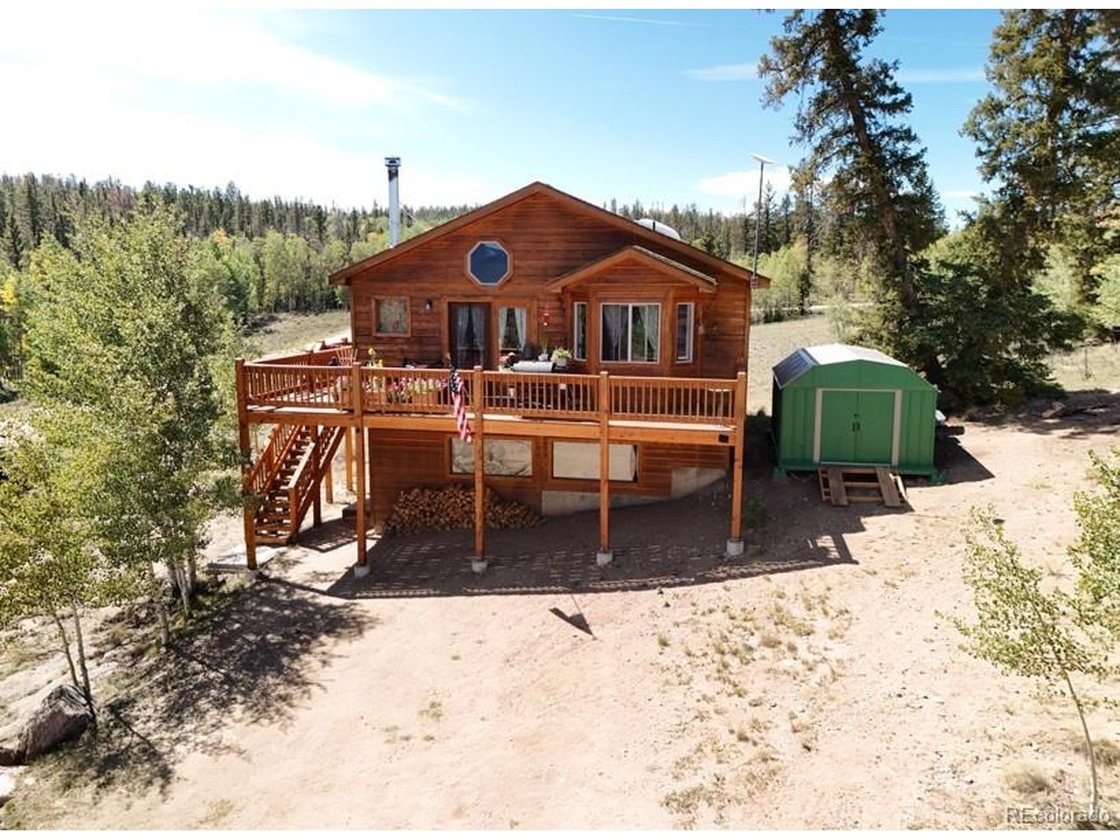
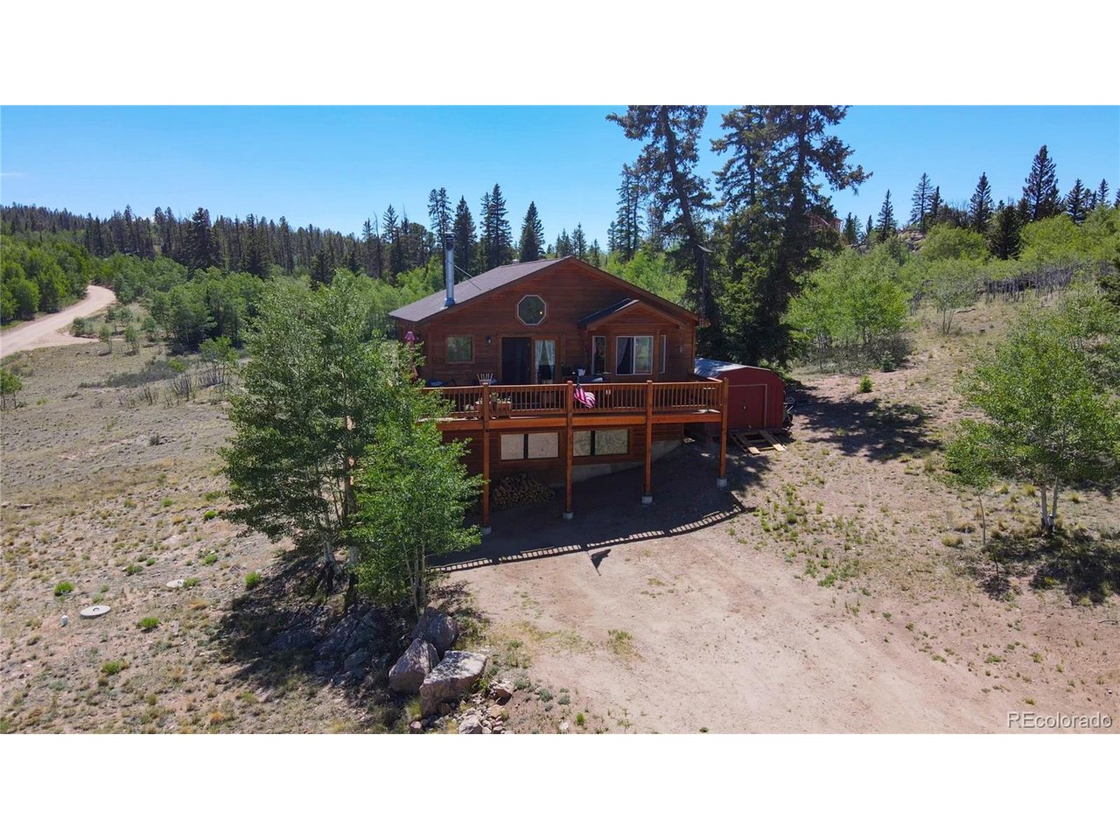
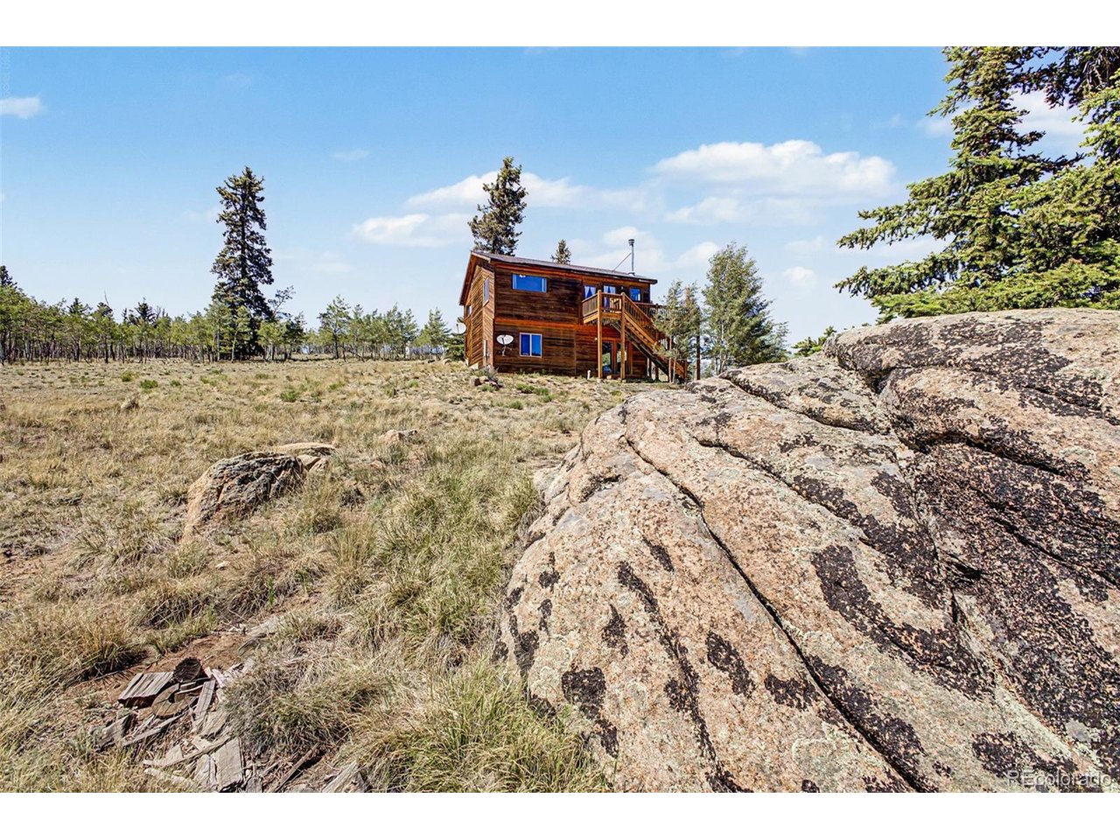
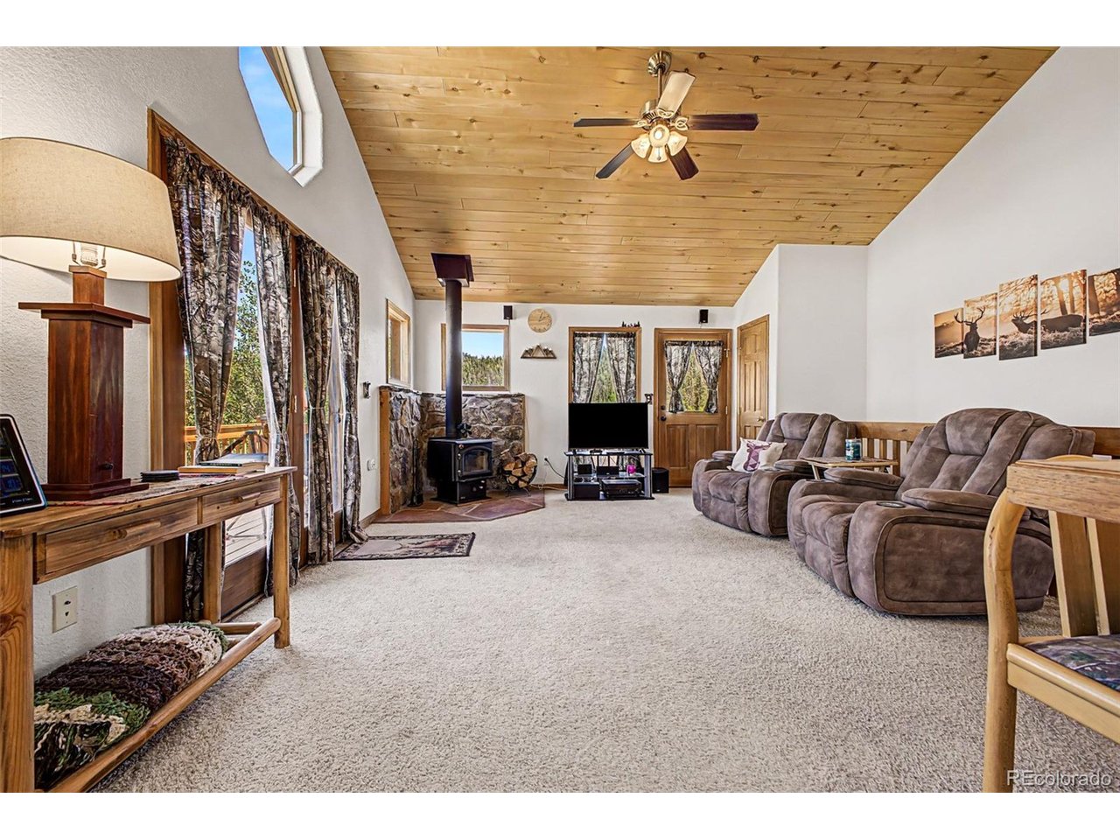
Colorado mountain cabin * 1-acre lot * wraparound deck * meadow & mountain views * unfinished walk-out basement * Indian Mountain amenities. 1257 Chippewa Rd offers 2 beds, 1 bath, and 1,563 sq ft in Indian Mountain Filing 08. Main level features vaulted tongue-and-groove ceilings, open living/kitchen layout, wood-burning stove with stone surround, large windows, and deck access for outdoor seating. Interior includes black stainless kitchen appliances, tile counters, breakfast bar, whole-house humidifier, and newer kitchen/bath flooring. Lower level is unfinished with exterior entry/walk-out access, framing, insulation, electrical and bath rough-in, providing space for storage, workshop or future finish. Exterior features wood siding, composition roof, recently replaced deck, storage shed, aspen/pine setting, rock outcropping, well, septic, propane, electricity, dirt public-maintained road frontage and 4 parking spaces. About 30 min to Fairplay, 60 min to Breckenridge, and under 2 hours to Denver or Colorado Springs. ***Some furniture negotiable at time of contract Nearby amenities: Indian Mountain Community Center, 31 Keneu Ct: community/business office, rentable hall and kitchen; distance to be verified in MLS mapping. Indian Mountain Park, 1996 Chief Trail: playground, horseshoe area, picnic pavilion, gas grill, hiking trails, disc golf course, comfort station and Ski Lodge. Indian Mountain disc golf course: published course coordinates place it about 1.2 mi straight-line from the listing coordinates; confirm drive distance before publishing.

$2,462/mo

Est. mortgage payment based on a $370,000 home price.

All estimates are provided by Luxury Presence for informational purposes only. Actual amounts may vary.

Additional information

MLS® ID
4364615

Interior Features

Bedrooms
2
Bathrooms
1
Fireplace
Yes
Cooling
Yes
Heating
Yes
Basement
Yes

Exterior Features

Lot Size
1 Acre

Other Property Details

Taxes
$1,733
Tax Frequency
Annually
Association Fee Frequency
Yearly
Garage
Yes
View
Yes
MLS provider logo

Listings courtesy of Information and Real Estate Services, LLC (IRES) as distributed by MLS GRID

All information deemed reliable but not guaranteed and should be independently verified. All properties are subject to prior sale, change or withdrawal. Neither listing broker(s) nor Windmill Homes shall be responsible for any typographical errors, misinformation, misprints and shall be held totally harmless. Properties displayed may be listed or sold by various participants in the MLS. 

Based on information submitted to the MLS GRID as of 5:23 AM UTC on 9/11/2026. All data is obtained from various sources and may not have been verified by broker or MLS GRID. Supplied Open House Information is subject to change without notice. All information should be independently reviewed and verified for accuracy. Properties may or may not be listed by the office/agent presenting the information.

©2026 Information and Real Estate Services, LLC (IRES). All rights reserved.

DMCA Notice 

Powered by Luxury Presence