Property photo 1
Property photo 2
Property photo 3
Property photo 4
Property photo 5
5 Beds
4 Baths
2,731 sqft

$715,000

6462 E Bethany Pl, Denver CO, 80222

Price per sqft$261.81
Built in1966
Property size2,731 sqft
Property typeResidential
Courtesy of Denver Property Team, Alexander Saldana Listing Contact: [email protected],303-552-4804

Overview

Active

Listed Oct 2, 2026

Updated 4 days ago

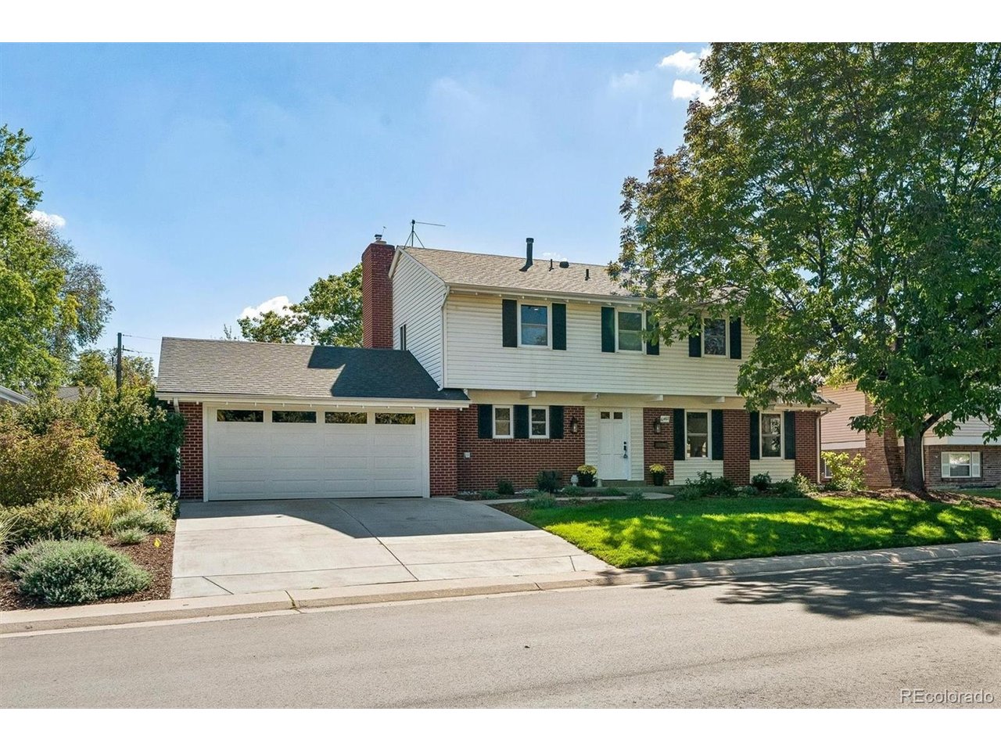
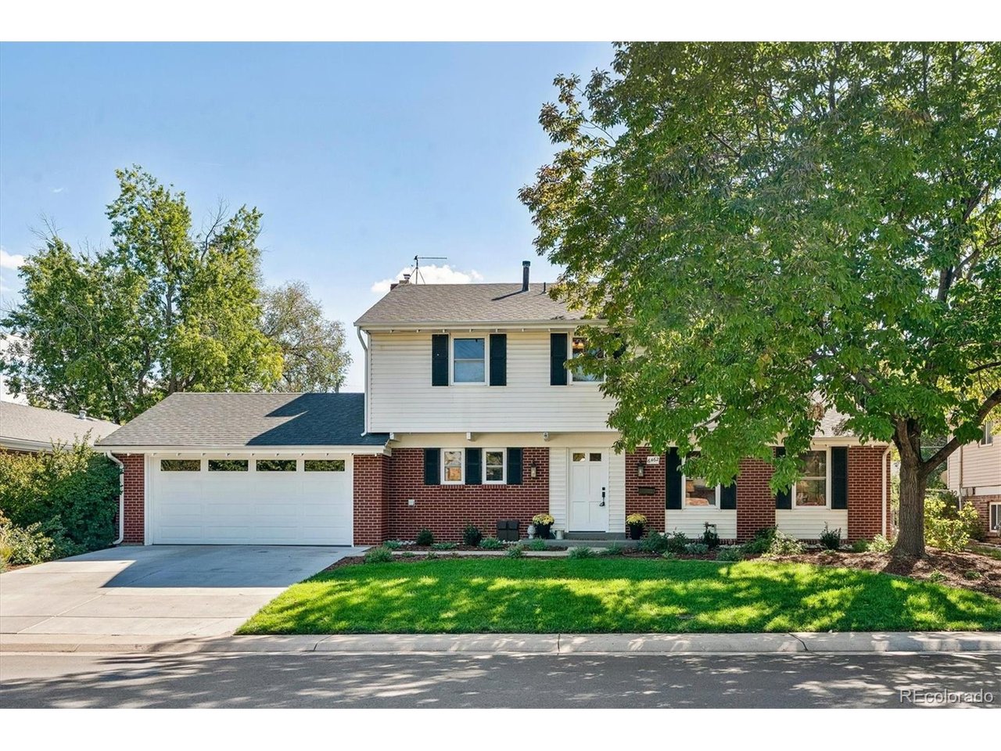
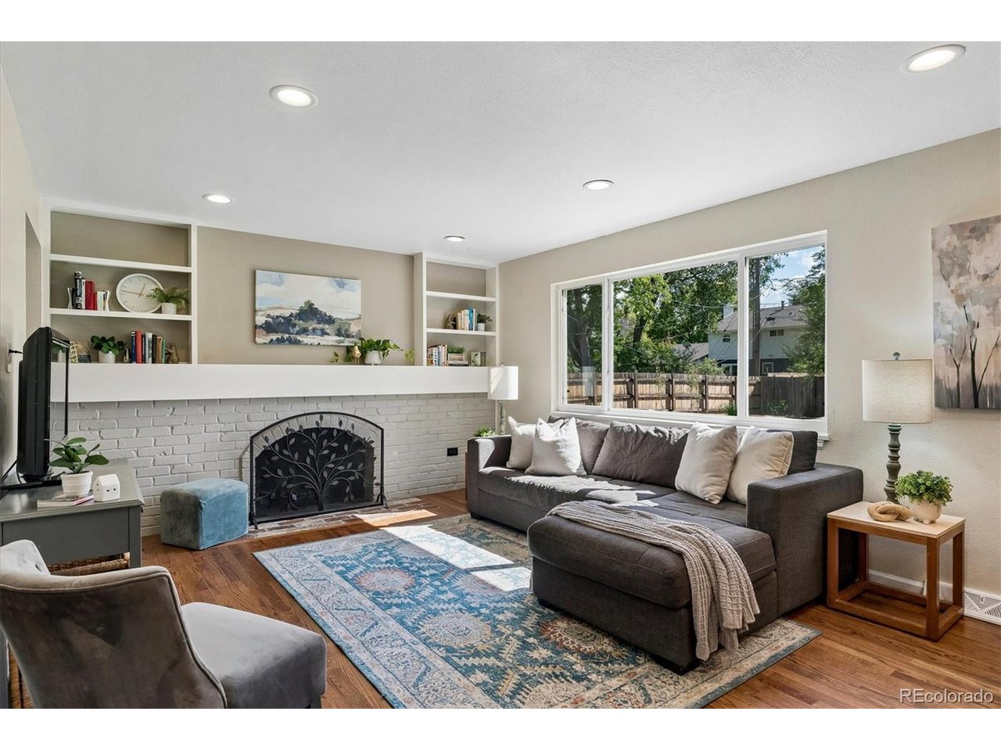
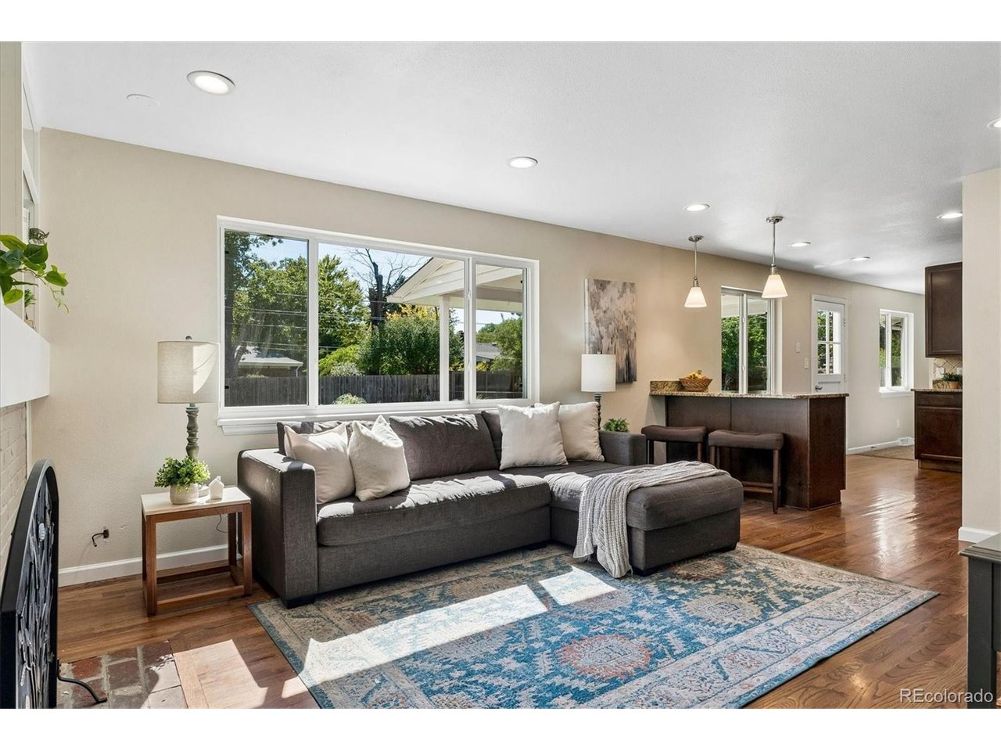
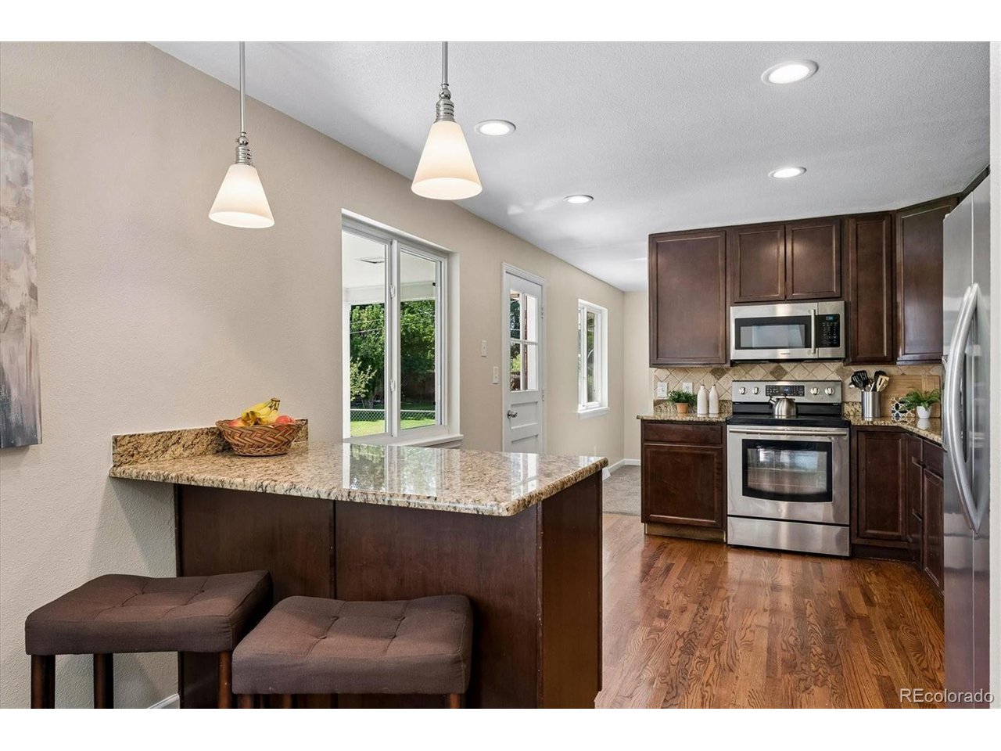
Some homes just feel easy to live in, and this is one of them. It sits on a big 9,630 sq ft lot shaded by mature trees, and it's been well cared for and thoughtfully updated. Walk in and you'll find warm hardwood floors and windows that let in plenty of sunshine. The family room is where everyone ends up, gathered around the brick fireplace with built-in shelves on each side, open to a kitchen made for real cooking: granite counters, stainless appliances, lots of storage, and a breakfast bar for morning coffee or homework. A separate living room and dining room give you room for holidays and dinner parties. Main-floor laundry and a charming powder room round it out. Exceptional access to educational options is another advantage of this south-central Denver location. DPS is the home school option, but you can explore options across Cherry Creek Schools, Littleton Public Schools and a wide range of private and independent schools with the strong Choice In options in Colorado, giving you flexibility without giving up this highly convenient location. Upstairs are three bedrooms, including a primary suite you'll look forward to at the end of the day. It has a walk-in closet and a 5 piece bath with a jetted tub, a glass-enclosed tile shower, and double sinks. The finished basement gives you room to spread out. The large rec room works for a home gym, playroom, or movie nights, and there's a full bath plus two more bedrooms. The backyard is the real showstopper. You can relax on the covered patio, gather around the fire pit on cool evenings, or let the kids and dogs run across the fully fenced lawn. Sprinklers and easy-care rock landscaping keep it low-maintenance. Sod is new along with the sprinkler system! Central air, an attached 2-car garage, no HOA, and no metro district. You're also just minutes from Bible Park, light rail, I-25, and the DTC. Come see it and picture yourself here.

$4,757/mo

Est. mortgage payment based on a $715,000 home price.

All estimates are provided by Luxury Presence for informational purposes only. Actual amounts may vary.

Additional information

MLS® ID
3302086

Interior Features

Bedrooms
5
Bathrooms
4
Fireplace
Yes
Cooling
Yes
Heating
Yes
Basement
Yes

Exterior Features

Lot Size
0.22 Acres

Other Property Details

Taxes
$4,220
Tax Frequency
Annually
Garage
Yes
MLS provider logo

Listings courtesy of Information and Real Estate Services, LLC (IRES) as distributed by MLS GRID

All information deemed reliable but not guaranteed and should be independently verified. All properties are subject to prior sale, change or withdrawal. Neither listing broker(s) nor Windmill Homes shall be responsible for any typographical errors, misinformation, misprints and shall be held totally harmless. Properties displayed may be listed or sold by various participants in the MLS. 

Based on information submitted to the MLS GRID as of 6:08 AM UTC on 10/7/2026. All data is obtained from various sources and may not have been verified by broker or MLS GRID. Supplied Open House Information is subject to change without notice. All information should be independently reviewed and verified for accuracy. Properties may or may not be listed by the office/agent presenting the information.

©2026 Information and Real Estate Services, LLC (IRES). All rights reserved.

DMCA Notice 

Powered by Luxury Presence