Property photo 1
Property photo 2
Property photo 3
Property photo 4
Property photo 5
4 Beds
3 Baths
2,793 sqft

$750,000

2755 Echo Park Dr, Castle Rock CO, 80104

Price per sqft$268.53
Built in2020
Property size2,793 sqft
Property typeResidential
Courtesy of RE/MAX Synergy, Zoe Macaulay Listing Contact: [email protected],303-949-9613

Overview

Active

Listed Aug 5, 2026

Updated 21h ago

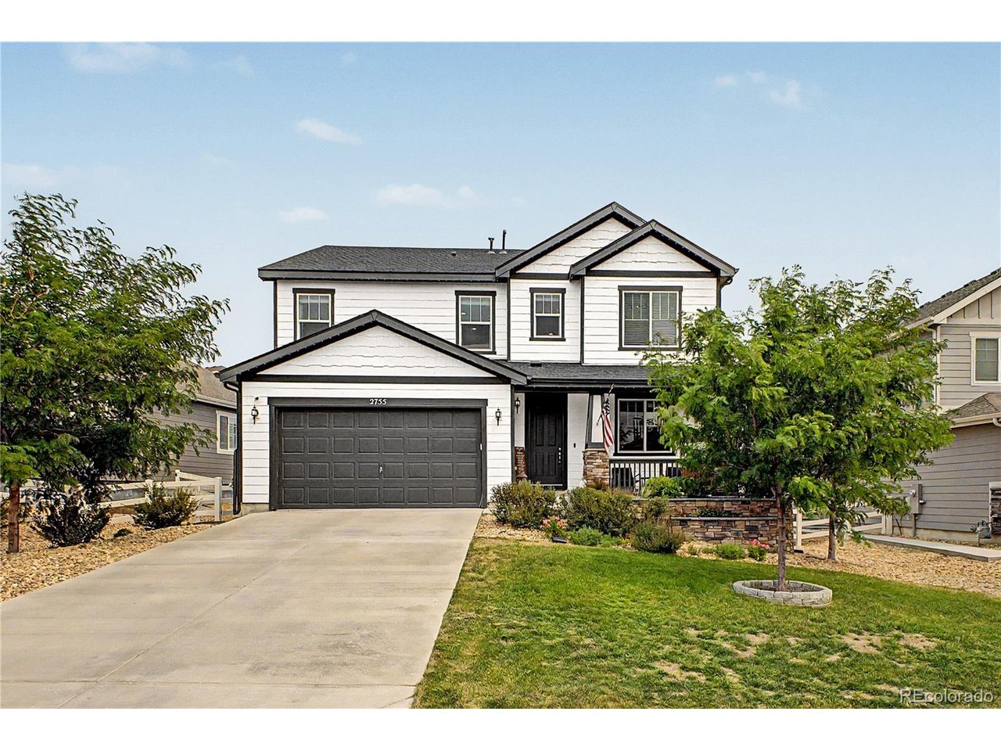
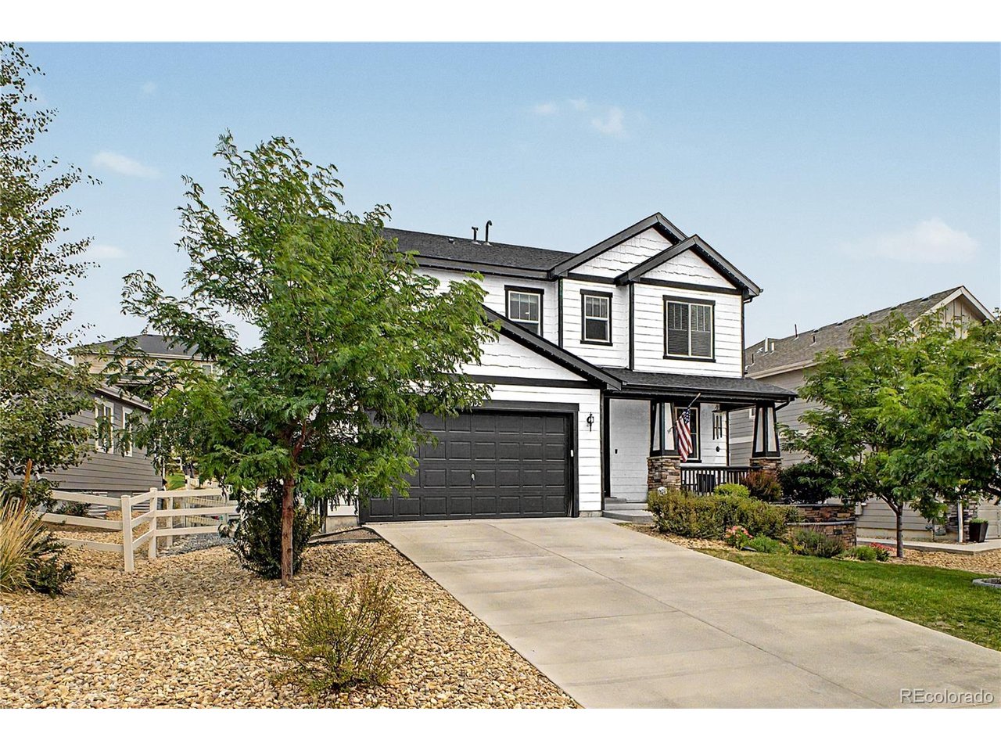
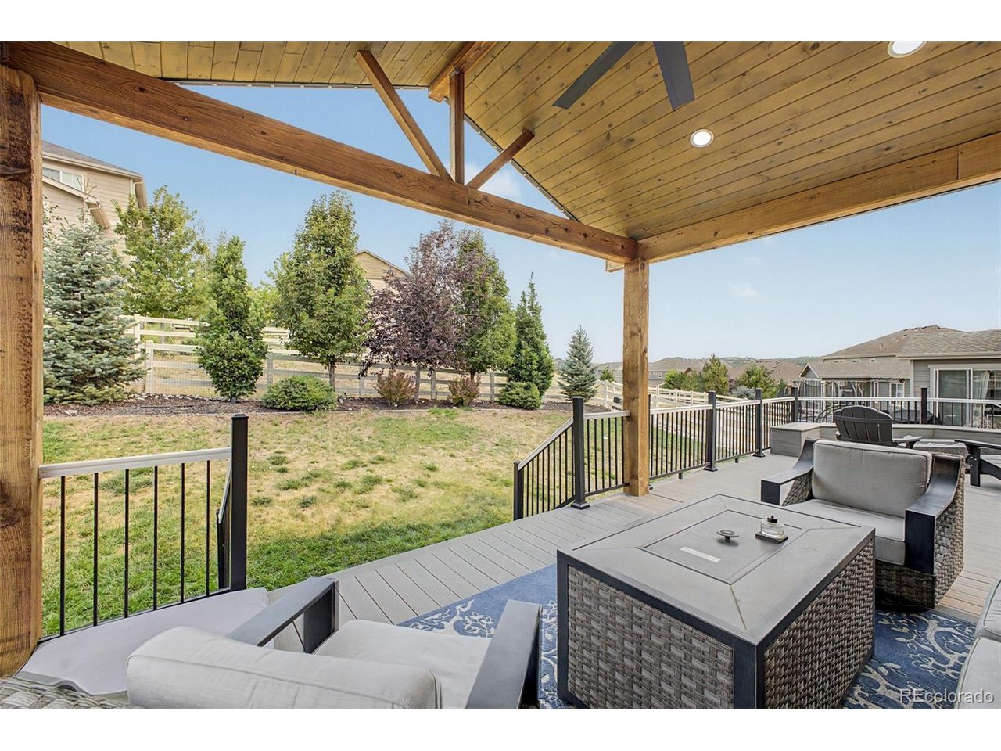
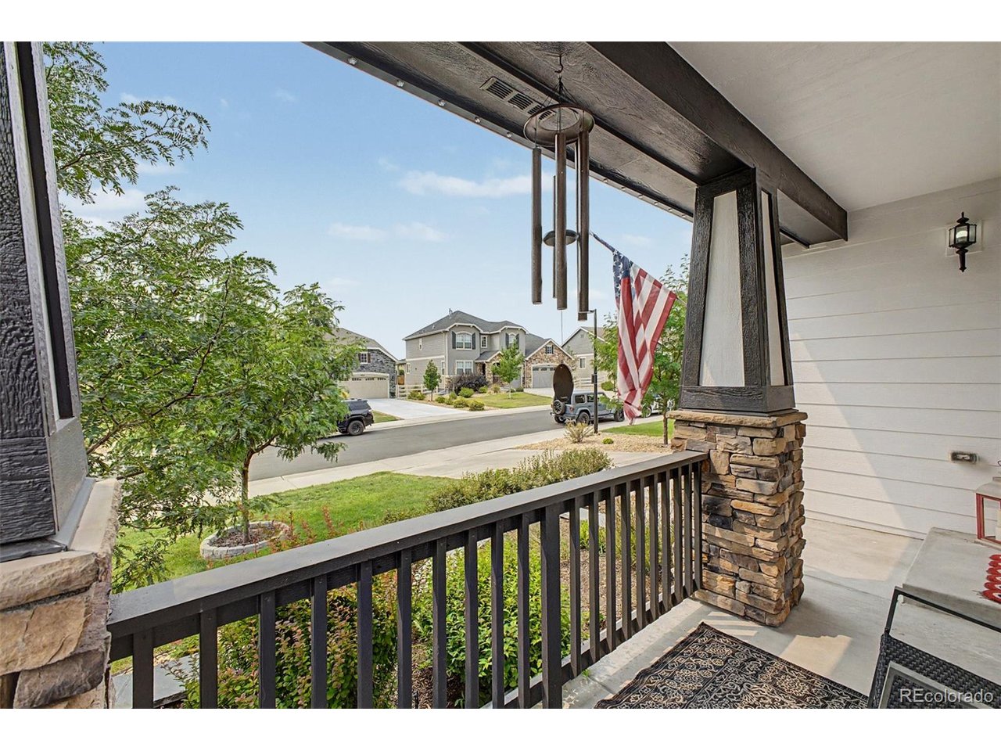
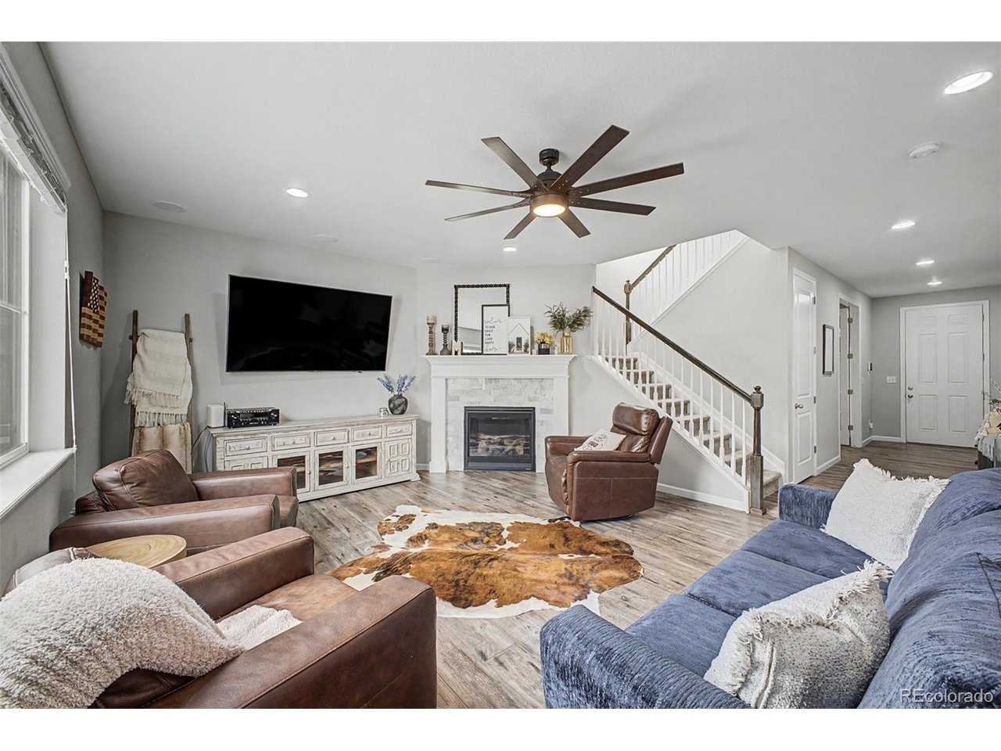
Sellers are motivated, please call the Listing Agent for available concessions! Better than new, this beautiful two-story residence sits adjacent to open space, and boasts tremendous curb appeal. Enjoy lush landscaping, a welcoming front porch, permanent lighting front and back and just wait until you see the deck! Inside discover bright, airy living spaces with tall ceilings, elegant LVP flooring throughout the main level, and sleek recessed lighting promoting a modern feel. The spacious living room centers around a cozy gas fireplace, while the dining area features a vaulted ceiling creating an inviting atmosphere for gatherings. The kitchen is a dream, offering abundant cabinetry, quartz countertops, stainless steel appliances, and an oversized island with breakfast bar. A dedicated home office completes the main level. Upstairs you will find a generous loft providing flexible space for a family room, play area, or media center. The primary suite has an ensuite bathroom featuring a dual-sink vanity, large step-in shower with separate drying area, and a generous walk-in closet. Soft carpeting and custom paint add comfort and style throughout the upper level. Versatility abounds with the basement's endless potential. The backyard is a peaceful paradise with lush lawn, mature trees, and an amazing deck offering breathtaking views perfect for relaxing or entertaining guests. Newer paint and roof make this one the perfect blend of style and location!

$4,990/mo

Est. mortgage payment based on a $750,000 home price.

All estimates are provided by Luxury Presence for informational purposes only. Actual amounts may vary.

Additional information

MLS® ID
5380481

Interior Features

Bedrooms
4
Bathrooms
3
Fireplace
Yes
Cooling
Yes
Heating
Yes
Basement
Yes

Exterior Features

Lot Size
0.18 Acres

Other Property Details

Taxes
$4,522
Tax Frequency
Annually
Association Fee Frequency
Monthly
Garage
Yes
View
Yes
MLS provider logo

Listings courtesy of Information and Real Estate Services, LLC (IRES) as distributed by MLS GRID

All information deemed reliable but not guaranteed and should be independently verified. All properties are subject to prior sale, change or withdrawal. Neither listing broker(s) nor Windmill Homes shall be responsible for any typographical errors, misinformation, misprints and shall be held totally harmless. Properties displayed may be listed or sold by various participants in the MLS. 

Based on information submitted to the MLS GRID as of 5:37 AM UTC on 10/9/2026. All data is obtained from various sources and may not have been verified by broker or MLS GRID. Supplied Open House Information is subject to change without notice. All information should be independently reviewed and verified for accuracy. Properties may or may not be listed by the office/agent presenting the information.

©2026 Information and Real Estate Services, LLC (IRES). All rights reserved.

DMCA Notice 

Powered by Luxury Presence