Property photo 1
Property photo 2
Property photo 3
Property photo 4
Property photo 5
2 Beds
2 Baths
1,383 sqft

$374,900

1800 Iron Wheel Dr 3, Windsor CO, 80550

Price per sqft$271.08
Built in2023
Property size1,383 sqft
Property typeCondominium
Courtesy of RE/MAX Alliance, Benjamin Emslie Listing Contact: [email protected],970-391-9331

Overview

Active

Listed Aug 28, 2026

Updated 9 days ago

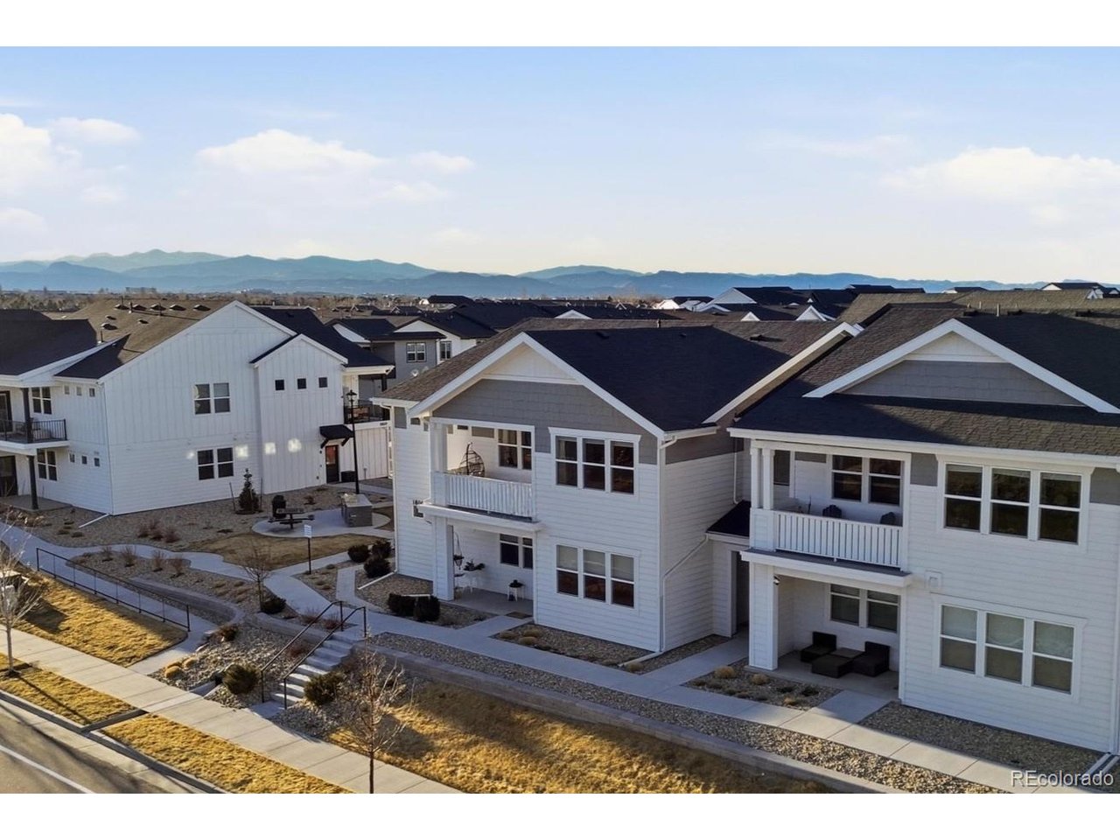
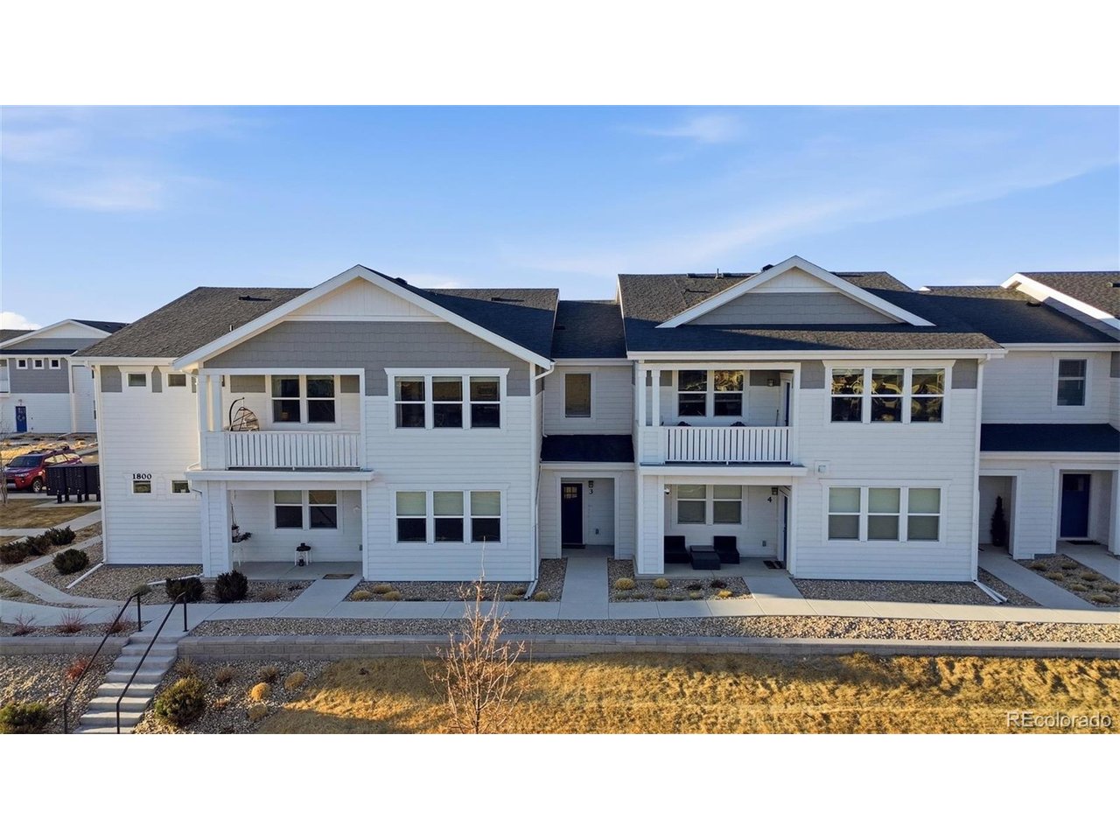
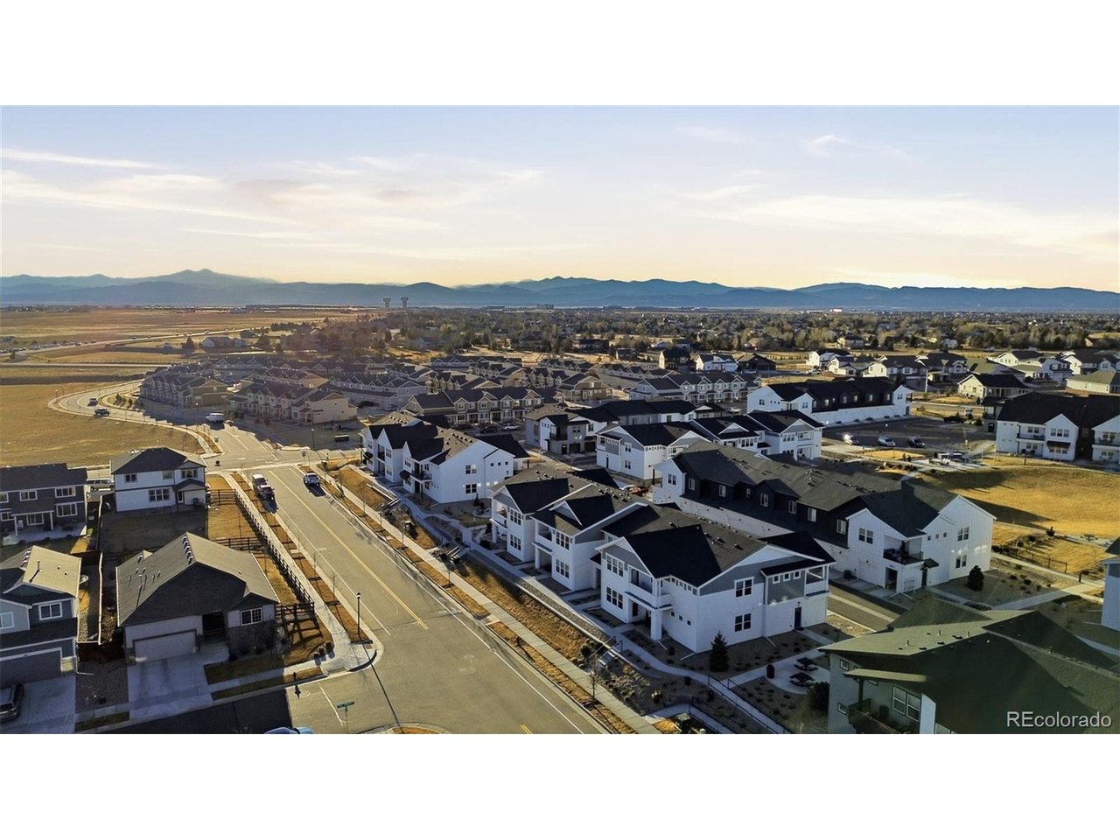
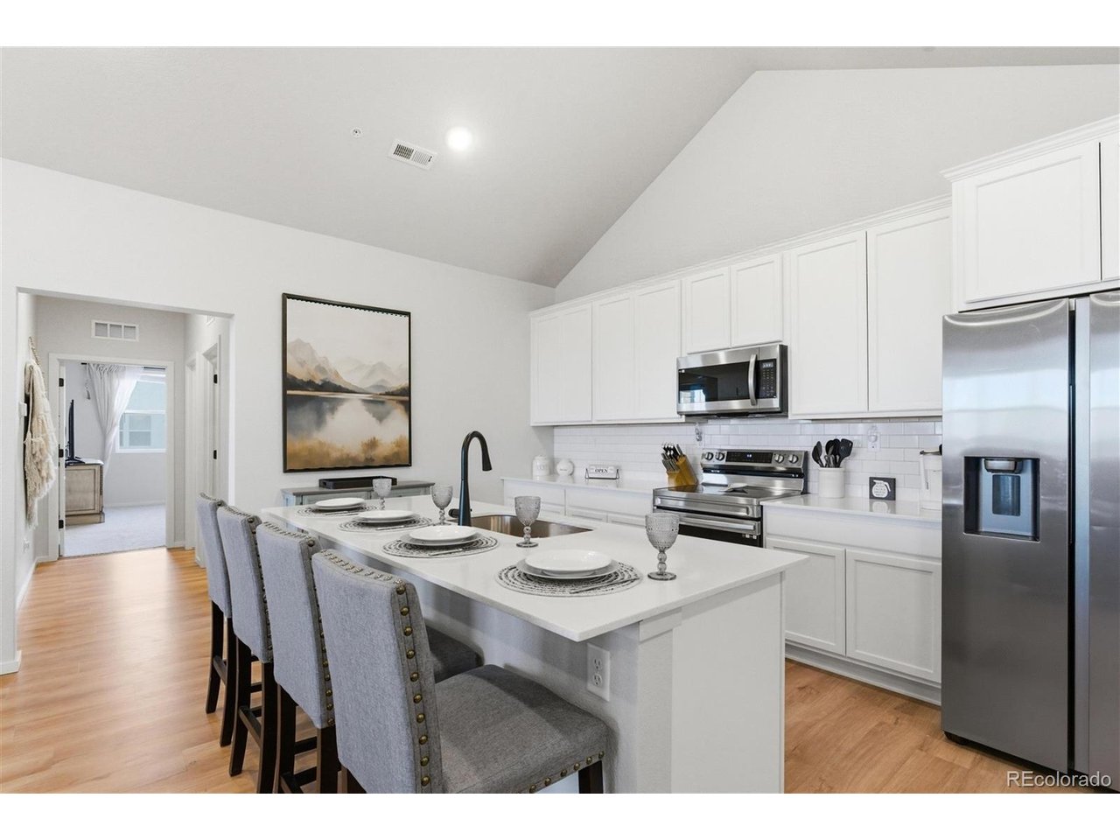
Stunning end-unit Raindance home with sweeping mountain views! This stylish home sits on one of the best lots in the Flats. Large windows open the space to wonderful views and drench the home with natural light. Start your morning or finish your day on the covered balcony which features composite decking and sunset views over the mountains. The large living room boasts vaulted ceilings, ceiling fan, and upgraded luxury vinyl plank flooring. Host friends and family from the gorgeous kitchen complete with stainless steel appliances (all stay), quartz counters, tile backsplash, undermount sink, soft-close drawers, wraparound island bar, and deluxe black stainless steel fixture package. You'll find plenty of space in the dining area to sit down with guests or use it for a loft or study space. Relax at the end of the day in the serene owner's retreat with ceiling fan, oversized walk-in closet, and breathtaking views from your bed. The owner's bath features dual vanities, custom framed mirror, quartz counters, and large shower. Additional features include a private, covered entryway leading to the main-level entrance with access to the front porch, coat closet, and attached 2-car garage, LED lighting package, and high efficiency HVAC system - all situated in a premium end unit with wraparound windows and space between neighbors. Find yourself coming home to enjoy easy access to the award-winning pool complex or Raindance National golf course without jumping in the car and leaving the neighborhood. Close to shopping, dining, parks, trails, excellent schools, trails, and outdoor activities. View today and make your next move your best move!

$2,494/mo

Est. mortgage payment based on a $374,900 home price.

All estimates are provided by Luxury Presence for informational purposes only. Actual amounts may vary.

Additional information

MLS® ID
3356935

Interior Features

Bedrooms
2
Bathrooms
2
Cooling
Yes
Heating
Yes
Basement
No

Other Property Details

Taxes
$3,800
Tax Frequency
Annually
Association Fee Frequency
Monthly
Secondary Association Fee
$25
Secondary Association Fee Frequency
Monthly
Garage
Yes
View
Yes
MLS provider logo

Listings courtesy of Information and Real Estate Services, LLC (IRES) as distributed by MLS GRID

All information deemed reliable but not guaranteed and should be independently verified. All properties are subject to prior sale, change or withdrawal. Neither listing broker(s) nor Windmill Homes shall be responsible for any typographical errors, misinformation, misprints and shall be held totally harmless. Properties displayed may be listed or sold by various participants in the MLS. 

Based on information submitted to the MLS GRID as of 2:52 AM UTC on 10/1/2026. All data is obtained from various sources and may not have been verified by broker or MLS GRID. Supplied Open House Information is subject to change without notice. All information should be independently reviewed and verified for accuracy. Properties may or may not be listed by the office/agent presenting the information.

©2026 Information and Real Estate Services, LLC (IRES). All rights reserved.

DMCA Notice 

Powered by Luxury Presence