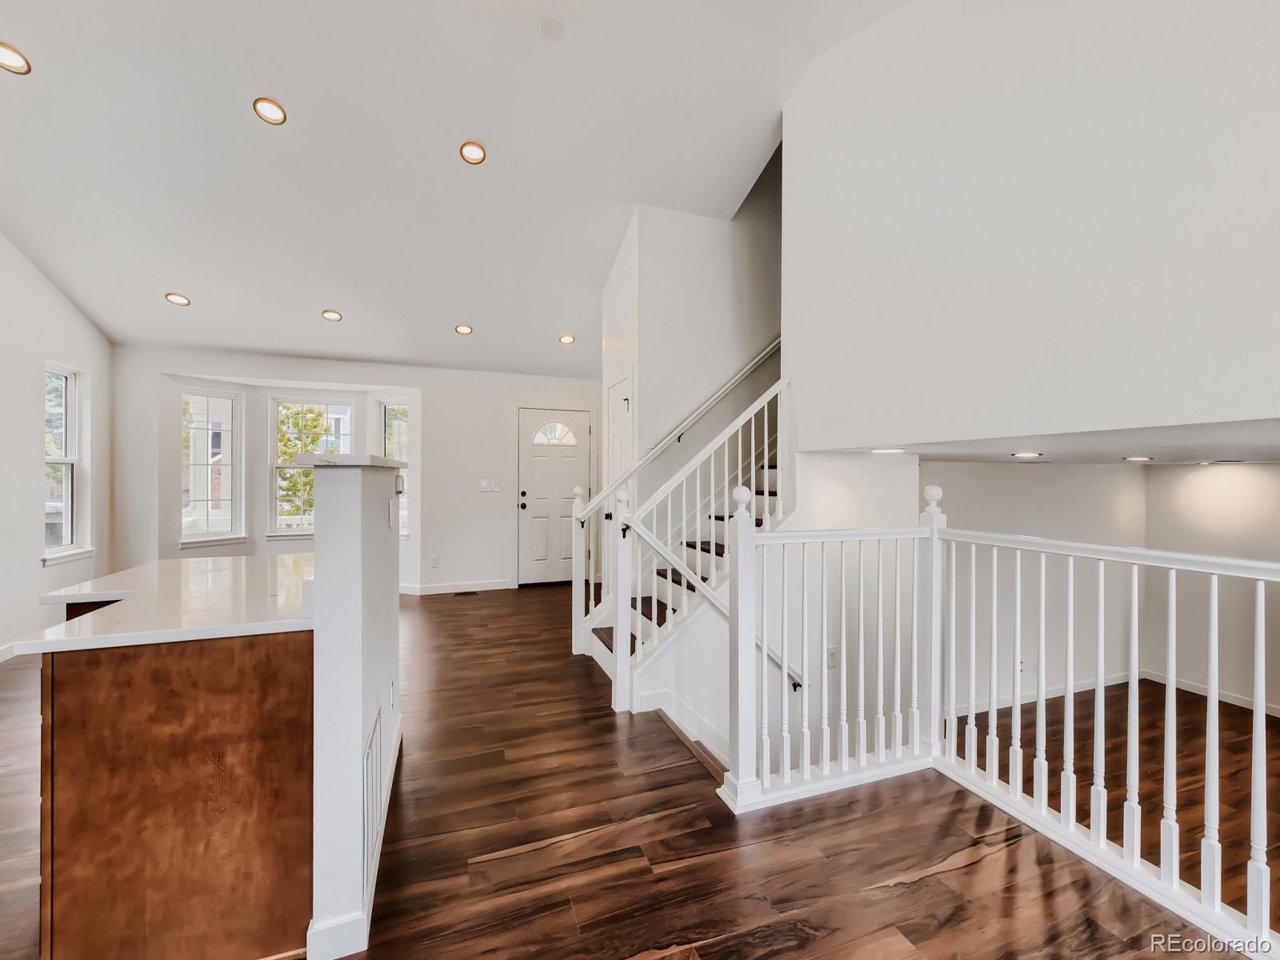
Property photo 1
Property photo 2
Property photo 3
Property photo 4
Property photo 5
4 Beds
3 Baths
1,872 sqft

$655,000

3612 Bucknell Dr, Highlands Ranch CO, 80129

Price per sqft$349.89
Built in1994
Property size1,872 sqft
Property typeResidential
Courtesy of RE Brokers, Nick Voronkov Listing Contact: [email protected],720-606-9847

Overview

Active

Listed Sep 18, 2026

Updated 2 weeks ago

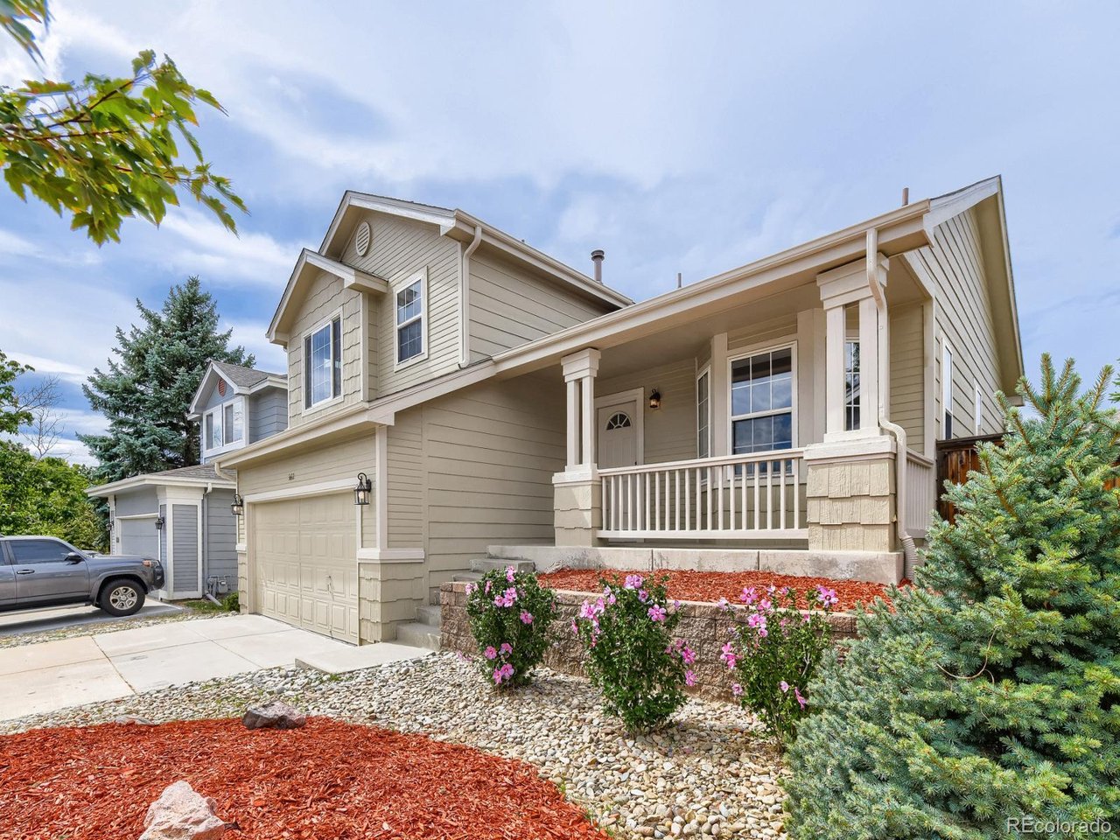
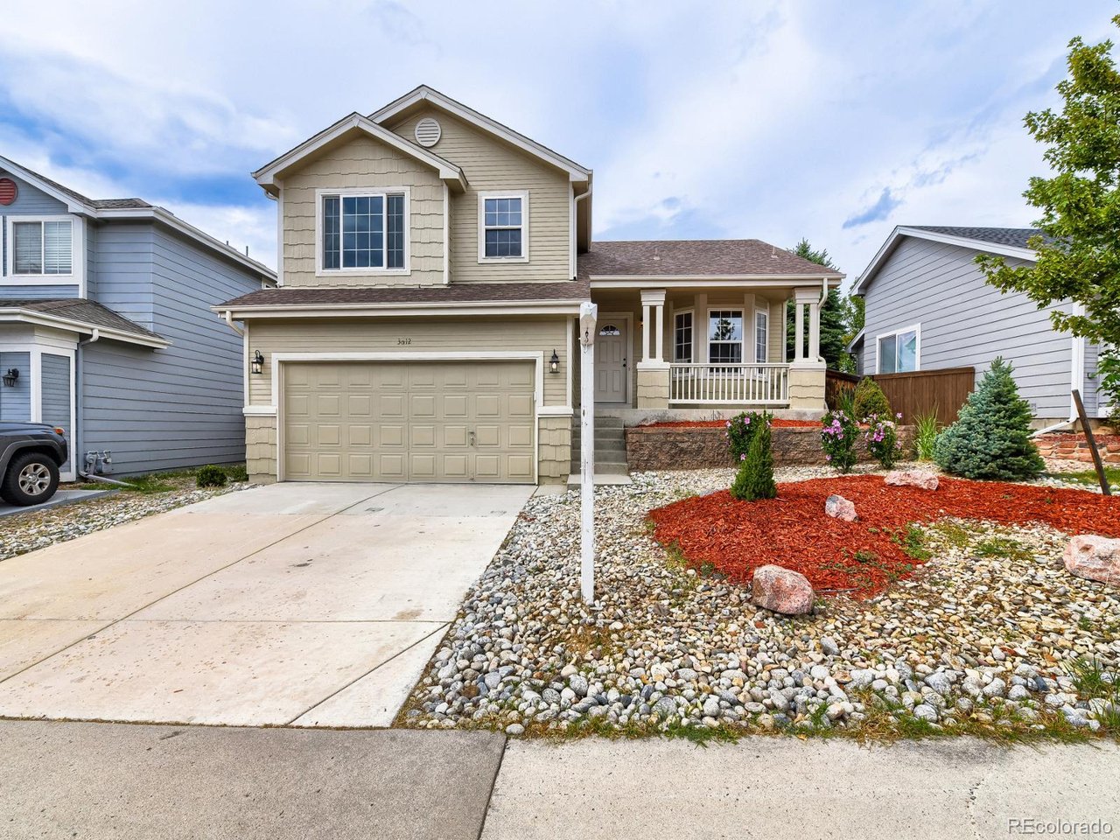
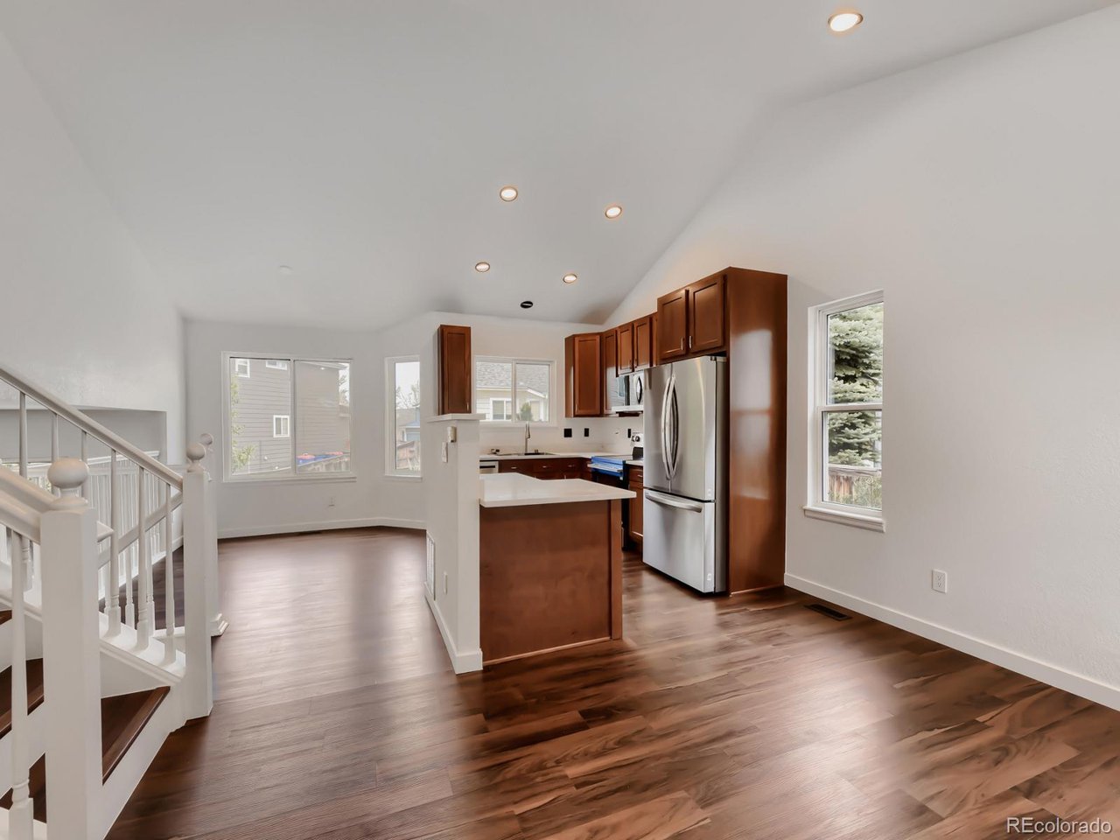
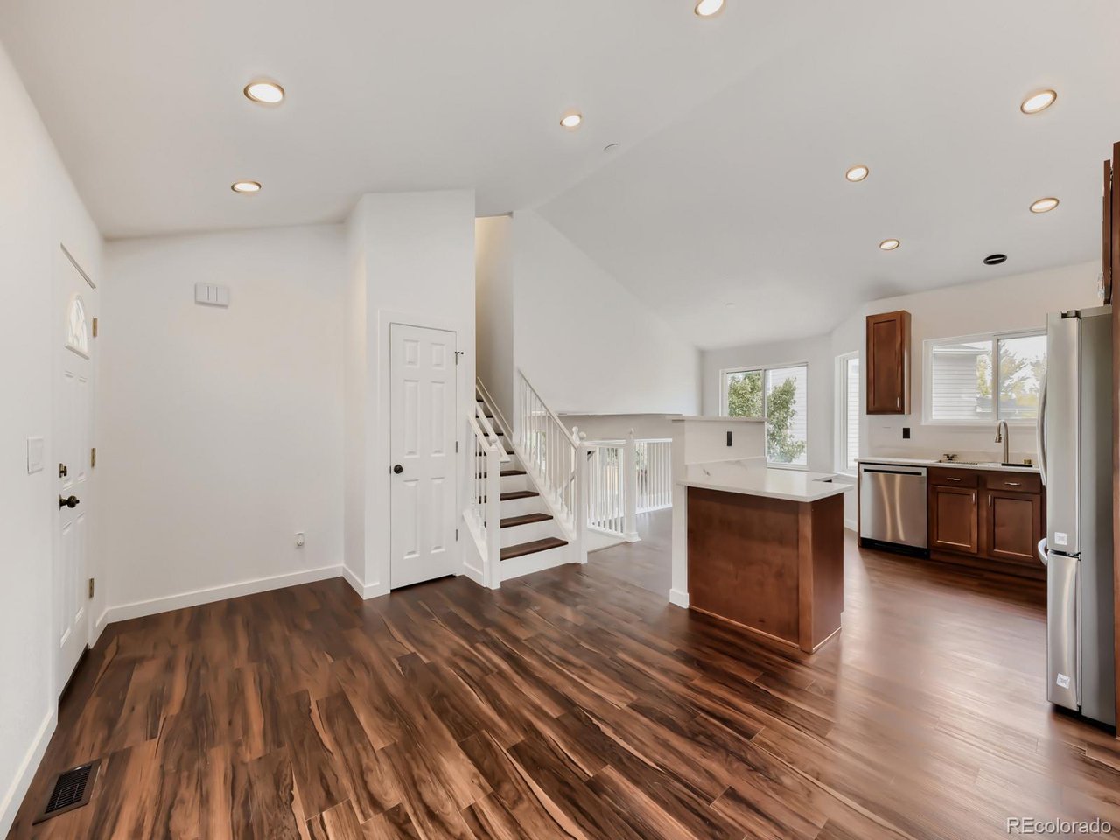
Be the first to enjoy this beautifully updated home in the popular neighborhood of Highlands Ranch! Remodeled from top to bottom, this home offers a move-in ready experience with stylish finishes and attention to detail throughout. The bright, open layout makes excellent use of every square foot, creating an airy and inviting atmosphere that feels much larger than expected. Plenty of natural light flows throughout the living spaces, while the updated kitchen serves as the heart of the home with modern cabinetry, beautiful countertops, new appliances, and contemporary finishes. New flooring, baseboards, updated bathrooms, new fixtures, and lighting give the entire home a clean and sophisticated feel. Basement was just completed and added more living space that features an additional bedroom, a large full bathroom, and a laundry room. Other updates include a new water heater, new fans in the bedrooms, new paint, HVAC & AC unit cleaned and inspected, and electrical sub panel added. This home offers comfortable living and a floorplan for entertaining friends, all in close proximity to parks, shopping, dining, schools, and everyday conveniences. Save time and money with the low-maintenance xeriscaping. Seller is open to extending the concrete driveway for additional parking if that's something you're interested in, to match the neighbor's driveway. The garage has been finished and painted to match the interior of the home, featuring large windows. Simply move in and enjoy this beautifully remodeled home in time for fall, first snow, and upcoming holidays.

$4,358/mo

Est. mortgage payment based on a $655,000 home price.

All estimates are provided by Luxury Presence for informational purposes only. Actual amounts may vary.

Additional information

MLS® ID
7713735

Interior Features

Bedrooms
4
Bathrooms
3
Fireplace
Yes
Cooling
Yes
Heating
Yes
Basement
Yes

Exterior Features

Lot Size
0.1 Acres

Other Property Details

Taxes
$2,946
Tax Frequency
Annually
Association Fee Frequency
Quarterly
Garage
Yes
MLS provider logo

Listings courtesy of Information and Real Estate Services, LLC (IRES) as distributed by MLS GRID

All information deemed reliable but not guaranteed and should be independently verified. All properties are subject to prior sale, change or withdrawal. Neither listing broker(s) nor Windmill Homes shall be responsible for any typographical errors, misinformation, misprints and shall be held totally harmless. Properties displayed may be listed or sold by various participants in the MLS. 

Based on information submitted to the MLS GRID as of 2:58 AM UTC on 9/27/2026. All data is obtained from various sources and may not have been verified by broker or MLS GRID. Supplied Open House Information is subject to change without notice. All information should be independently reviewed and verified for accuracy. Properties may or may not be listed by the office/agent presenting the information.

©2026 Information and Real Estate Services, LLC (IRES). All rights reserved.

DMCA Notice 

Powered by Luxury Presence