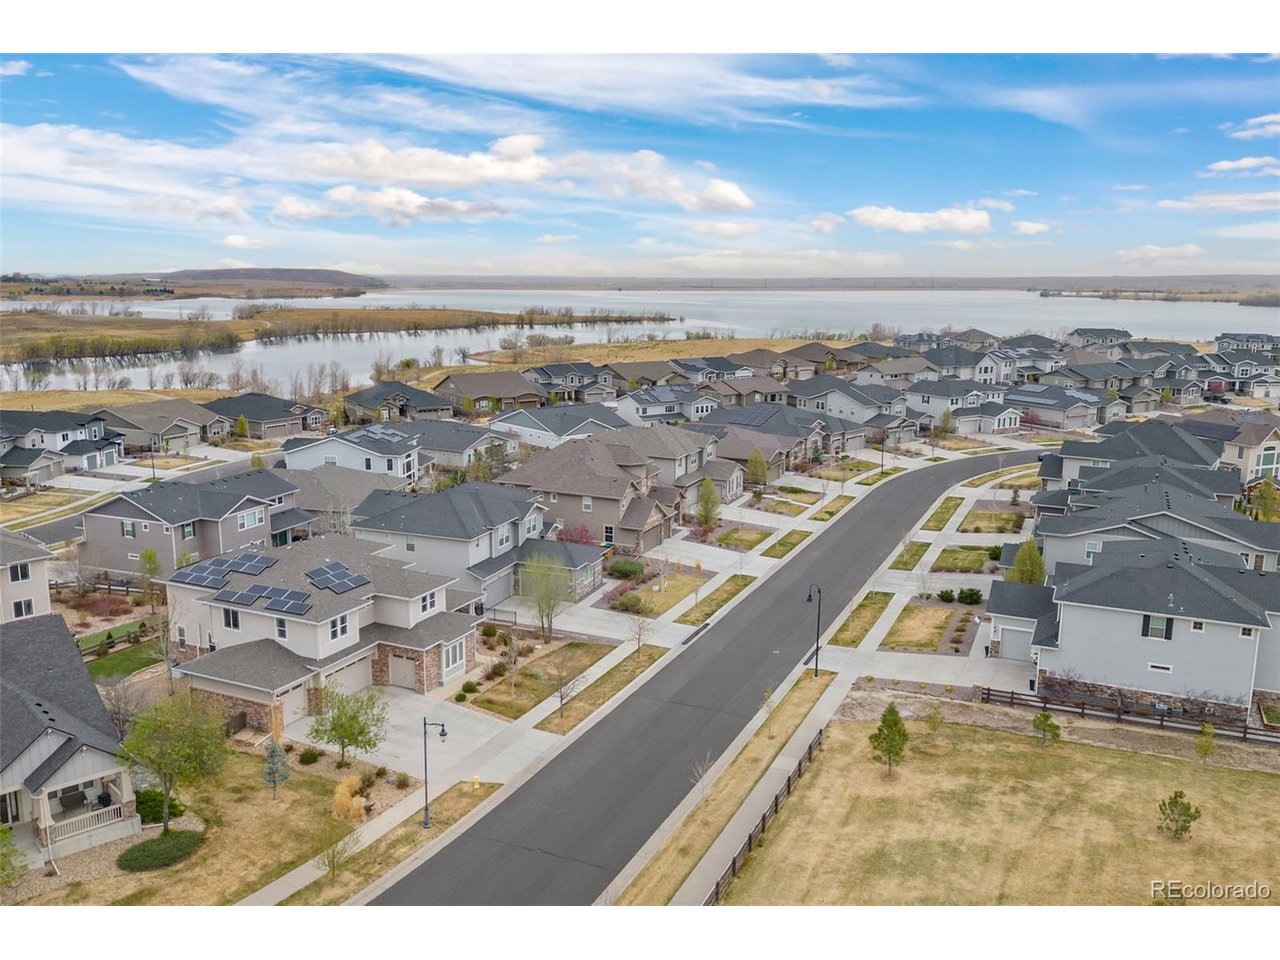
Property photo 1
Property photo 2
Property photo 3
Property photo 4
Property photo 5
5 Beds
5 Baths
4,471 sqft

$975,000

27523 E Euclid Dr, Aurora CO, 80016

Price per sqft$218.07
Built in2015
Property size4,471 sqft
Property typeResidential
Courtesy of Kentwood Real Estate DTC, LLC, Todd Landgrave Listing Contact: [email protected],303-808-6005

Overview

Active

Listed Apr 9, 2026

Updated 7 days ago

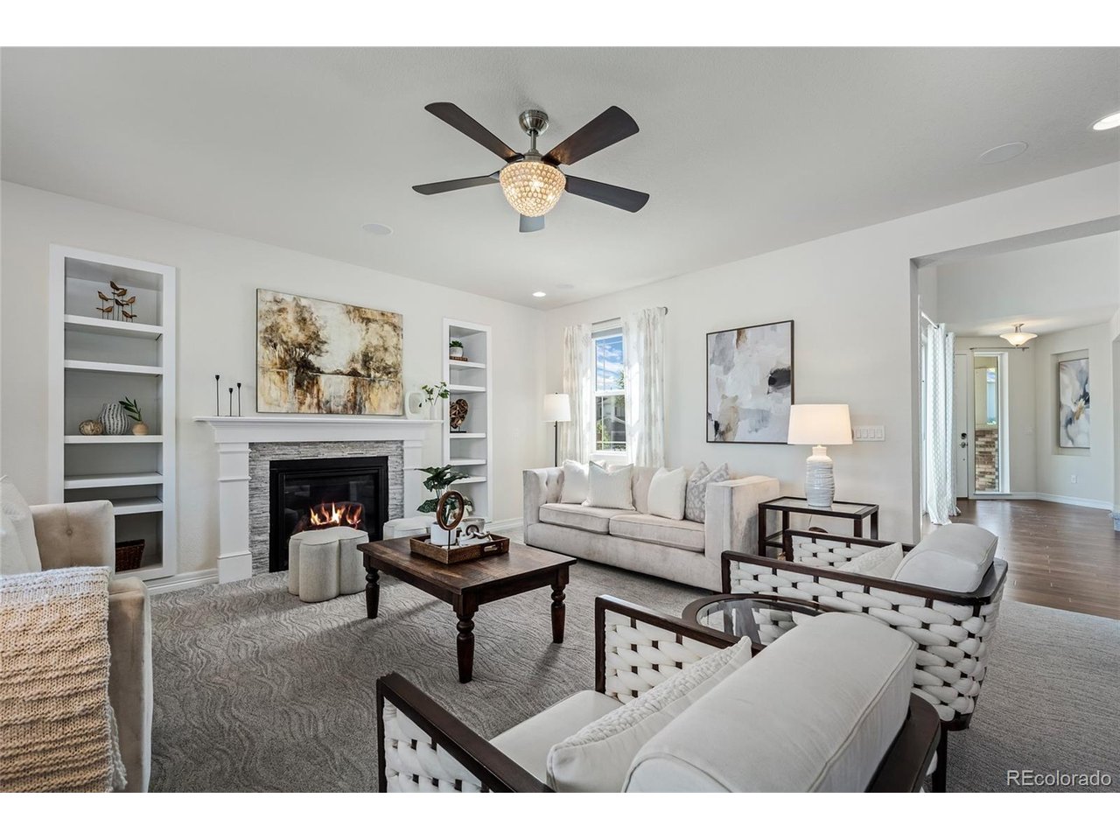
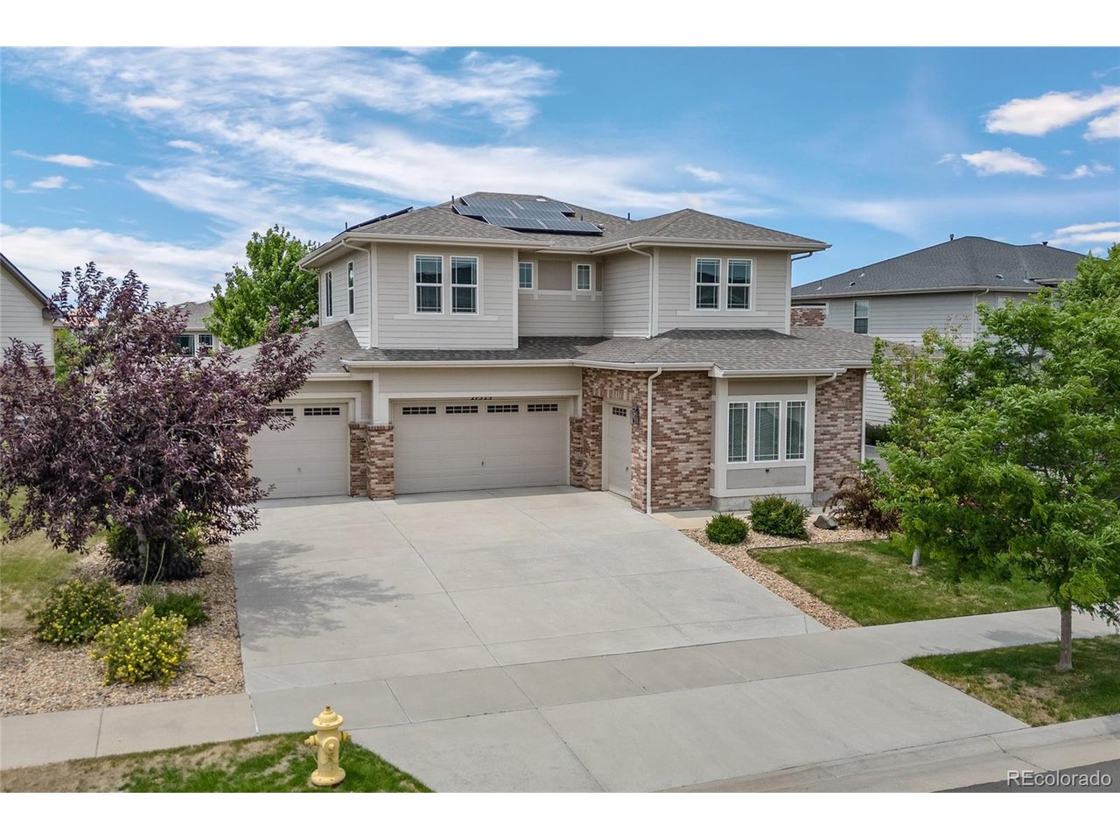
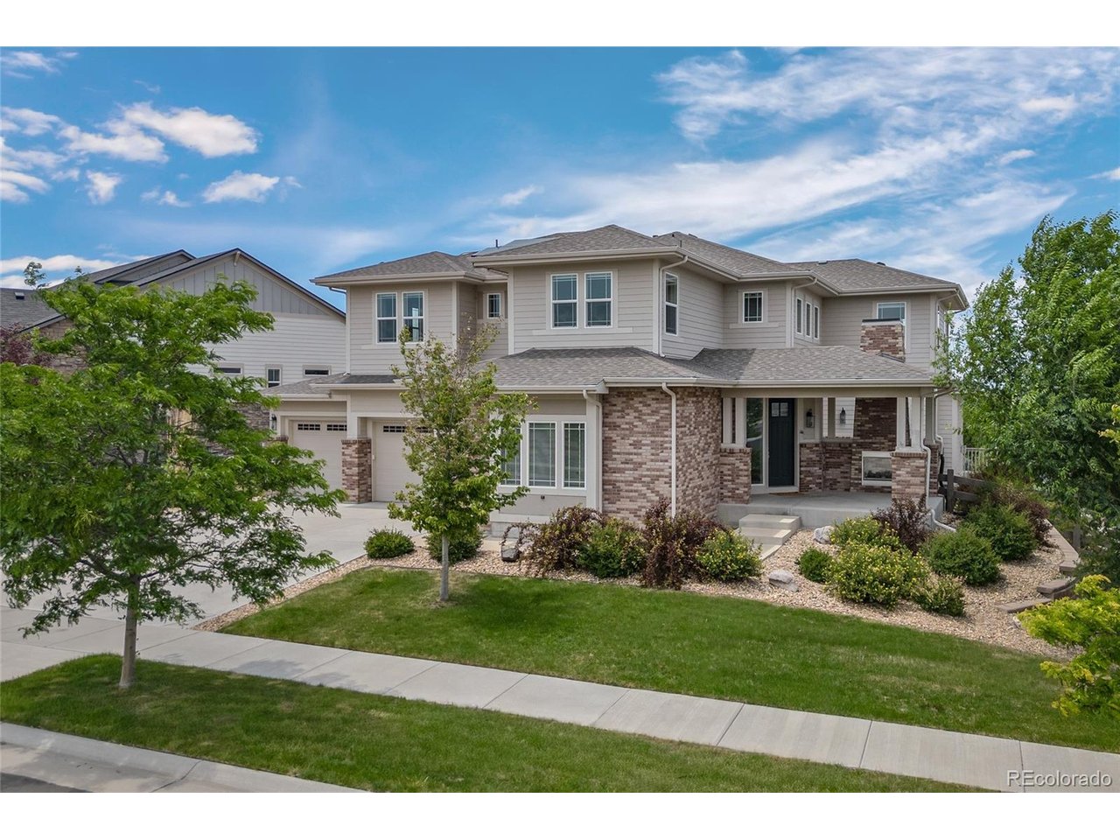
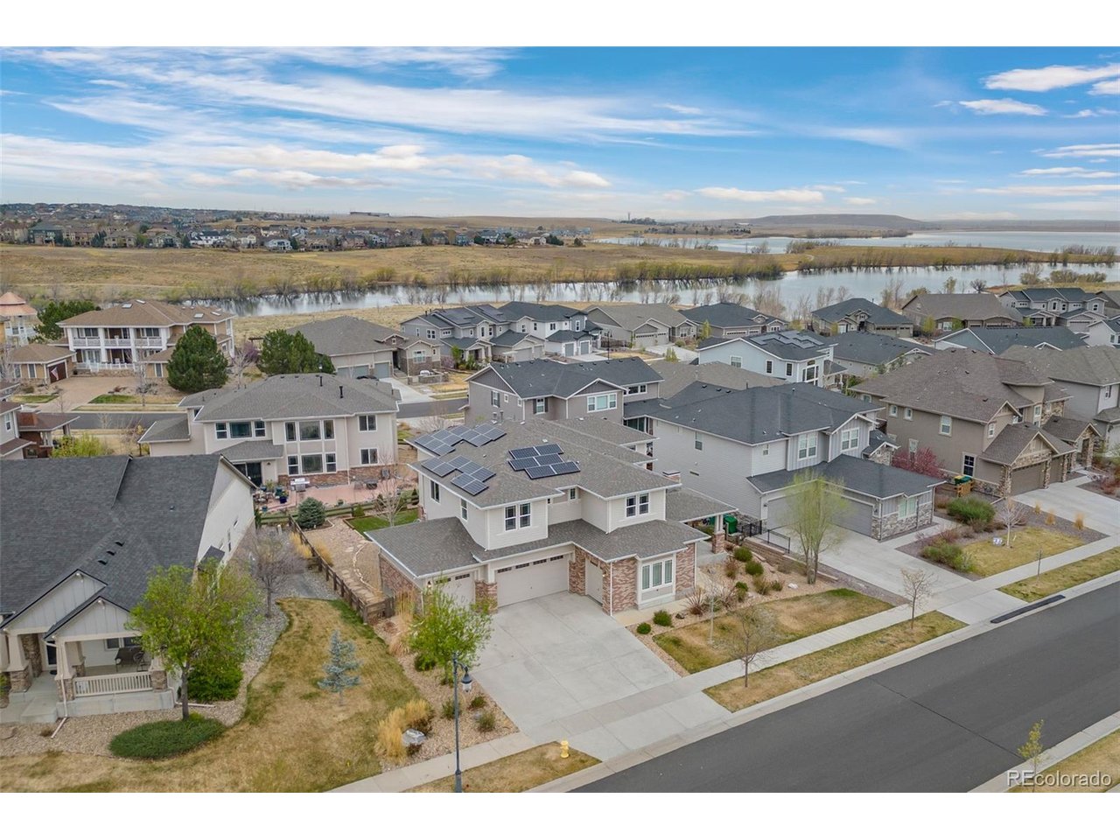
SELLERS ARE OFFERING A $15,000 BUYER CASH CONCESSION FOR CLOSING COSTS OR TO BUY DOWN INTEREST RATE. A rare combination in Southshore: reservoir-community living paired with mountain and lake views from a private primary balcony. This 5-bedroom, 5-bathroom residence pairs a chef's kitchen - oversized island, gas range, pot filler, and butler's pantry - with rich hardwood floors, a main-floor office built for hybrid work, and a striking piano room wrapped by a dramatic circular staircase. Upstairs, the primary suite delivers on the view with a private balcony framing the mountains and lake, plus a spa-style bath with separate vanities, a soaking tub, a double shower, and a walk-in closet with direct access to the upstairs laundry. Three additional bedrooms round out the level - two sharing a Jack-and-Jill bath, one with a private ensuite. Outdoor living is layered across three distinct spaces: a covered front porch, a mid-house patio with an outdoor fireplace, and a covered back deck overlooking a water-wise turf yard built for year-round use with minimal upkeep. The finished basement adds a fourth bedroom, a full bathroom, a spacious great room, and a kitchenette - flexible enough for guests, a long-term visitor, or multi-generational living. The four-car garage brings serious room for vehicles, storage, and a workshop setup wired with supplemental power - built for car enthusiasts and hands-on hobbyists alike. As a Southshore resident, you'll have access to the community's Boathouse - outdoor pools, a fitness center, clubhouse, playground, fishing pond, and trail access straight to Aurora Reservoir. Combined with the space, the views, and the workshop-ready garage, this is a home built for how people actually live now.

$6,487/mo

Est. mortgage payment based on a $975,000 home price.

All estimates are provided by Luxury Presence for informational purposes only. Actual amounts may vary.

Additional information

MLS® ID
3110829

Interior Features

Bedrooms
5
Bathrooms
5
Fireplace
Yes
Cooling
Yes
Heating
Yes
Basement
Yes

Exterior Features

Lot Size
0.25 Acres

Other Property Details

Taxes
$9,244
Tax Frequency
Annually
Association Fee Frequency
Monthly
Garage
Yes
View
Yes
MLS provider logo

Listings courtesy of Information and Real Estate Services, LLC (IRES) as distributed by MLS GRID

All information deemed reliable but not guaranteed and should be independently verified. All properties are subject to prior sale, change or withdrawal. Neither listing broker(s) nor Windmill Homes shall be responsible for any typographical errors, misinformation, misprints and shall be held totally harmless. Properties displayed may be listed or sold by various participants in the MLS. 

Based on information submitted to the MLS GRID as of 4:24 AM UTC on 10/3/2026. All data is obtained from various sources and may not have been verified by broker or MLS GRID. Supplied Open House Information is subject to change without notice. All information should be independently reviewed and verified for accuracy. Properties may or may not be listed by the office/agent presenting the information.

©2026 Information and Real Estate Services, LLC (IRES). All rights reserved.

DMCA Notice 

Powered by Luxury Presence