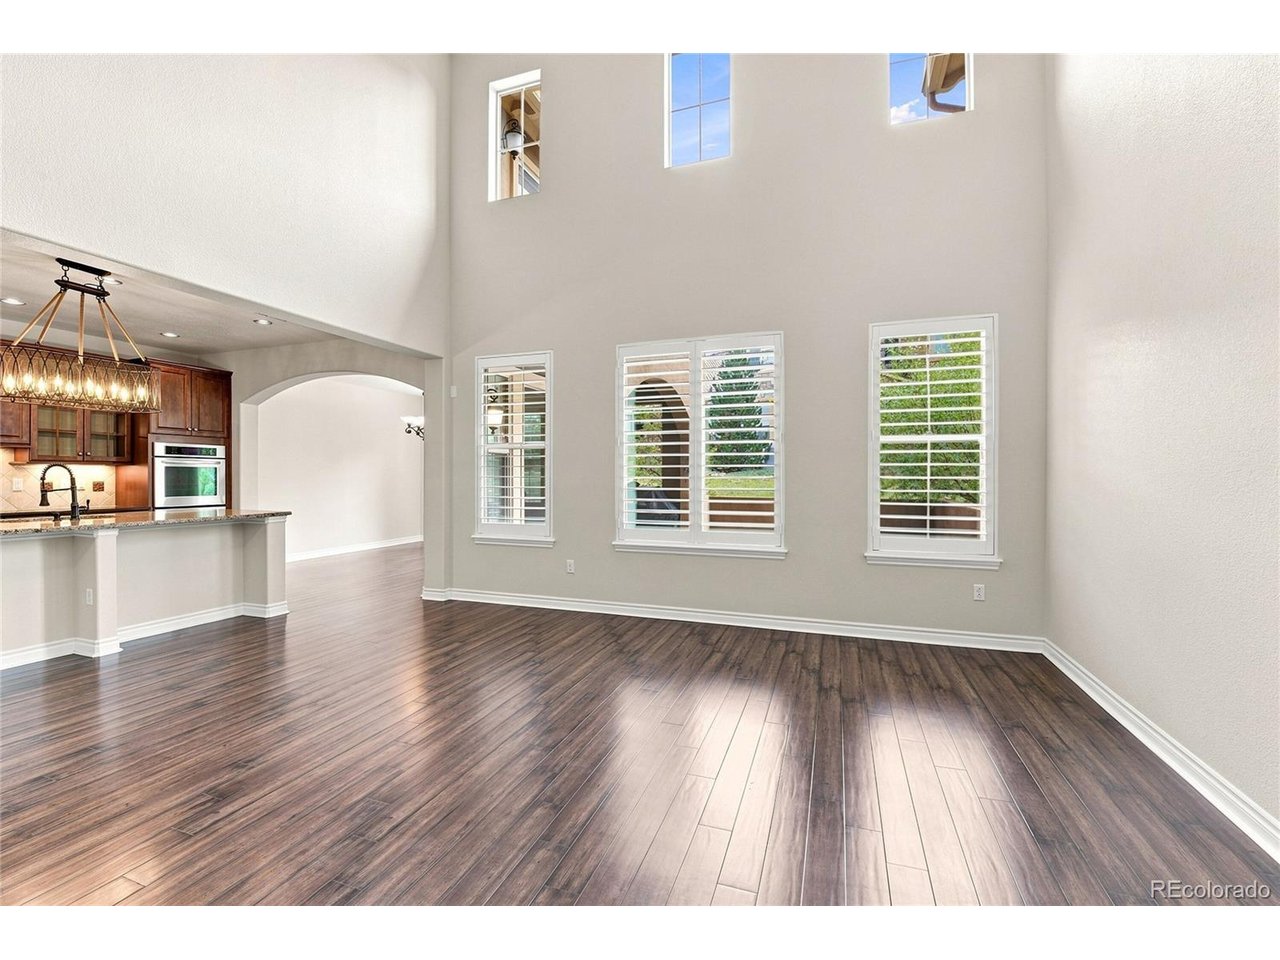
Property photo 1
Property photo 2
Property photo 3
Property photo 4
Property photo 5
2 Beds
3 Baths
1,847 sqft

$714,900

9218 Viaggio Way, Littleton CO, 80126

Price per sqft$387.06
Built in2012
Property size1,847 sqft
Property typeTownhomes
Courtesy of 1 Percent Lists Mile High, Jane Pearson Listing Contact: [email protected],720-926-8174

Overview

Active

Listed Aug 6, 2026

Updated 13 days ago

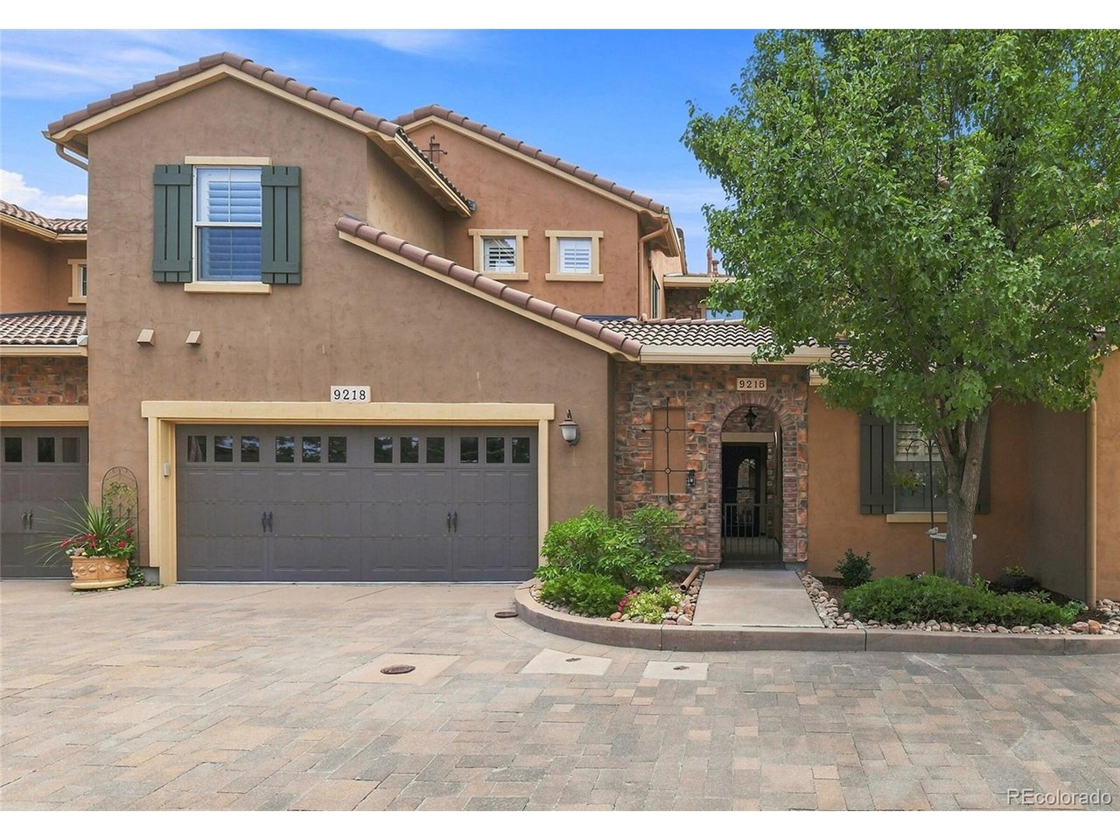
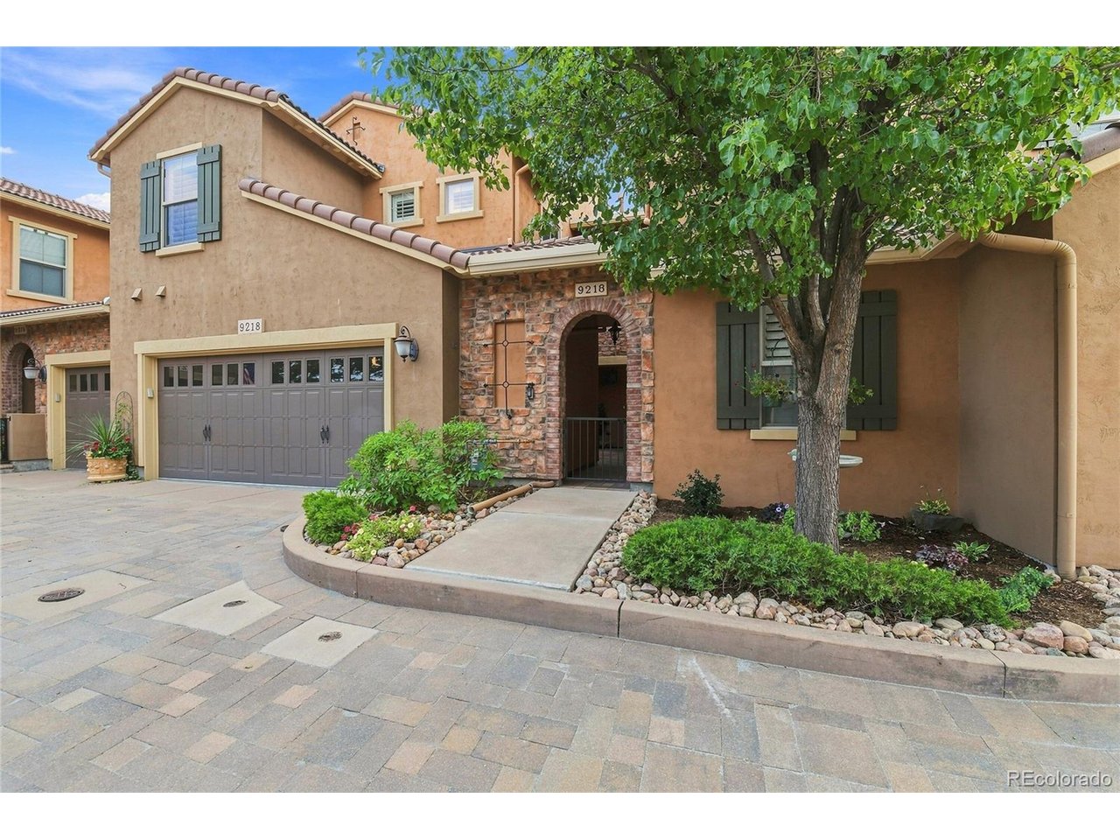
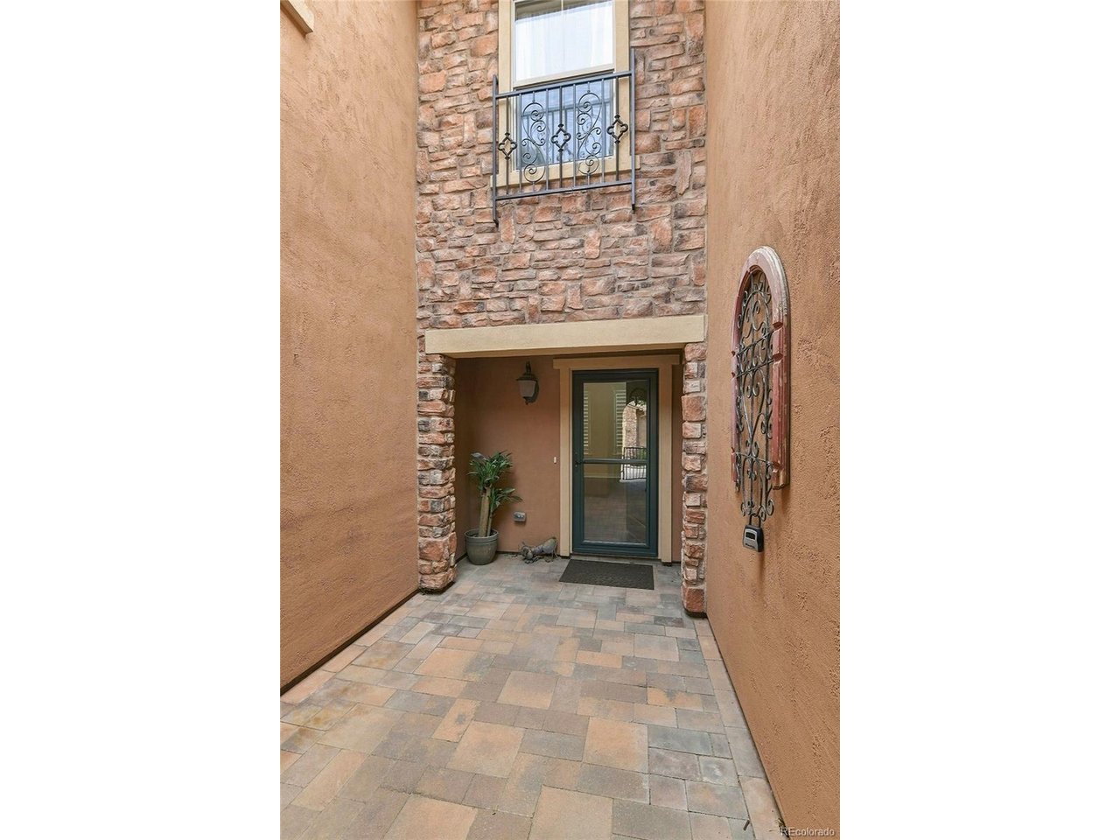
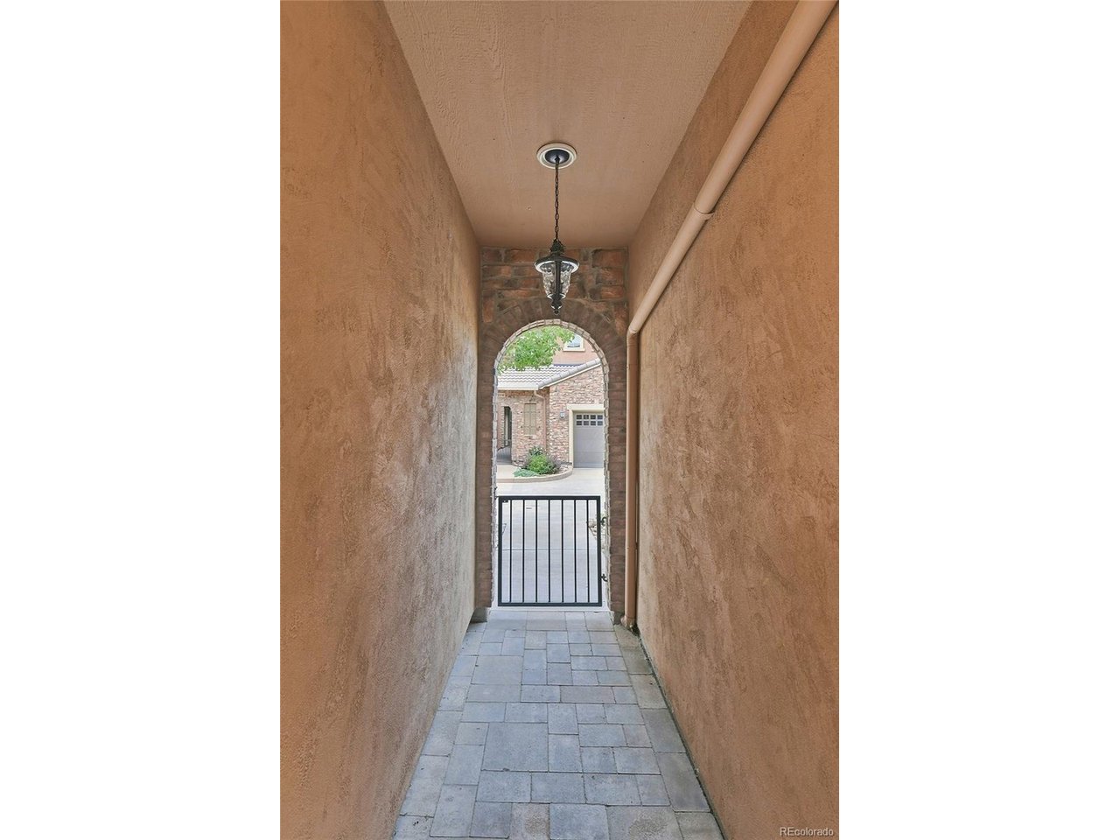
Welcome to this meticulously crafted townhome in highly sought-after Tresana. Spanning 1,847 sq ft, this 2-bedroom, 3-bathroom home perfectly balances elegance, comfort, & functionality. Lovingly maintained by the original owner, it reflects true pride of ownership. You'll be greeted by charming Tuscan-style architecture & a peaceful private courtyard-an ideal spot to relax and unwind. Inside, enjoy soaring ceilings, abundant natural light, & rich engineered hardwood floors. The inviting living room features a gas fireplace with a custom Italian mantel, creating a cozy, refined ambiance. The fully upgraded kitchen is a chef's dream, offering stainless steel appliances (including double oven), granite countertops, custom tile backsplash, ample cabinetry, & a generous island with seating. The adjacent dining area opens to a west-facing brick laid patio-perfect for outdoor dining & relaxation. The main level also features a powder room, laundry room, & direct access to the oversized finished 2-car garage with epoxy flooring & storage. Upstairs, the spacious primary suite includes a custom accent wall, private west-facing balcony, a large walk-in closet, & a luxurious en-suite bath with dual vanity, soaking tub, & a glass-enclosed tile shower. A second bedroom, full bath, & flexible loft space-ideal for an office or potential third bedroom-complete the upper level. Additional features include new interior paint, a new water heater (1 yr), a newer water softener (1.5 yr), & 2 year transferable choice home warranty. Enjoy the vibrant Tresana lifestyle with social events like happy hours, book clubs, & poker nights. Highlands Ranch offers the perfect blend of suburban charm and vibrant community living, with exceptional amenities such as parks, scenic trails, & recreational facilities. Enjoy easy access to a variety of outdoor activities-from hiking in the nearby foothills to skiing at nearby mountain resorts. This is more than a home; it's a lifestyle!

$4,756/mo

Est. mortgage payment based on a $714,900 home price.

All estimates are provided by Luxury Presence for informational purposes only. Actual amounts may vary.

Additional information

MLS® ID
5450594

Interior Features

Bedrooms
2
Bathrooms
3
Fireplace
Yes
Cooling
Yes
Heating
Yes
Basement
No

Other Property Details

Taxes
$4,850
Tax Frequency
Annually
Association Fee Frequency
Monthly
Secondary Association Fee
$151
Secondary Association Fee Frequency
Monthly
Garage
Yes
MLS provider logo

Listings courtesy of Information and Real Estate Services, LLC (IRES) as distributed by MLS GRID

All information deemed reliable but not guaranteed and should be independently verified. All properties are subject to prior sale, change or withdrawal. Neither listing broker(s) nor Windmill Homes shall be responsible for any typographical errors, misinformation, misprints and shall be held totally harmless. Properties displayed may be listed or sold by various participants in the MLS. 

Based on information submitted to the MLS GRID as of 2:58 AM UTC on 9/27/2026. All data is obtained from various sources and may not have been verified by broker or MLS GRID. Supplied Open House Information is subject to change without notice. All information should be independently reviewed and verified for accuracy. Properties may or may not be listed by the office/agent presenting the information.

©2026 Information and Real Estate Services, LLC (IRES). All rights reserved.

DMCA Notice 

Powered by Luxury Presence