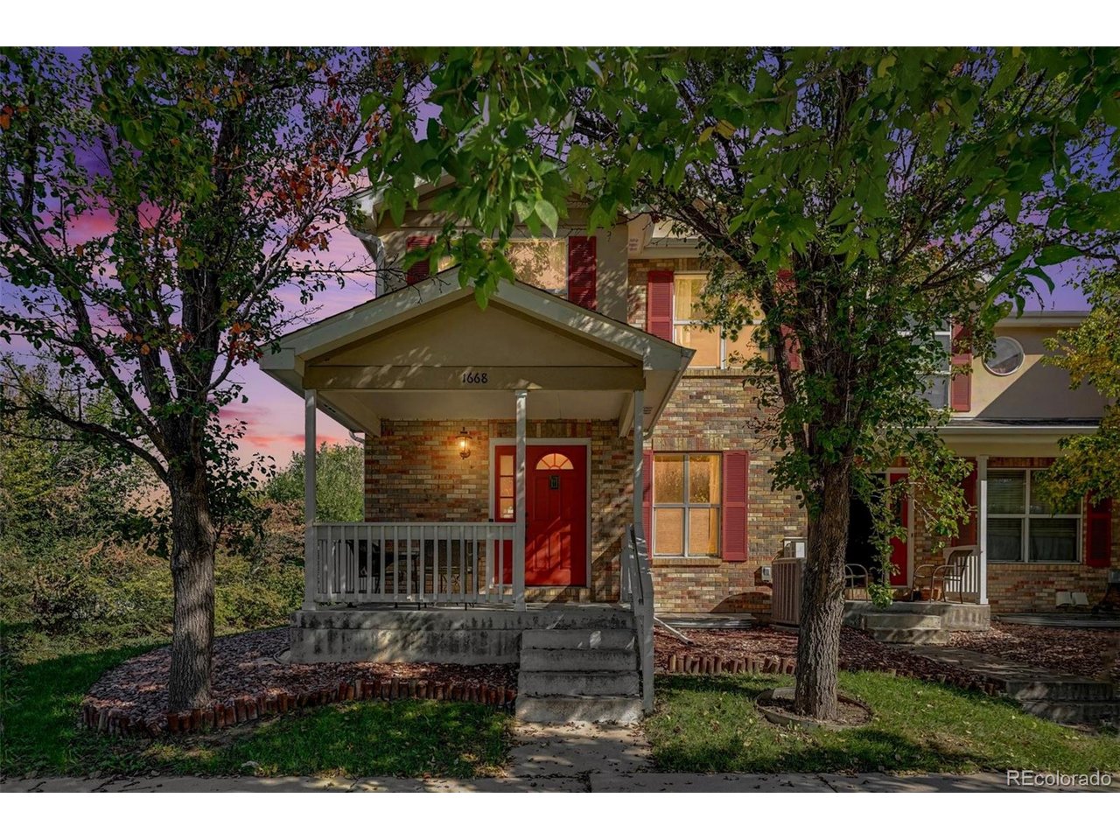
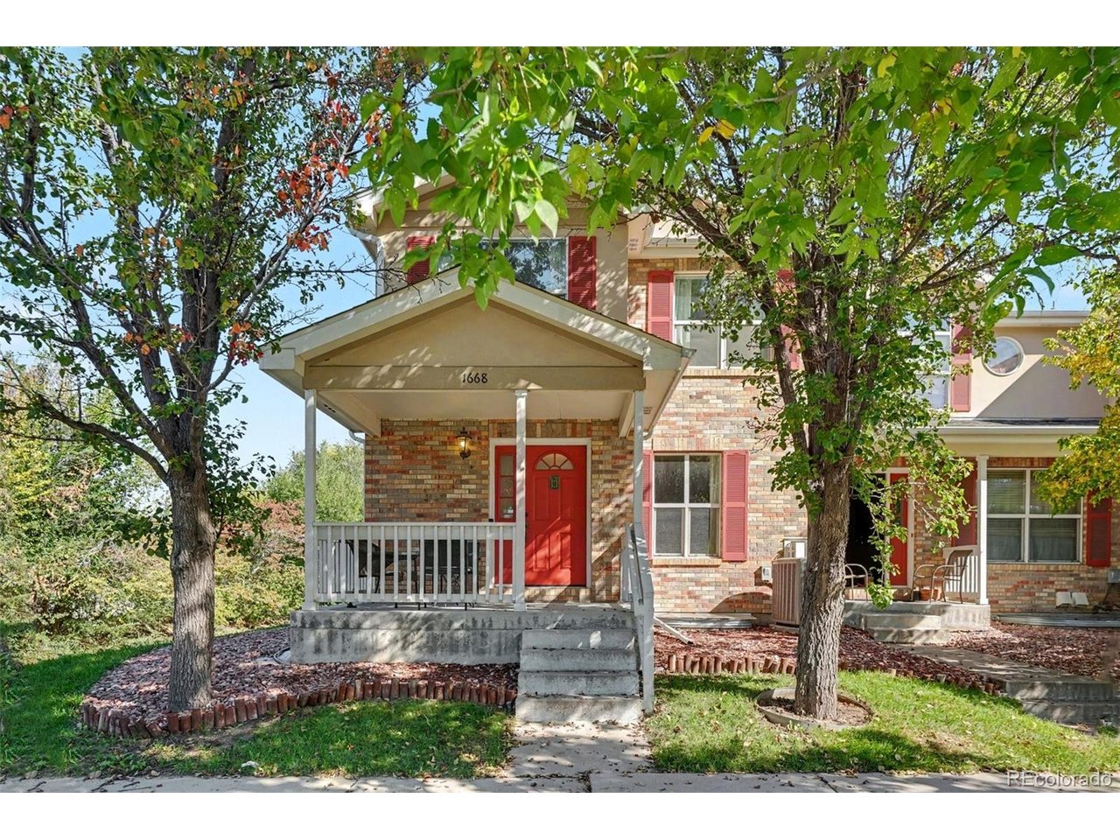
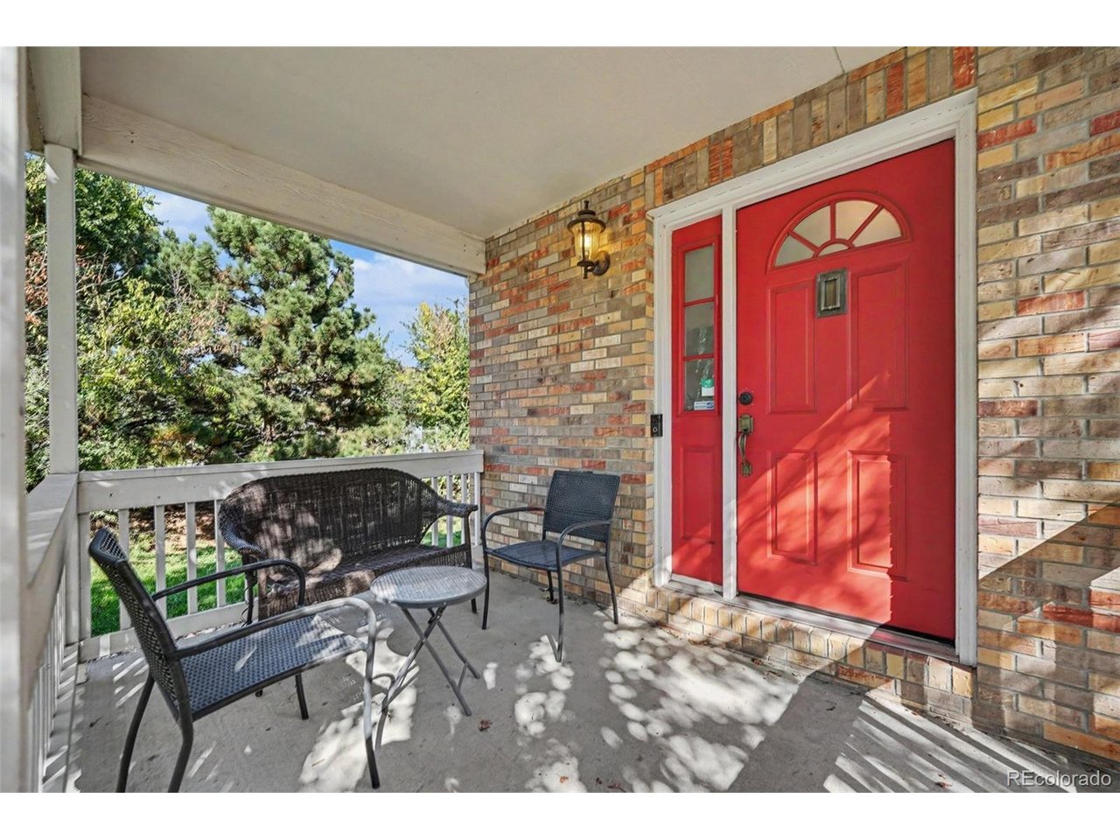
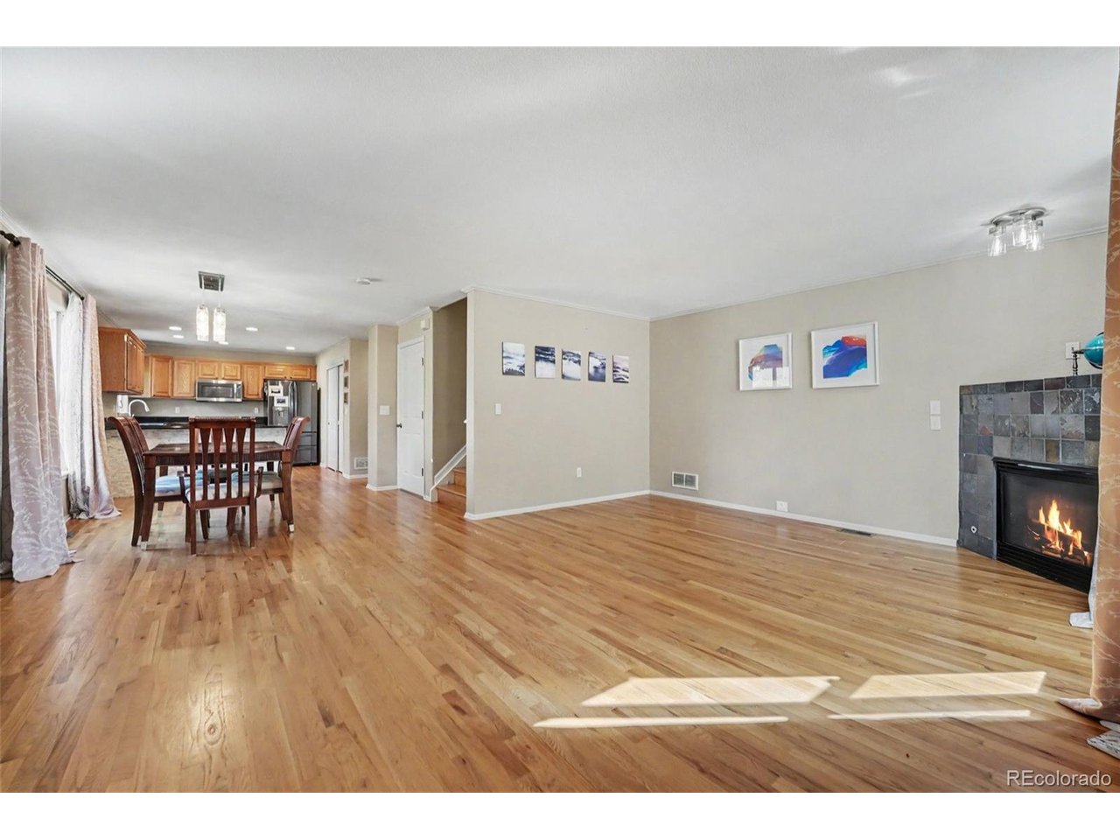
Property photo 1
Property photo 2
Property photo 3
Property photo 4
Property photo 5
3 Beds
3 Baths
1,837 sqft

$475,000

1668 S Dayton St, Aurora CO, 80247

Price per sqft$258.57
Built in2004
Property size1,837 sqft
Property typeTownhomes
Courtesy of Your Castle Real Estate Inc, Mariia Lutkov Listing Contact: [email protected],970-694-7234

Overview

Active

Listed Oct 8, 2026

Updated 5h ago

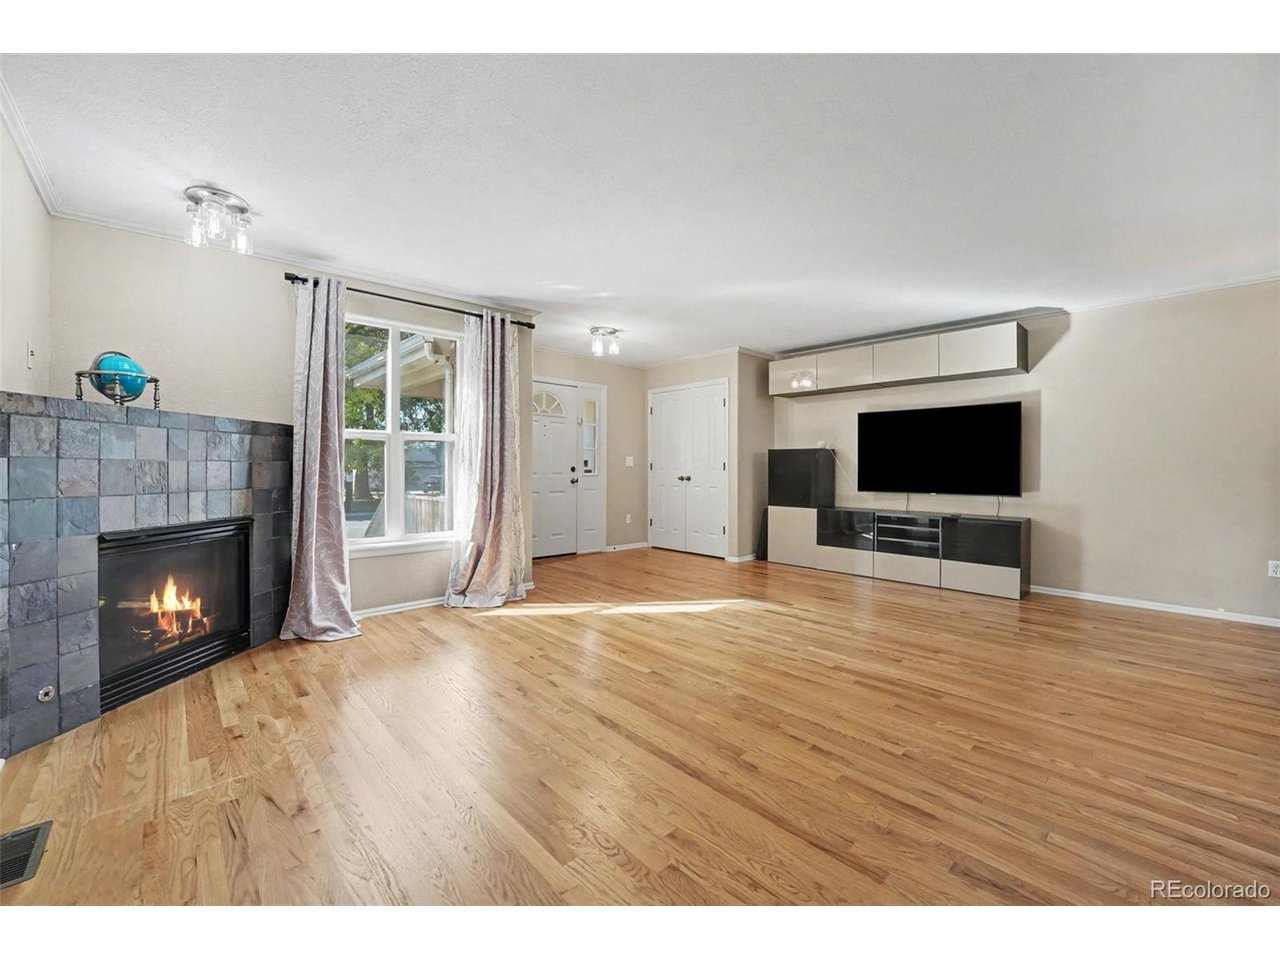
Move-in ready, stunning, low-maintenance townhome in the highly sought-after Cherry Creek School District, ideally located close to everything Denver has to offer! The main level features an open-concept layout perfect for entertaining and everyday living, with hardwood floors throughout, a cozy gas fireplace in the family room, and a powder room. The spacious kitchen showcases granite countertops, stainless steel appliances, and a large double-door pantry, offering plenty of storage and functionality. Upstairs, the oversized primary suite impresses with vaulted ceilings and a dedicated sitting area, turning it into a relaxing retreat. The beautifully renovated five-piece en-suite bathroom features a freestanding soaking tub and an oversized walk-in shower. Two additional generously sized bedrooms and a full bathroom with a double vanity and updated tile surround provide plenty of space for family, guests, or a home office. Updated LVP flooring throughout the upper level adds a fresh, modern touch. The 2-car garage is fully finished and painted. An unfinished basement provides plenty of storage space and flexibility. The roof was replaced in 2023 and is covered by a 10-year warranty through the HOA, and a new air conditioning system was installed in 2025. Enjoy the convenience of being within walking distance of grocery stores, restaurants, fitness studios, and parks. Combining comfortable living, thoughtful updates, and an unbeatable location, this home offers the perfect opportunity to enjoy a low-maintenance lifestyle with easy access to the best of the Denver metro area. Bonus: qualified buyers can secure a 2% lender credit, usable toward rate buydowns or closing costs, with preferred lender!

$3,160/mo

Est. mortgage payment based on a $475,000 home price.

All estimates are provided by Luxury Presence for informational purposes only. Actual amounts may vary.

Additional information

MLS® ID
7334847

Interior Features

Bedrooms
3
Bathrooms
3
Fireplace
Yes
Cooling
Yes
Heating
Yes
Basement
Yes

Exterior Features

Lot Size
0.04 Acres

Other Property Details

Taxes
$2,770
Tax Frequency
Annually
Association Fee Frequency
Monthly
Garage
Yes
Pets Allowed
Yes
MLS provider logo

Listings courtesy of Information and Real Estate Services, LLC (IRES) as distributed by MLS GRID

All information deemed reliable but not guaranteed and should be independently verified. All properties are subject to prior sale, change or withdrawal. Neither listing broker(s) nor Windmill Homes shall be responsible for any typographical errors, misinformation, misprints and shall be held totally harmless. Properties displayed may be listed or sold by various participants in the MLS. 

Based on information submitted to the MLS GRID as of 5:32 AM UTC on 10/11/2026. All data is obtained from various sources and may not have been verified by broker or MLS GRID. Supplied Open House Information is subject to change without notice. All information should be independently reviewed and verified for accuracy. Properties may or may not be listed by the office/agent presenting the information.

©2026 Information and Real Estate Services, LLC (IRES). All rights reserved.

DMCA Notice 

Powered by Luxury Presence