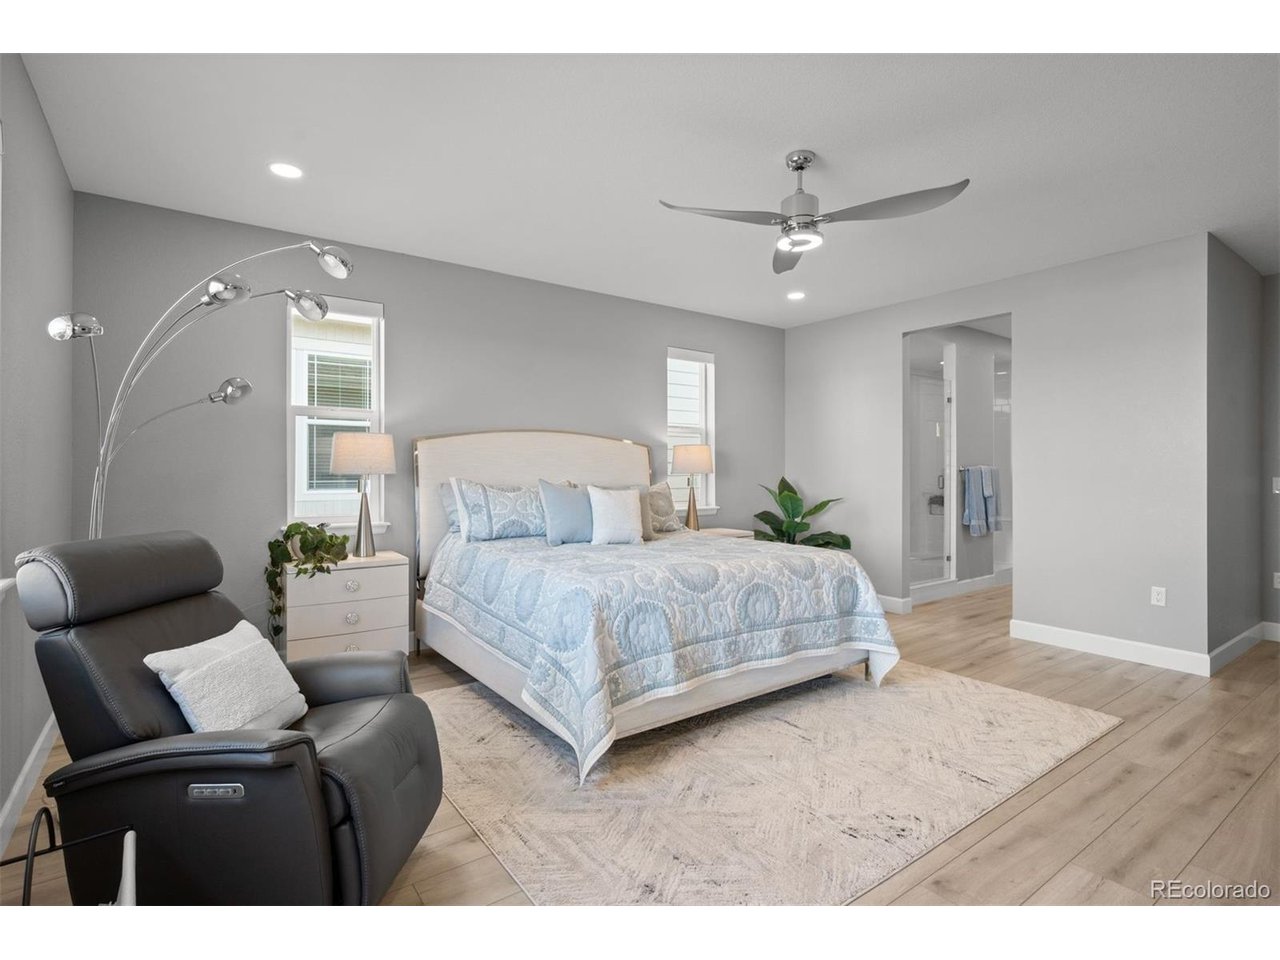
Property photo 1
Property photo 2
Property photo 3
Property photo 4
Property photo 5
4 Beds
3 Baths
3,606 sqft

$1,199,000

8896 Snake River St, Littleton CO, 80125

Price per sqft$332.50
Built in2024
Property size3,606 sqft
Property typeResidential
Courtesy of LIV Sotheby's International Realty, Nicole Collier Listing Contact: [email protected],720-635-7232

Overview

Active

Listed Oct 1, 2026

Updated 22h ago

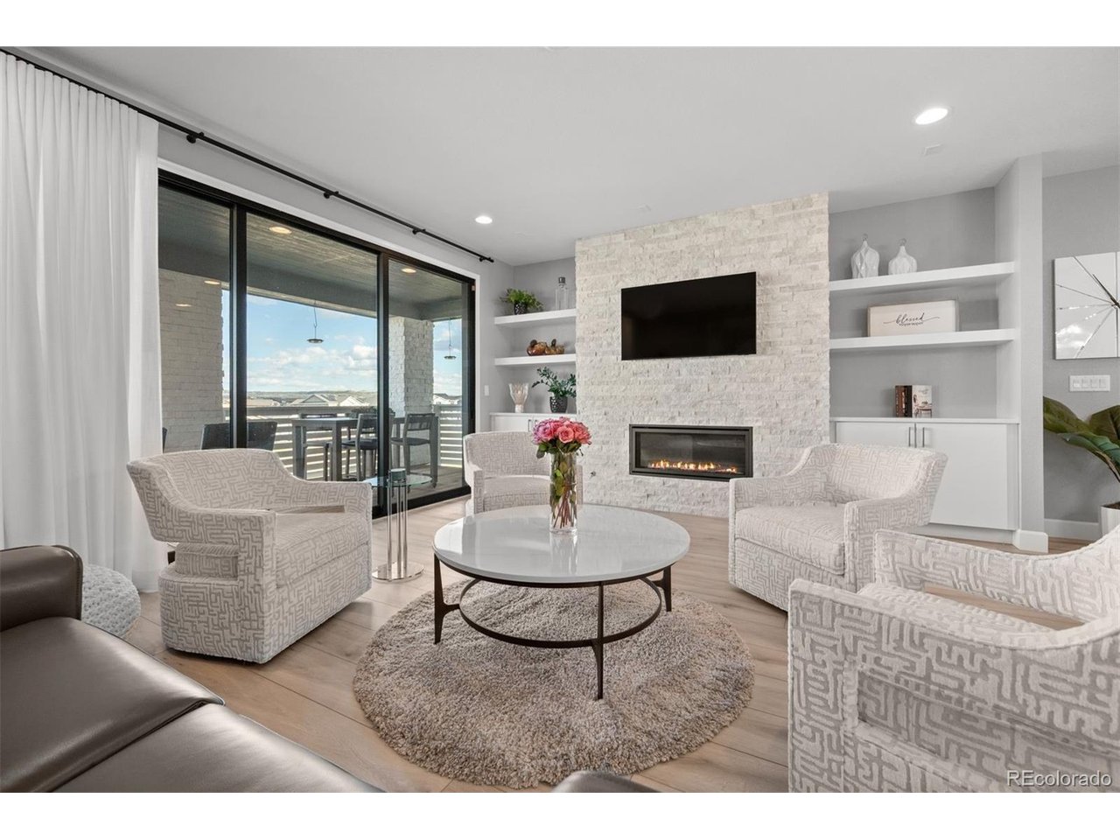
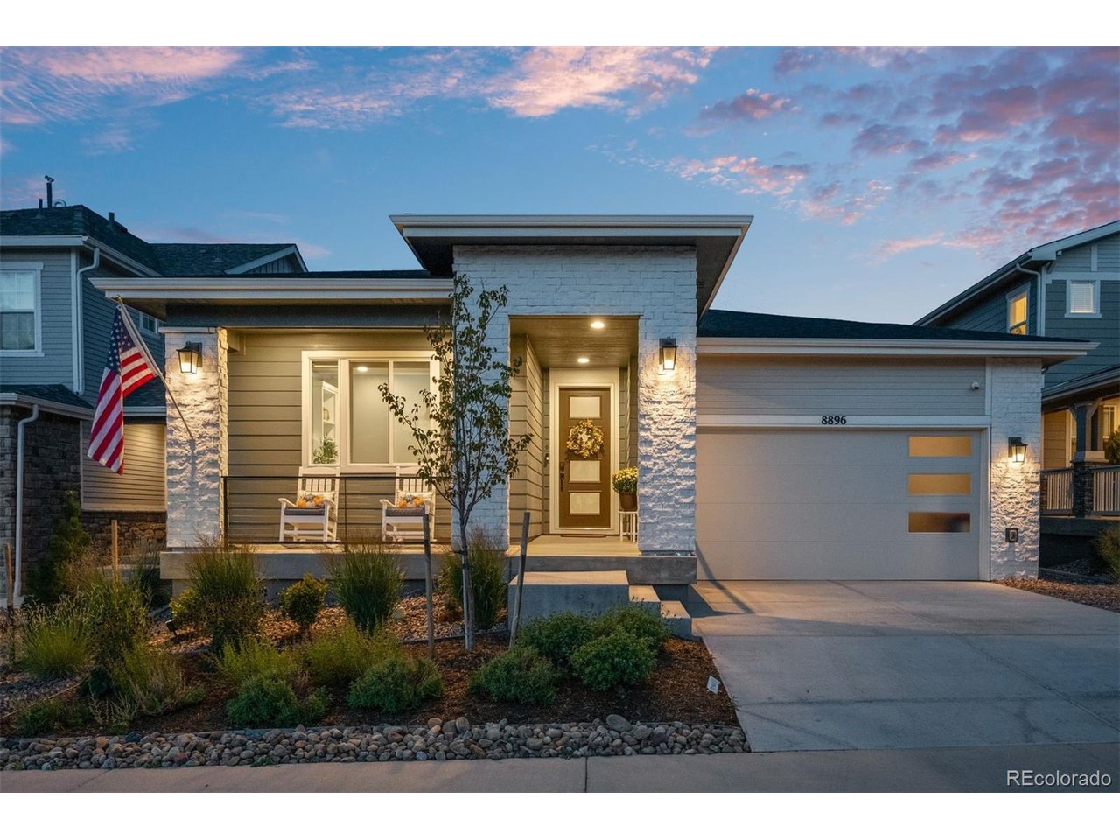
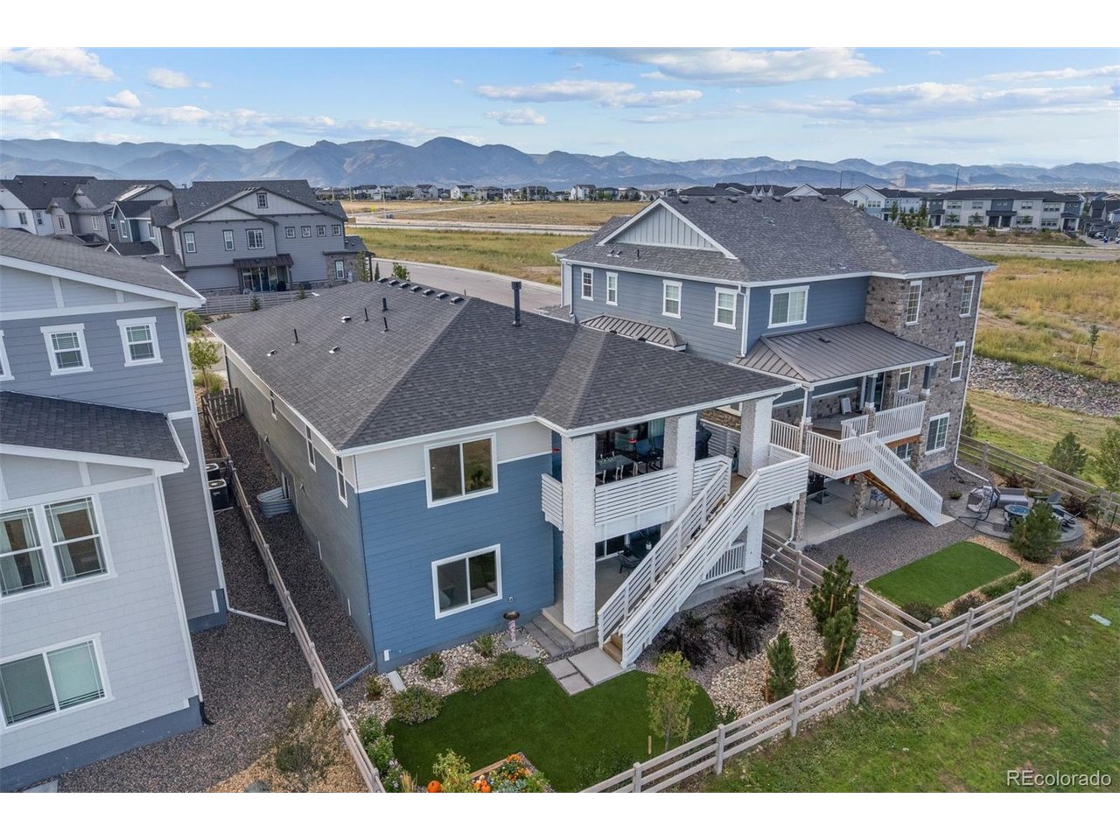
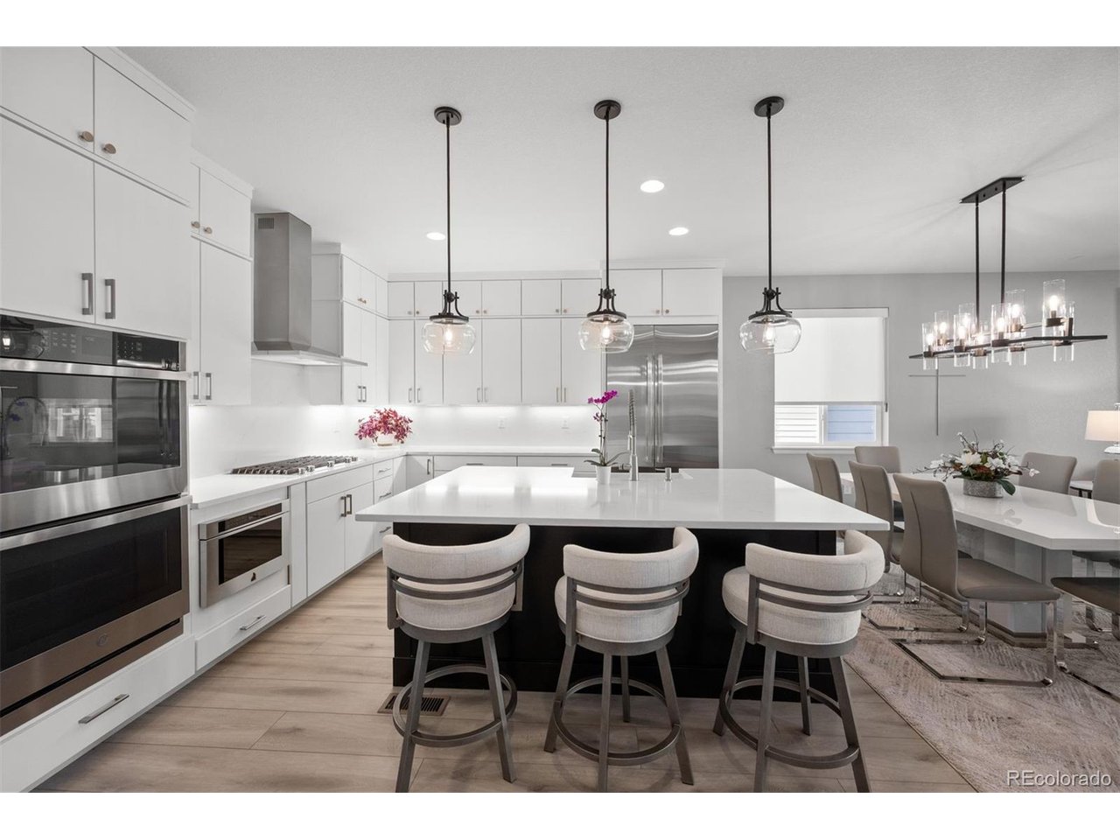
NOW ACTIVE - Elevated Colorado Living with Open-Space & Mountain Views Experience elevated Colorado living in this beautifully renovated 4-bedroom Sterling Ranch residence, ideally positioned against open space with stunning mountain views from the front of the home. Thoughtfully renovated from top to bottom, the home combines sophisticated design, elevated finishes, and exceptional functionality in a truly move-in-ready setting. The open-concept main level is designed for both everyday living and effortless entertaining, with abundant natural light and a dramatic wall of glass creating a seamless connection to the deck and surrounding landscape. Whether enjoying morning coffee, gathering with friends, or taking in a Colorado sunset, the outdoor setting becomes a natural extension of the home. The walk-out lower level adds an exceptional layer of versatility with a beautifully finished secondary living space and additional kitchen-ideal for guests, extended family, entertaining, or a private retreat. Direct access to the open space further enhances this flexible living area. Throughout the home, refined finishes, designer-inspired details, and a cohesive aesthetic create a sophisticated yet comfortable atmosphere. With its 4 bedrooms, open-space setting, mountain views, walk-out lower level, and second kitchen, this exceptional residence offers the rare combination of elevated design, flexible living, and effortless Colorado lifestyle-all without the work of a renovation.

$7,977/mo

Est. mortgage payment based on a $1,199,000 home price.

All estimates are provided by Luxury Presence for informational purposes only. Actual amounts may vary.

Additional information

MLS® ID
5640330

Interior Features

Bedrooms
4
Bathrooms
3
Fireplace
Yes
Cooling
Yes
Heating
Yes
Basement
Yes

Exterior Features

Lot Size
0.13 Acres

Other Property Details

Taxes
$10,069
Tax Frequency
Annually
Association Fee Frequency
Monthly
Garage
Yes
View
Yes
MLS provider logo

Listings courtesy of Information and Real Estate Services, LLC (IRES) as distributed by MLS GRID

All information deemed reliable but not guaranteed and should be independently verified. All properties are subject to prior sale, change or withdrawal. Neither listing broker(s) nor Windmill Homes shall be responsible for any typographical errors, misinformation, misprints and shall be held totally harmless. Properties displayed may be listed or sold by various participants in the MLS. 

Based on information submitted to the MLS GRID as of 6:30 AM UTC on 10/10/2026. All data is obtained from various sources and may not have been verified by broker or MLS GRID. Supplied Open House Information is subject to change without notice. All information should be independently reviewed and verified for accuracy. Properties may or may not be listed by the office/agent presenting the information.

©2026 Information and Real Estate Services, LLC (IRES). All rights reserved.

DMCA Notice 

Powered by Luxury Presence