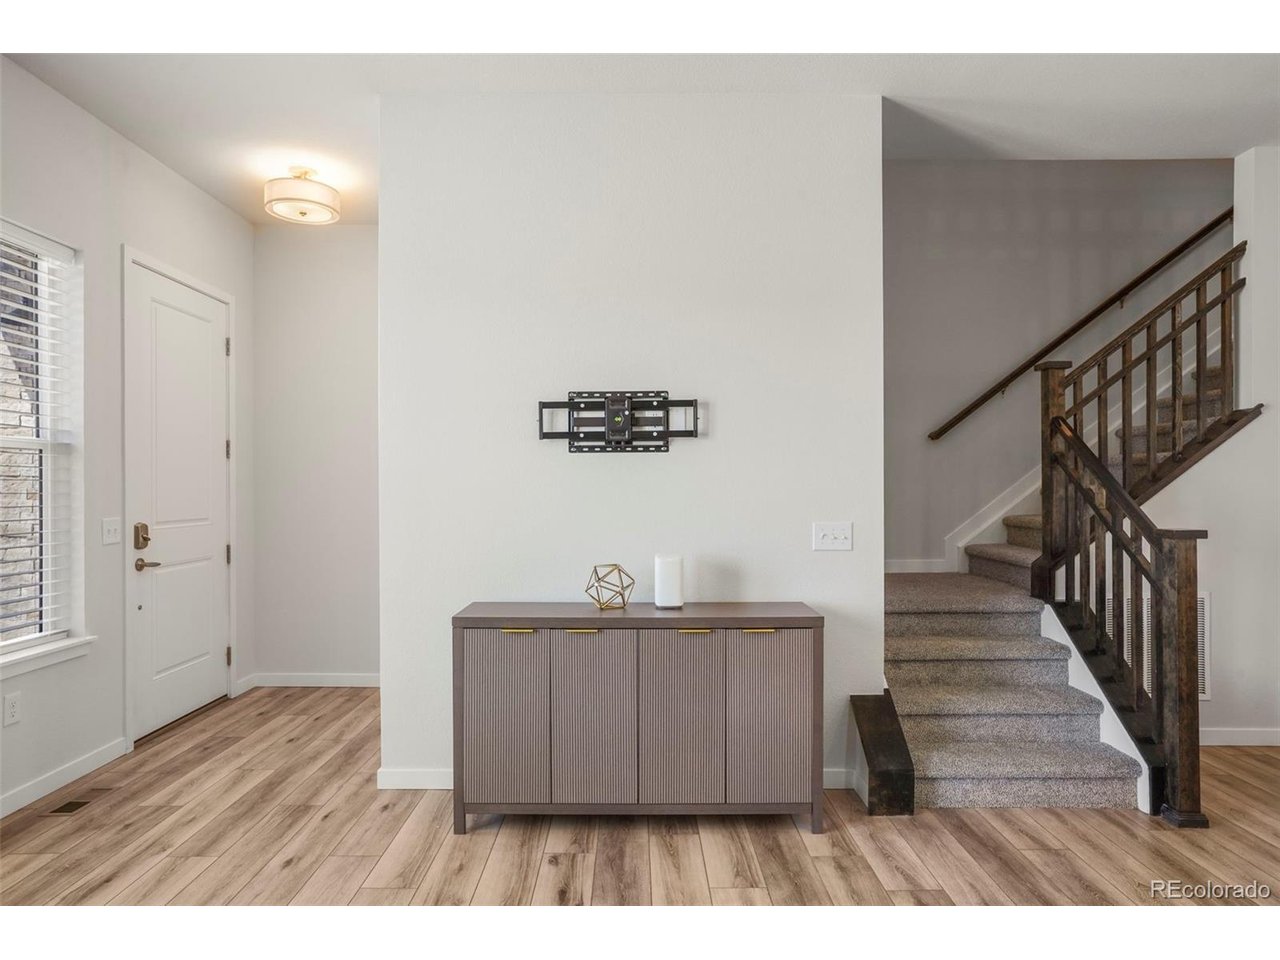
Property photo 1
Property photo 2
Property photo 3
Property photo 4
Property photo 5
3 Beds
3 Baths
1,886 sqft

$600,000

5148 Taft Ct, Wheat Ridge CO, 80033

Price per sqft$318.13
Built in2023
Property size1,886 sqft
Property typeTownhomes
Courtesy of XLV Collective Properties, Colton Harris Listing Contact: [email protected],720-839-1045

Overview

Active

Listed Apr 17, 2026

Updated Jul 30

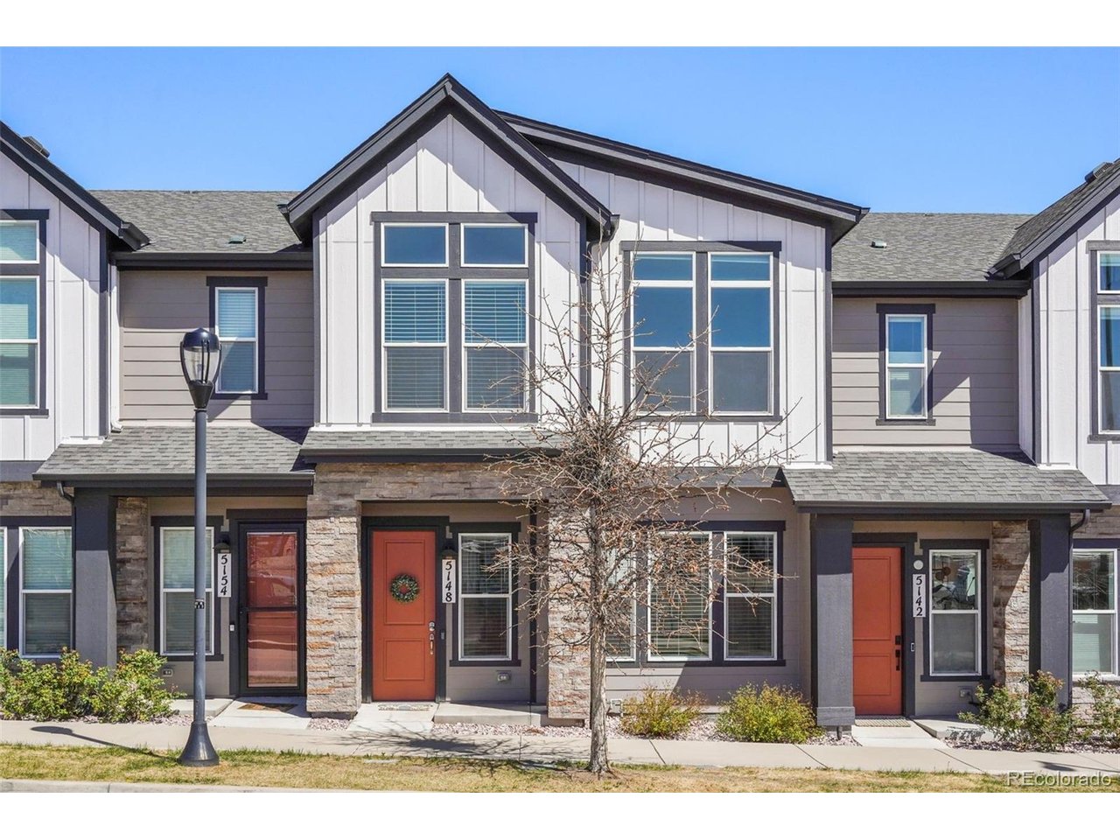
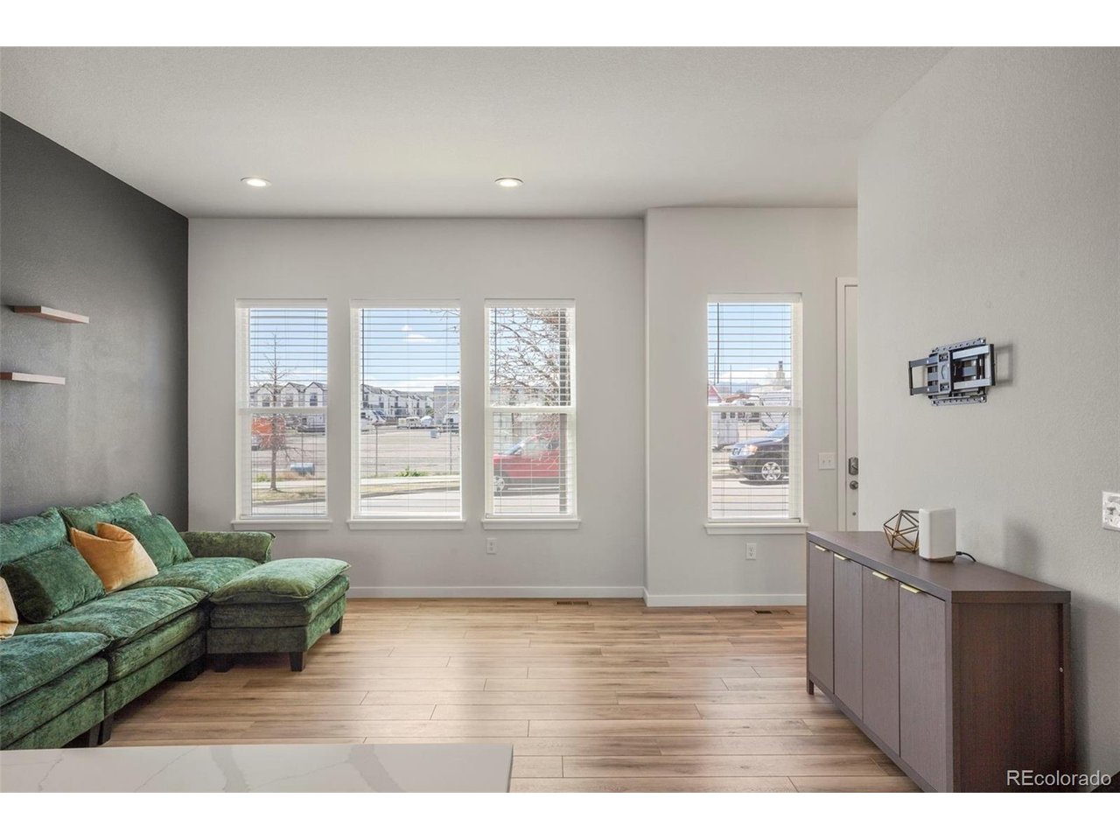
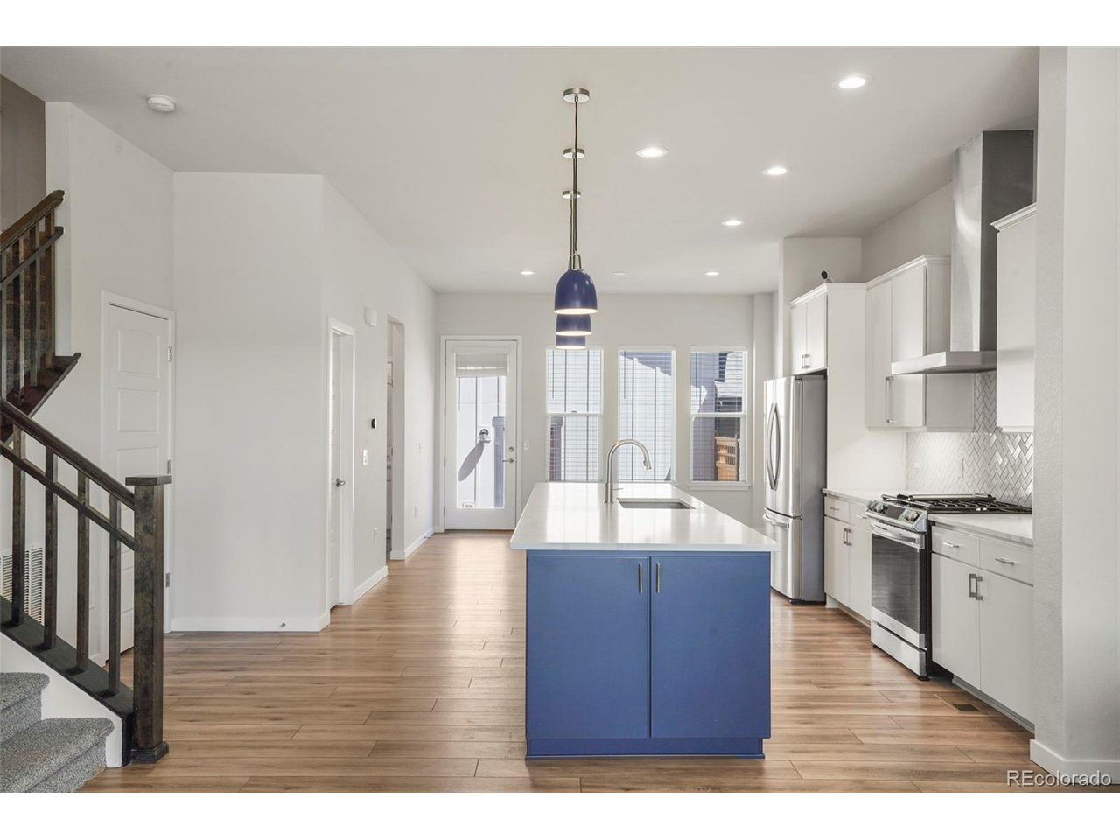
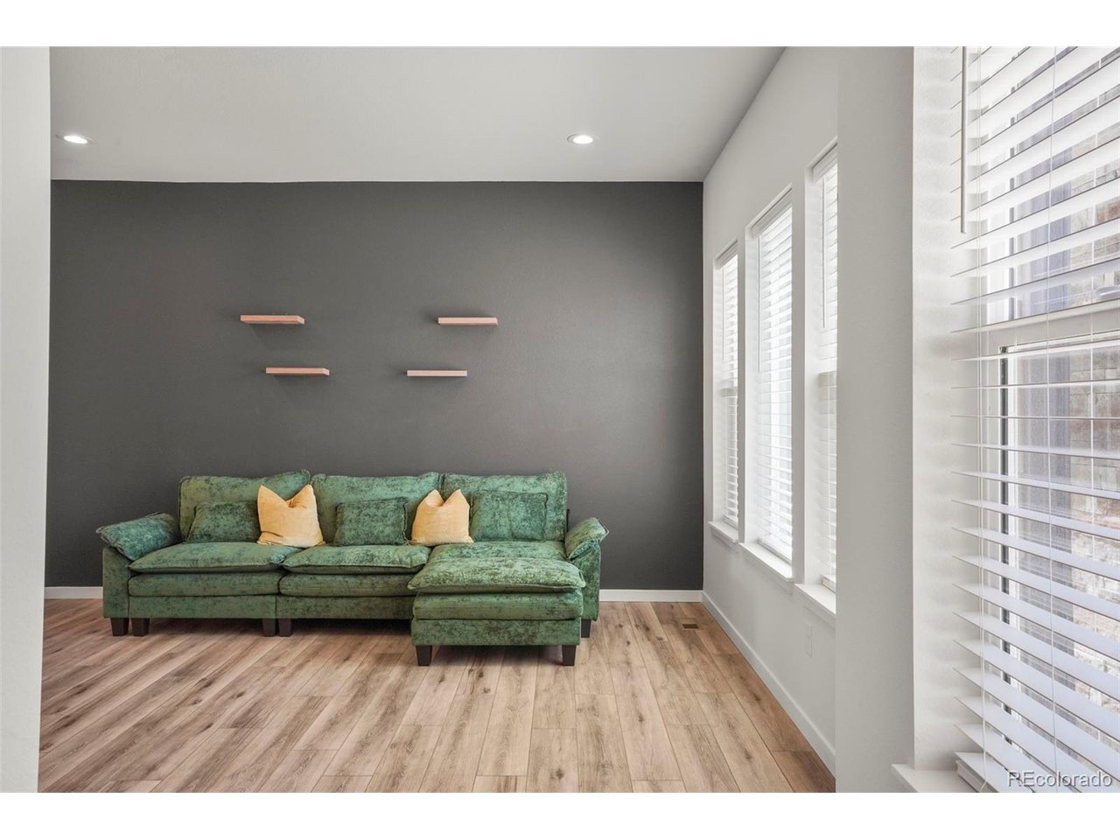
Welcome to 5148 Taft Court, a stylish and nearly new townhome in the sought-after Hance Ranch community of Wheat Ridge. Built in 2023, this beautifully designed 3-bedroom, 3-bath residence offers 1,886 square feet of modern living space with a functional two-story layout, contemporary finishes, and low-maintenance convenience. The main level features an open-concept floor plan with high ceilings, abundant natural light, and seamless flow between the living, dining, and kitchen spaces-perfect for everyday living and entertaining. The kitchen is thoughtfully appointed with quartz countertops, a large center island, pantry, eat-in dining space, and stainless steel appliances. Fresh interior paint and newly replaced carpet enhance the home's clean, move-in-ready appeal. Upstairs, the spacious primary suite offers a private retreat with an en-suite bath and walk-in closet, while two additional bedrooms, a full bath, loft area, and upper-level laundry add flexibility and convenience. Additional highlights include central air conditioning, a private yard, covered patio, detached 2-car garage, and electric vehicle charging capability. Enjoy a prime Wheat Ridge location with easy access to parks, trails, dining, shopping, and commuter routes-offering the perfect blend of suburban comfort and city convenience. Move-in ready and designed for today's lifestyle, this is an exceptional opportunity to own in one of the area's newer communities.

$3,992/mo

Est. mortgage payment based on a $600,000 home price.

All estimates are provided by Luxury Presence for informational purposes only. Actual amounts may vary.

Additional information

MLS® ID
6675648

Interior Features

Bedrooms
3
Bathrooms
3
Cooling
Yes
Heating
Yes
Basement
No

Exterior Features

Lot Size
0.04 Acres

Other Property Details

Taxes
$6,112
Tax Frequency
Annually
Association Fee Frequency
Monthly
Garage
Yes
View
Yes
MLS provider logo

Listings courtesy of Information and Real Estate Services, LLC (IRES) as distributed by MLS GRID

All information deemed reliable but not guaranteed and should be independently verified. All properties are subject to prior sale, change or withdrawal. Neither listing broker(s) nor Windmill Homes shall be responsible for any typographical errors, misinformation, misprints and shall be held totally harmless. Properties displayed may be listed or sold by various participants in the MLS. 

Based on information submitted to the MLS GRID as of 3:34 AM UTC on 7/30/2026. All data is obtained from various sources and may not have been verified by broker or MLS GRID. Supplied Open House Information is subject to change without notice. All information should be independently reviewed and verified for accuracy. Properties may or may not be listed by the office/agent presenting the information.

©2026 Information and Real Estate Services, LLC (IRES). All rights reserved.

DMCA Notice 

Powered by Luxury Presence