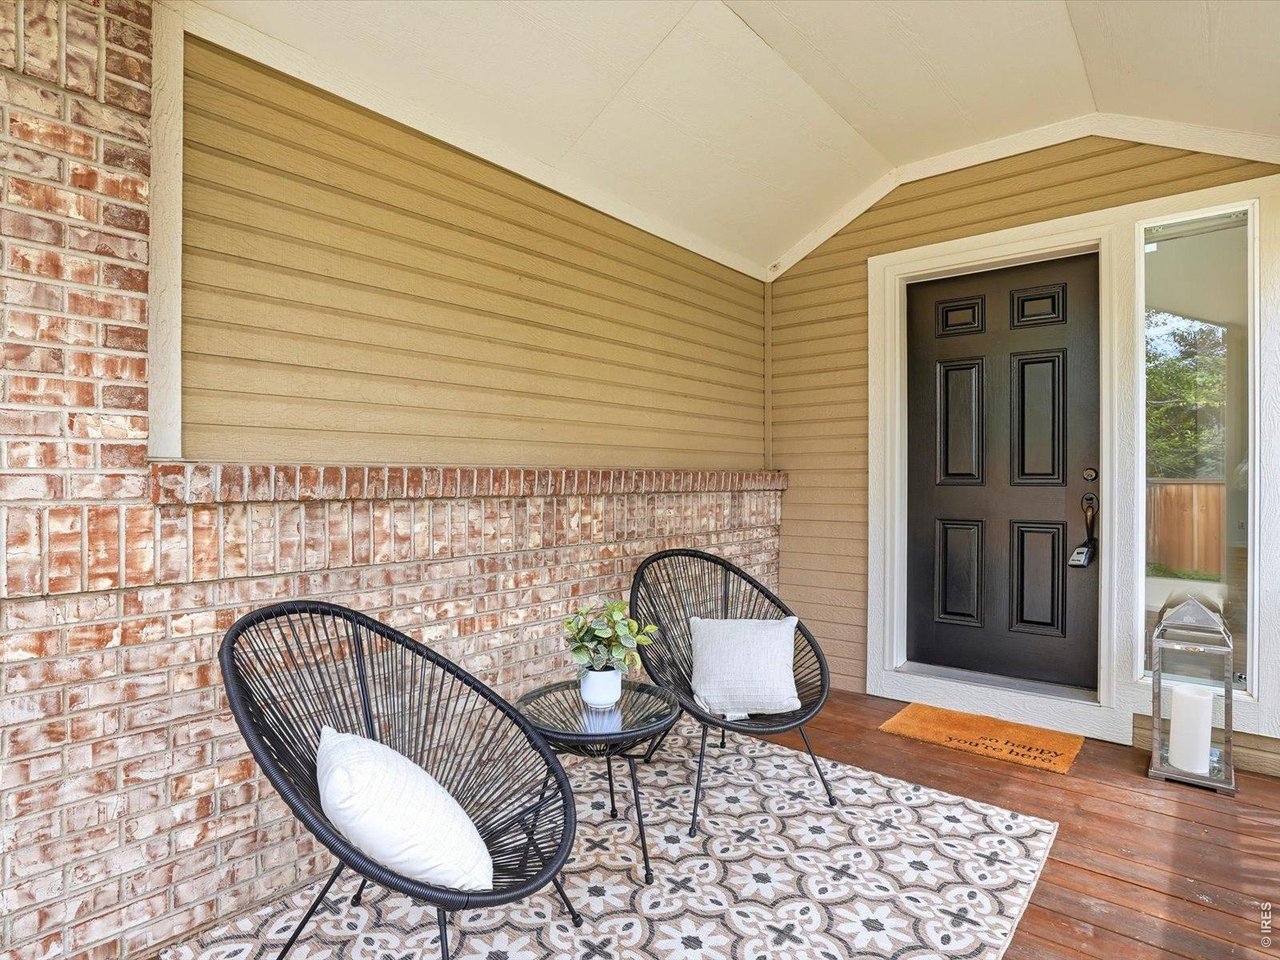
Property photo 1
Property photo 2
Property photo 3
Property photo 4
Property photo 5
3 Beds
3 Baths
1,477 sqft

$885,000

4852 10th St, Boulder CO, 80304

Price per sqft$599.19
Built in1995
Property size1,477 sqft
Property typeResidential
Courtesy of The Agency - Boulder, Kim Payes Listing Contact: 7208391038

Overview

Active

Listed Jun 5, 2026

Updated 2 days ago

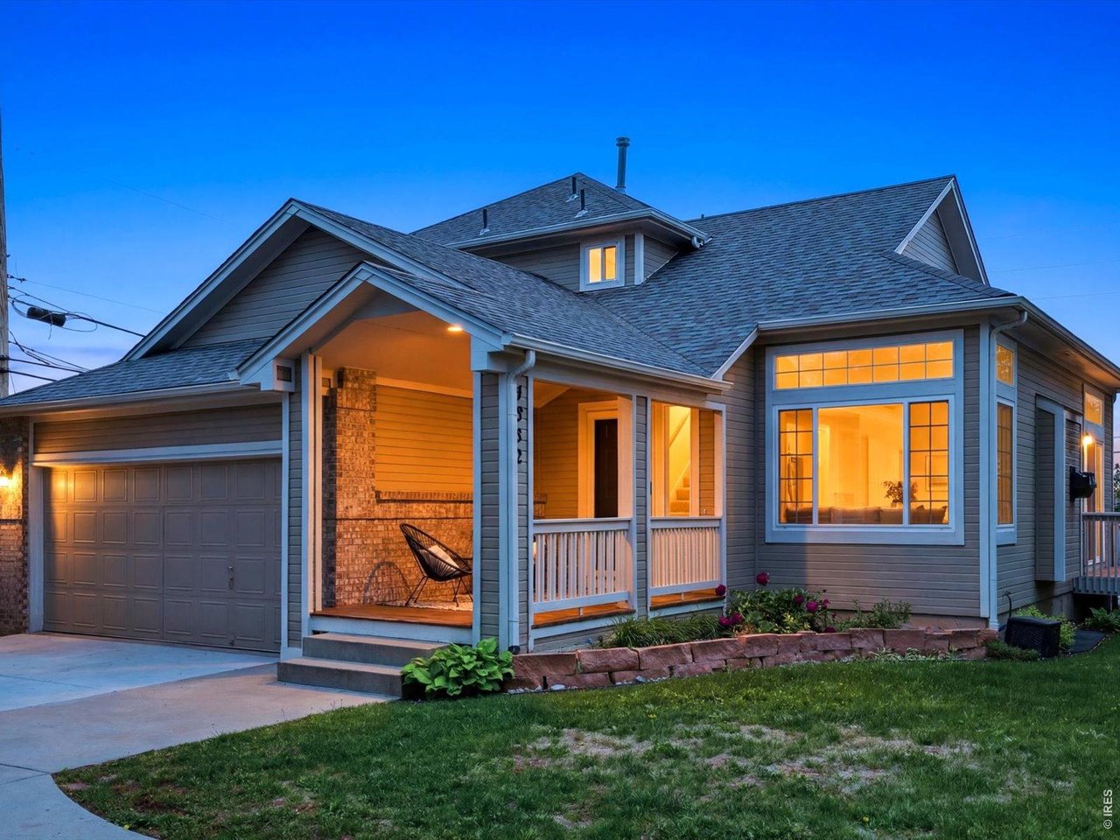
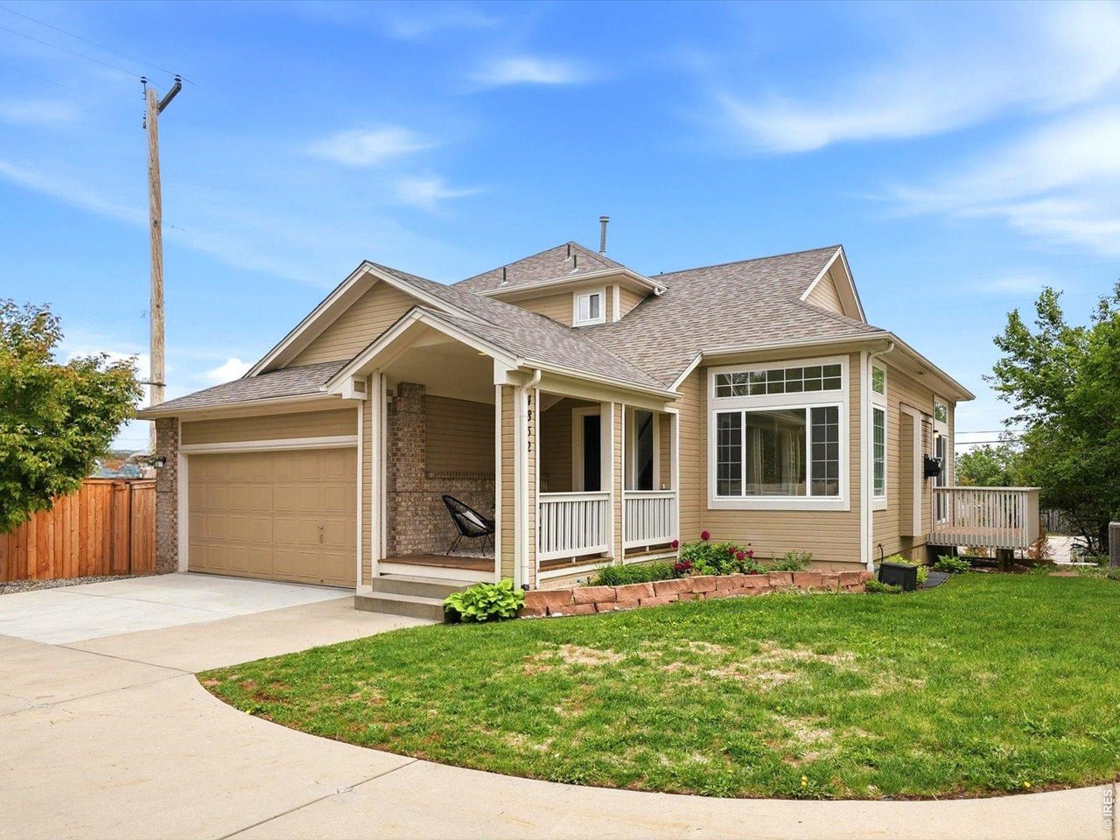
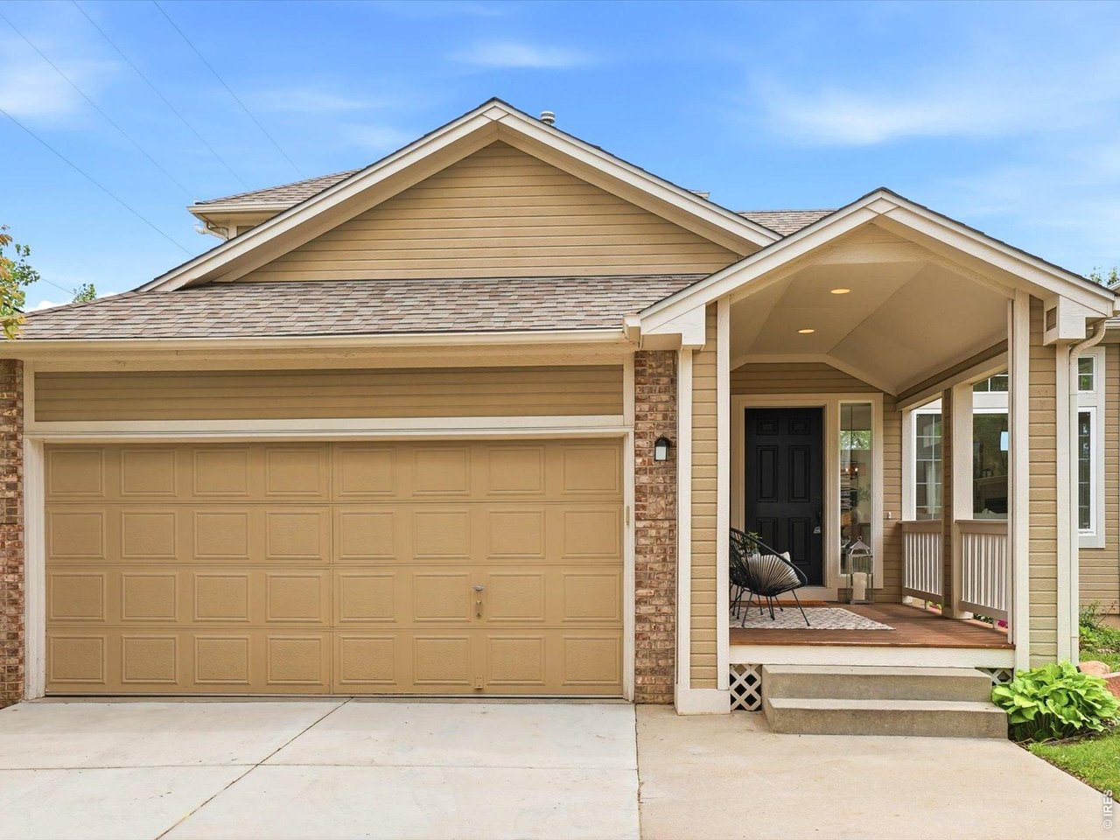
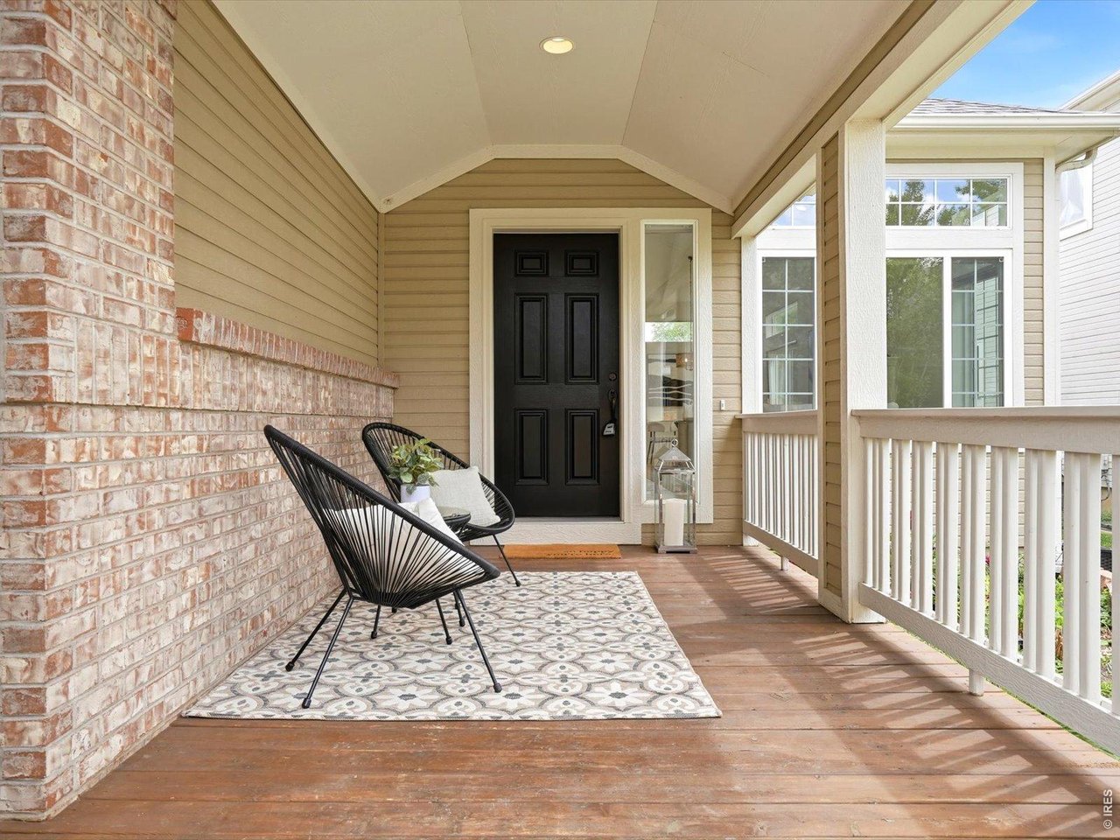
SELLER FINANCING OPPORTUNITY! Seller may consider financing with an acceptable offer and mutually agreeable terms, with rates potentially as low as 5.5% depending on down payment, buyer qualifications, and overall offer terms. Financing may be structured for up to 3 years. All terms are negotiable and subject to seller approval. Contact agent for details. Truly one of the BEST VALUES in Dakota Ridge! Foothill & Flatiron views from nearly every south-facing window, this light-filled gem offers exceptional value, effortless move-in-ready living, and endless potential. A beautifully landscaped front yard & oversized freshly painted covered front porch create the perfect setting for morning coffee, evening sunsets, or relaxing outdoors. Step inside to a freshly painted interior w/ vaulted ceilings, skylights, oversized windows, new lighting, & wood flooring create an airy, inviting atmosphere. The open-concept main level was designed for effortless living & entertaining. The spacious living room features a cozy gas fireplace & large picture window. The living area flows seamlessly into the dining space & kitchen, where sliding glass doors open to a deck ideal for dining, summer BBQs, & Boulder sunshine. The kitchen offers freshly painted cabinetry, breakfast bar seating, & peaceful mtn views from the sink. The primary suite offers desirable main-floor living w/ mtn views, walk-in closet, & updated 5-piece en-suite bath. Upstairs, a versatile loft nook provides the perfect home office or reading retreat. 2 add'l bdrms. & full bath offer space for family, guests, or work-from-home flexibility. The unfinished basement offers endless potential for future expansion, including: add'l bdrm, rec room, gym, office, and storage. A 2-car garage, newly fenced dog run, private frontyard, & low HOA dues further enhance the homes value. Miles of hiking & biking trails, neighborhood parks, steps to Logan's, Moxie Bread, Spruce Confections, Dagabi, Pearl Yoga, & more.

$5,888/mo

Est. mortgage payment based on a $885,000 home price.

All estimates are provided by Luxury Presence for informational purposes only. Actual amounts may vary.

Additional information

MLS® ID
1060884

Interior Features

Bedrooms
3
Bathrooms
3
Fireplace
Yes
Cooling
Yes
Heating
Yes
Basement
Yes

Exterior Features

Lot Size
0.11 Acres

Other Property Details

Taxes
$5,960
Tax Frequency
Annually
Association Fee Frequency
Yearly
Garage
Yes
View
Yes
MLS provider logo

Listings courtesy of Information and Real Estate Services, LLC (IRES) as distributed by MLS GRID

All information deemed reliable but not guaranteed and should be independently verified. All properties are subject to prior sale, change or withdrawal. Neither listing broker(s) nor Windmill Homes shall be responsible for any typographical errors, misinformation, misprints and shall be held totally harmless. Properties displayed may be listed or sold by various participants in the MLS. 

Based on information submitted to the MLS GRID as of 5:35 AM UTC on 10/9/2026. All data is obtained from various sources and may not have been verified by broker or MLS GRID. Supplied Open House Information is subject to change without notice. All information should be independently reviewed and verified for accuracy. Properties may or may not be listed by the office/agent presenting the information.

©2026 Information and Real Estate Services, LLC (IRES). All rights reserved.

DMCA Notice 

Powered by Luxury Presence