Property photo 1
Property photo 2
Property photo 3
Property photo 4
Property photo 5
2 Beds
1 Bath
792 sqft

$460,000

929 Yates St, Denver CO, 80204

Price per sqft$580.81
Built in1951
Property size792 sqft
Property typeResidential
Courtesy of RE/MAX Alliance - Olde Town, Lydia Creasey Listing Contact: [email protected]

Overview

Active

Listed Sep 11, 2026

Updated 25h ago

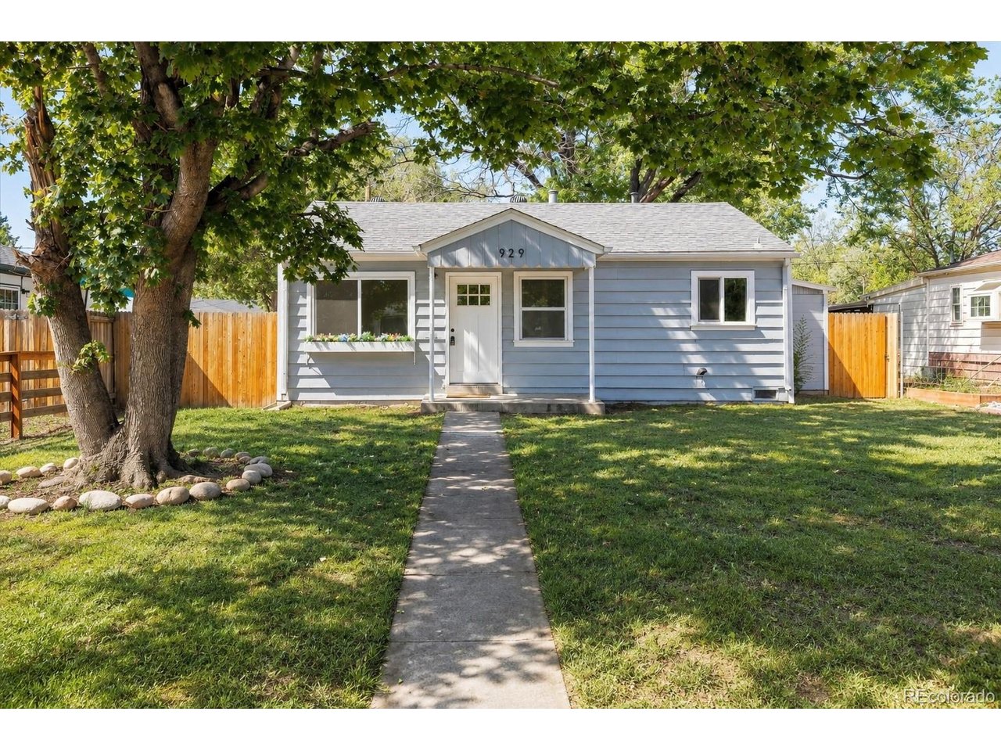
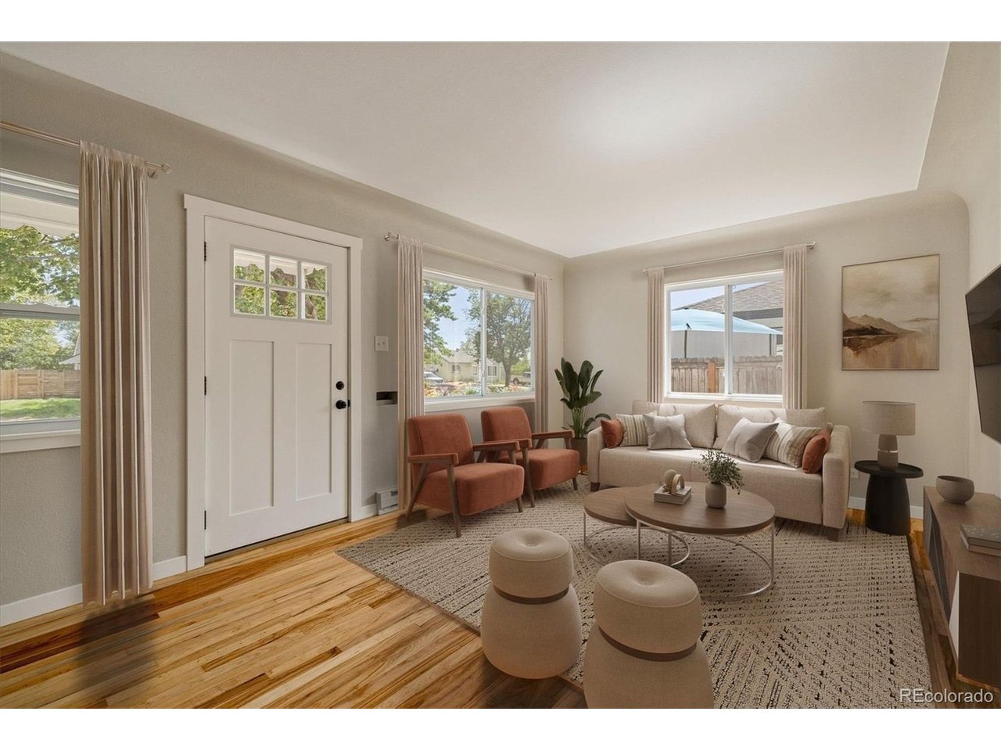
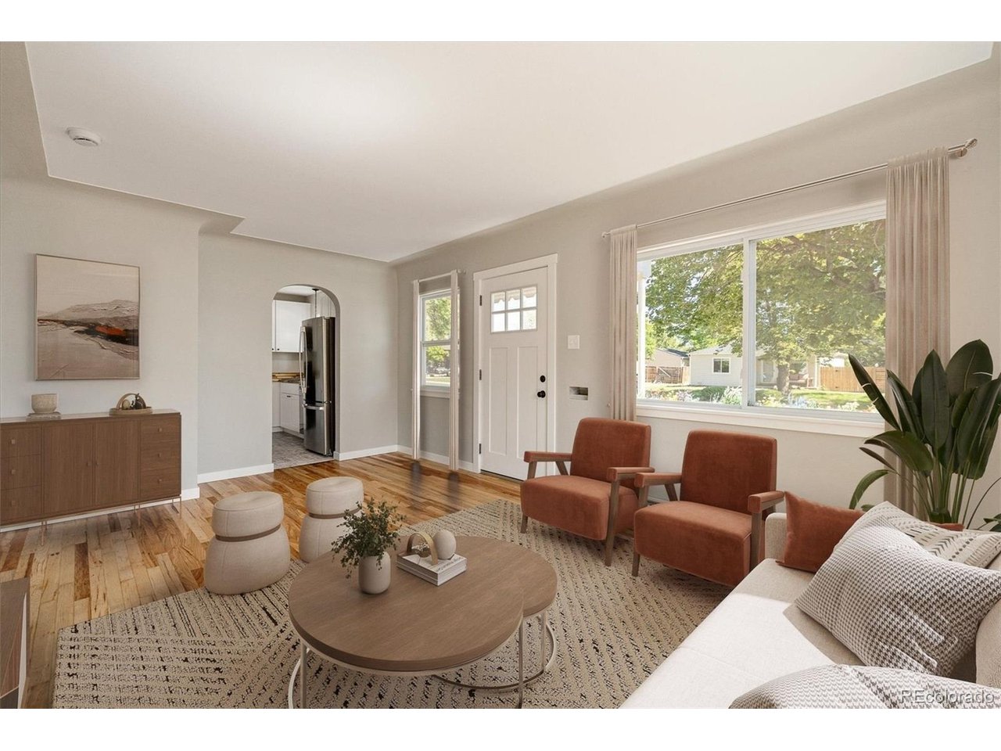
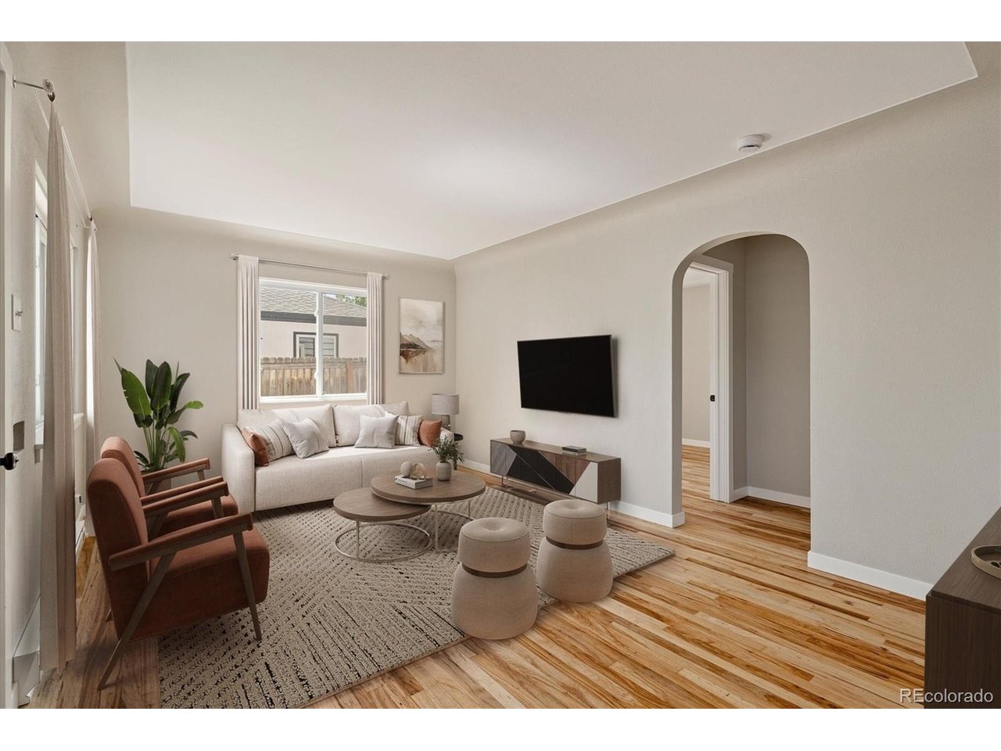
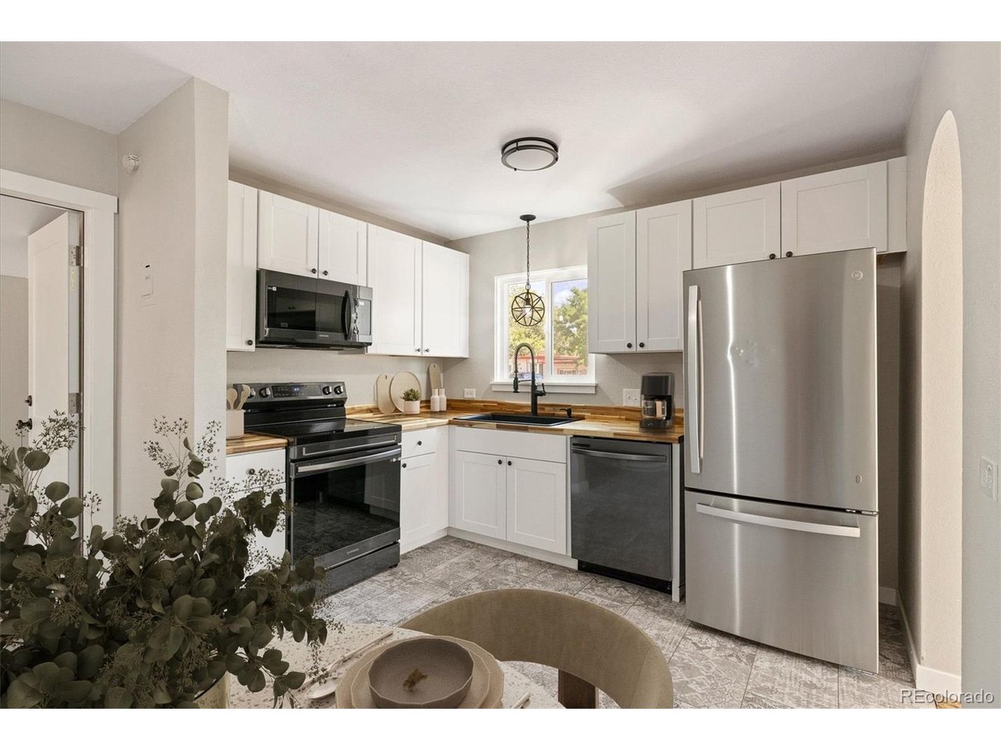
This Villa Park home packs a lot into its footprint, with two bedrooms, an updated interior, dedicated dining space, a separate laundry and mudroom, a large fenced yard and a detached two-car garage. Inside, refinished hardwood floors run through the bright living area and bedrooms, while arched openings add character and connect the main living spaces. The kitchen features white shaker cabinetry, butcher block countertops, stainless steel appliances and additional built-in cabinetry and open shelving in the adjoining dining area. Both bedrooms offer hardwood floors and plenty of natural light, and the updated full bathroom features a tiled tub and shower surround. Just off the kitchen, the separate laundry and mudroom provides valuable additional space and direct access to the backyard. Outside, mature trees shade the spacious 6,350 square foot lot with a patio, fire pit and plenty of room to enjoy the yard. A newer 20' x 20' detached two-car garage with electrical service for EV charging adds parking, storage and flexibility that can be hard to find in this price range. Conveniently located near Sloan's Lake, Edgewater, downtown Denver and the Sheridan light rail station, this move-in ready home offers an impressive combination of updated living space, outdoor space and garage parking. With E-TU-C zoning, the oversized 6,350 square foot lot offers plenty of room to enjoy today, along with exciting possibilities for tomorrow, whether that means exploring an ADU, duplex potential, or simply creating more space to suit your vision. It is a rare opportunity to own an updated home with the space, flexibility, and potential to grow with you.

$3,060/mo

Est. mortgage payment based on a $460,000 home price.

All estimates are provided by Luxury Presence for informational purposes only. Actual amounts may vary.

Additional information

MLS® ID
6093636

Interior Features

Bedrooms
2
Bathrooms
1
Heating
Yes
Basement
No

Exterior Features

Lot Size
0.15 Acres

Other Property Details

Taxes
$2,670
Tax Frequency
Annually
Garage
Yes
MLS provider logo

Listings courtesy of Information and Real Estate Services, LLC (IRES) as distributed by MLS GRID

All information deemed reliable but not guaranteed and should be independently verified. All properties are subject to prior sale, change or withdrawal. Neither listing broker(s) nor Windmill Homes shall be responsible for any typographical errors, misinformation, misprints and shall be held totally harmless. Properties displayed may be listed or sold by various participants in the MLS. 

Based on information submitted to the MLS GRID as of 6:30 AM UTC on 10/10/2026. All data is obtained from various sources and may not have been verified by broker or MLS GRID. Supplied Open House Information is subject to change without notice. All information should be independently reviewed and verified for accuracy. Properties may or may not be listed by the office/agent presenting the information.

©2026 Information and Real Estate Services, LLC (IRES). All rights reserved.

DMCA Notice 

Powered by Luxury Presence