Property photo 1
Property photo 2
Property photo 3
Property photo 4
Property photo 5
4 Beds
3 Baths
2,620 sqft

$725,000

6962 S Undergrove Way, Aurora CO, 80016

Price per sqft$276.72
Built in2021
Property size2,620 sqft
Property typeResidential
Courtesy of RE/MAX Professionals, Troy Hansford Team Listing Contact: [email protected],

Overview

Active

Listed Sep 18, 2026

Updated 3 weeks ago

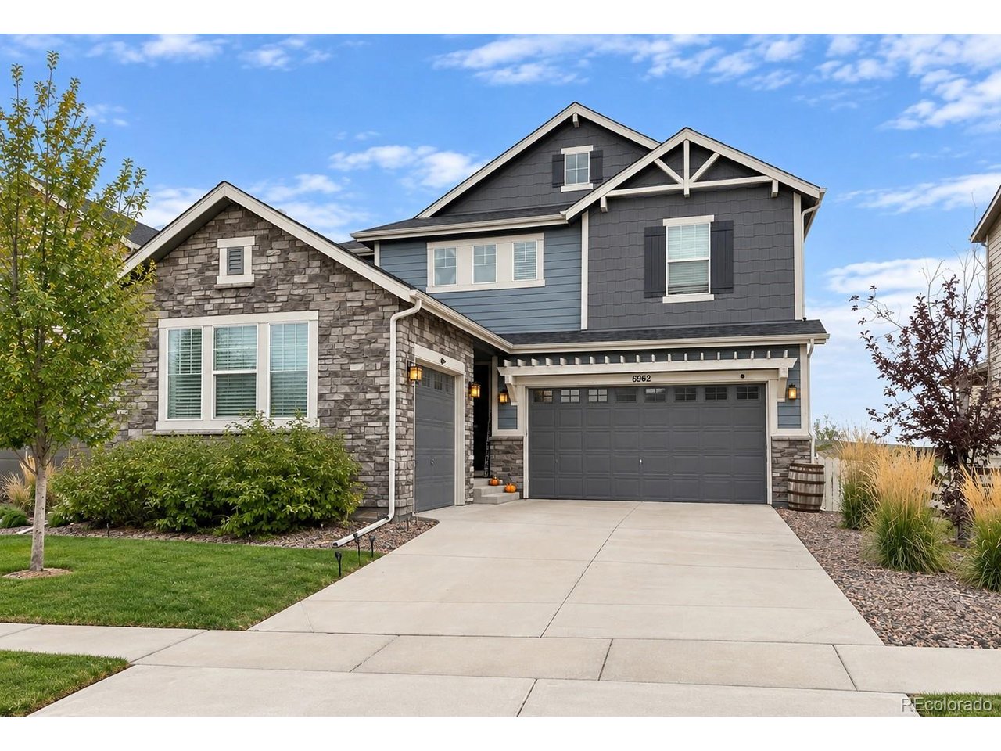
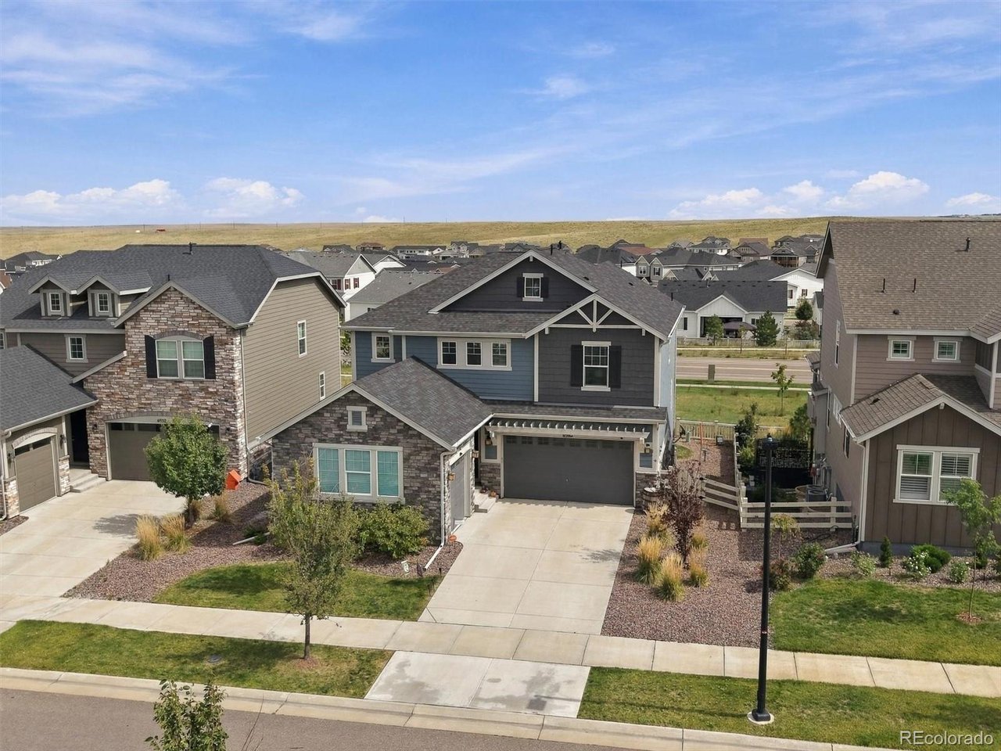
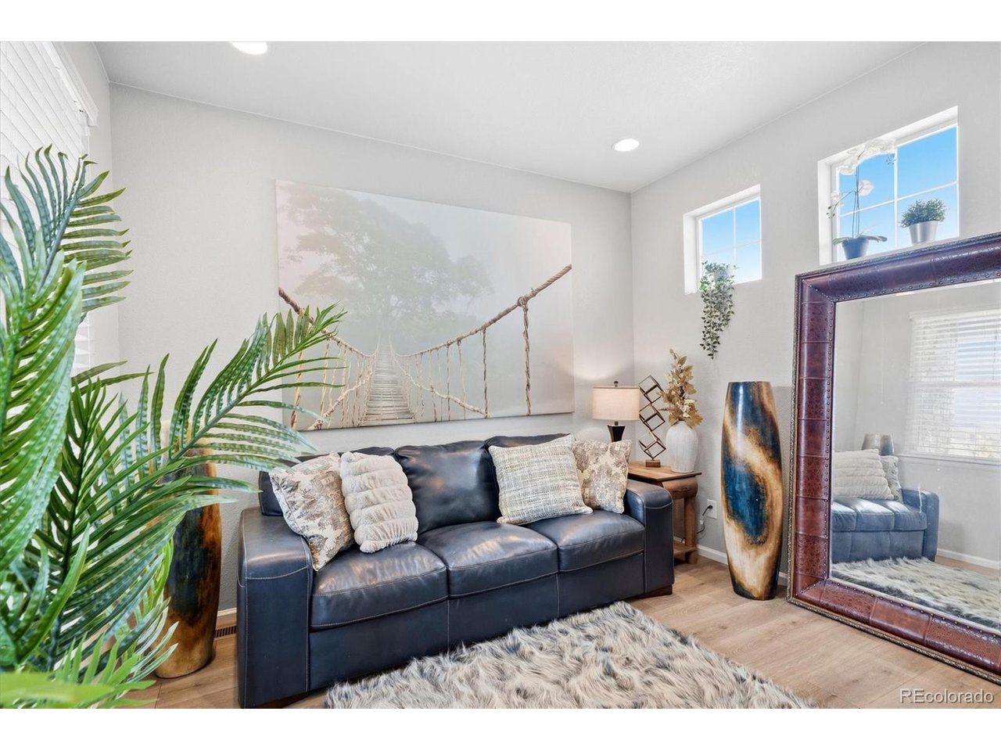
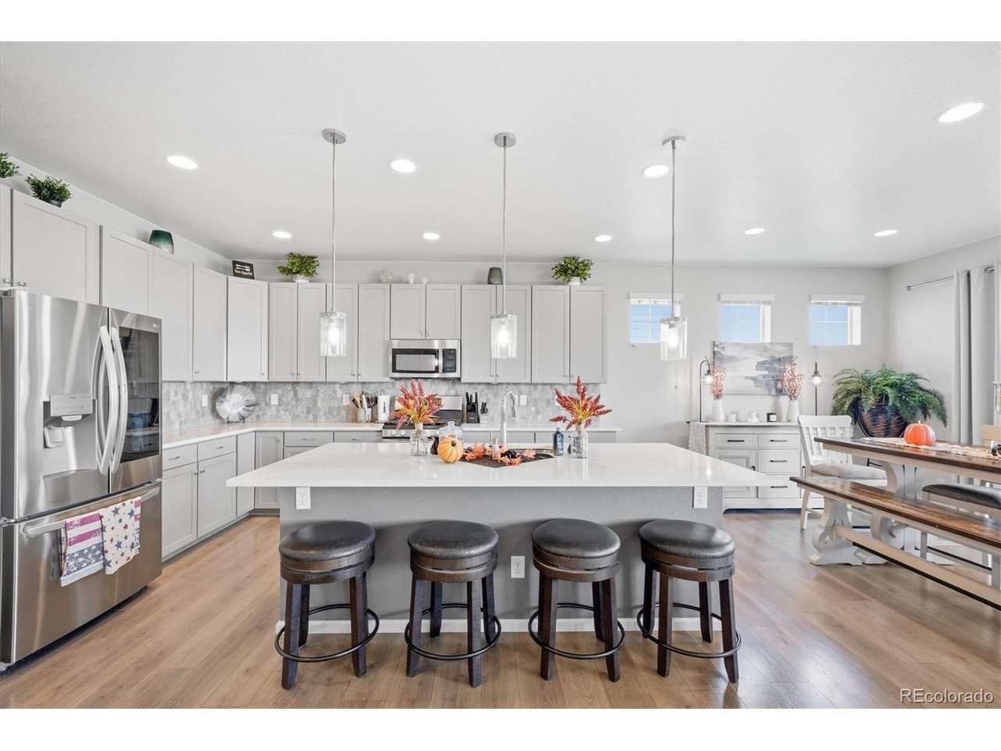
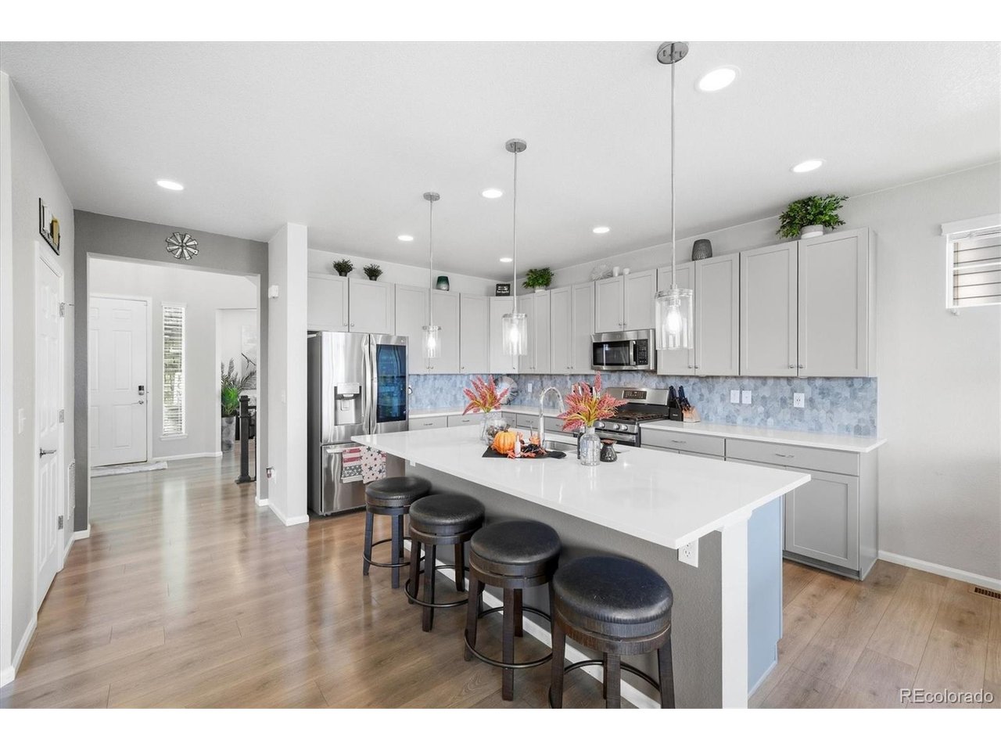
Stunning Southshore home with an impressive array of upgrades and the feel of new construction-without the wait! Just five years young, this beautiful home offers 4 bedrooms, 3 baths, a main-floor study, over 2,600 finished square feet above grade, and a garden level basement ready for your vision. The welcoming main level features a sunny, east-facing great room with a dining area, creating a bright and inviting space for everyday living and entertaining. The gorgeous kitchen showcases painted cabinetry, quartz countertops, a center island with additional seating, and a pantry for excellent storage. Step outside to the covered deck, an ideal spot for year-round grilling, relaxing with your morning coffee, or enjoying beautiful Colorado sunrises. A main-floor study provides the perfect home office or quiet homework space, while a convenient powder bath completes the main level. Upstairs, the spacious primary suite offers a walk-in closet and luxurious 5-piece bath-a peaceful retreat at the end of the day. Three additional bedrooms share a full hall bath, providing plenty of space for family and guests. A tankless water heater delivers an endless supply of hot water for everyone. The garden-level basement provides abundant storage now and endless possibilities for future finished living space. Ideally located near Southlands, grocery stores, miles of scenic trails, Aurora Reservoir, and with easy access to the Denver Tech Center and DIA. Why wait for new construction when this exceptional home is ready for its next chapter? Welcome home! https://media.cineflyfilms.com/6962-S-Undergrove-Way/idx

$4,823/mo

Est. mortgage payment based on a $725,000 home price.

All estimates are provided by Luxury Presence for informational purposes only. Actual amounts may vary.

Additional information

MLS® ID
2190513

Interior Features

Bedrooms
4
Bathrooms
3
Cooling
Yes
Heating
Yes
Basement
Yes

Exterior Features

Lot Size
0.14 Acres

Other Property Details

Taxes
$6,417
Tax Frequency
Annually
Association Fee Frequency
Monthly
Secondary Association Fee
Not Listed
Garage
Yes
MLS provider logo

Listings courtesy of Information and Real Estate Services, LLC (IRES) as distributed by MLS GRID

All information deemed reliable but not guaranteed and should be independently verified. All properties are subject to prior sale, change or withdrawal. Neither listing broker(s) nor Windmill Homes shall be responsible for any typographical errors, misinformation, misprints and shall be held totally harmless. Properties displayed may be listed or sold by various participants in the MLS. 

Based on information submitted to the MLS GRID as of 6:12 AM UTC on 9/19/2026. All data is obtained from various sources and may not have been verified by broker or MLS GRID. Supplied Open House Information is subject to change without notice. All information should be independently reviewed and verified for accuracy. Properties may or may not be listed by the office/agent presenting the information.

©2026 Information and Real Estate Services, LLC (IRES). All rights reserved.

DMCA Notice 

Powered by Luxury Presence