Property photo 1
Property photo 2
Property photo 3
Property photo 4
Property photo 5
3 Beds
2 Baths
1,392 sqft

$422,000

4006 Ames St, Wheat Ridge CO, 80212

Price per sqft$303.16
Built in1987
Property size1,392 sqft
Property typeCondominium
Courtesy of AXEN Realty, Randy Paige Listing Contact: [email protected],720-590-3950

Overview

Active

Listed Jul 25, 2026

Updated Aug 22

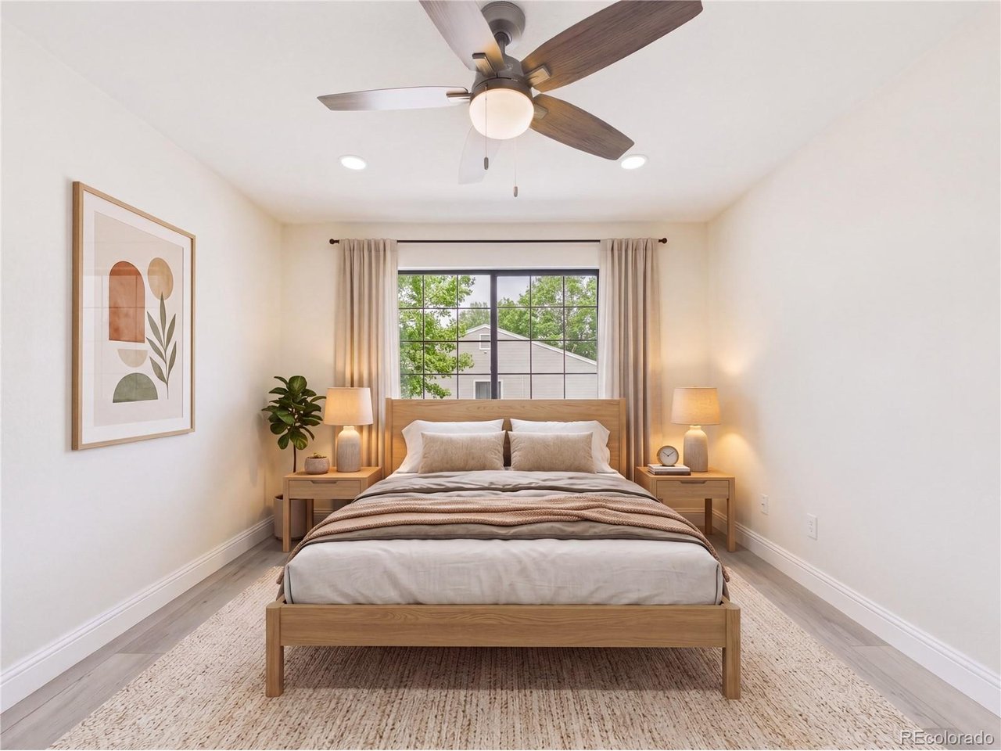
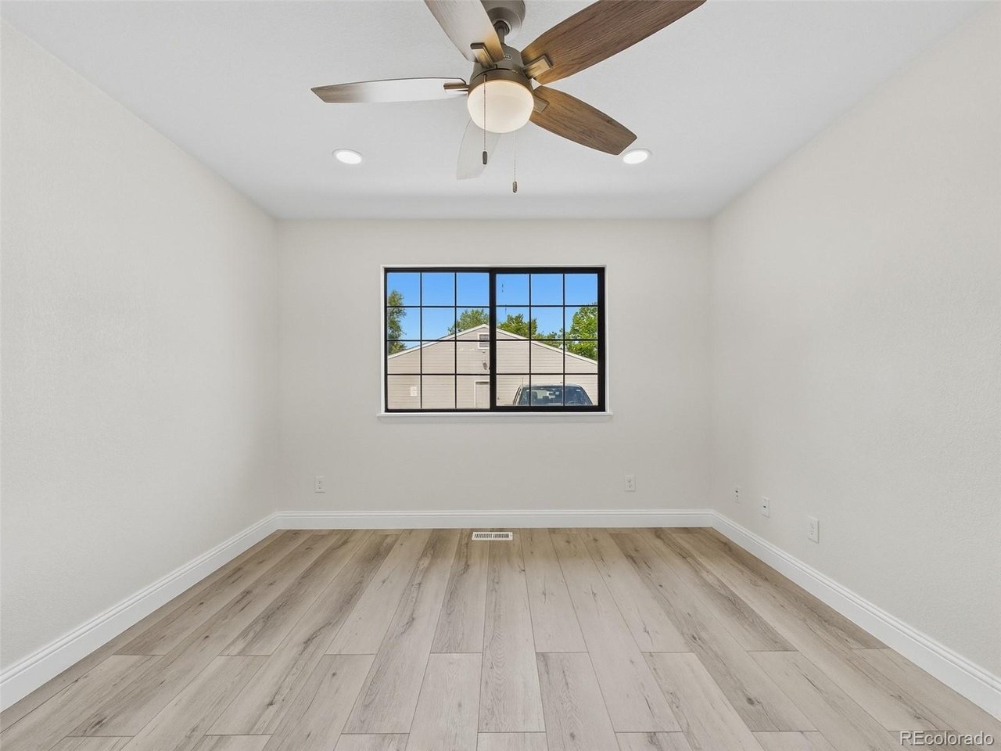
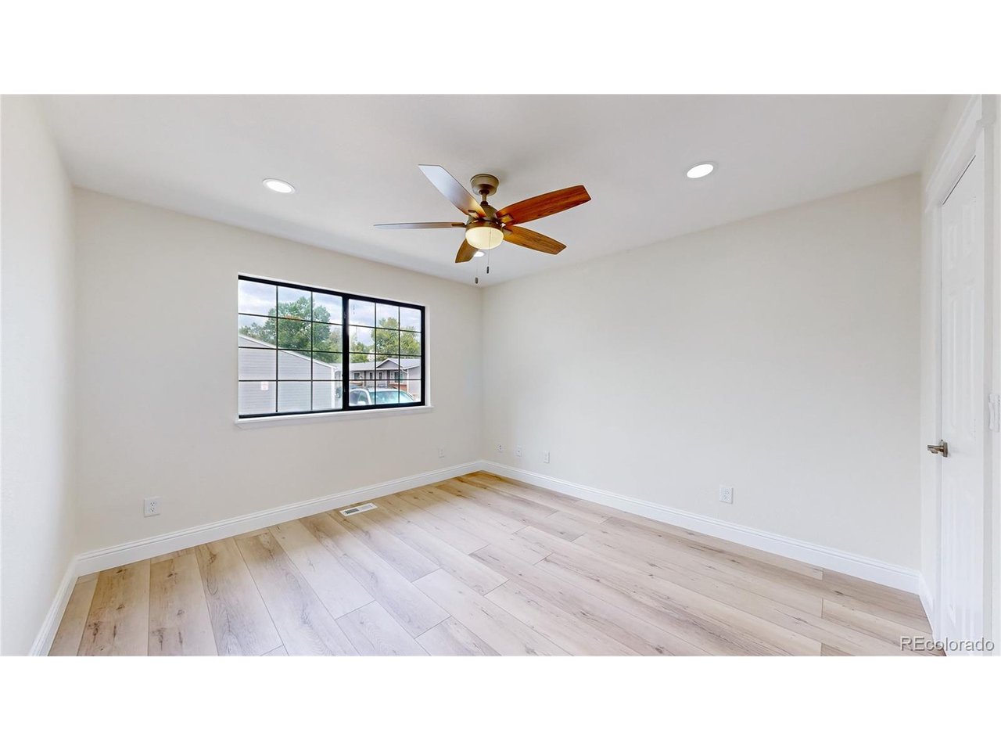
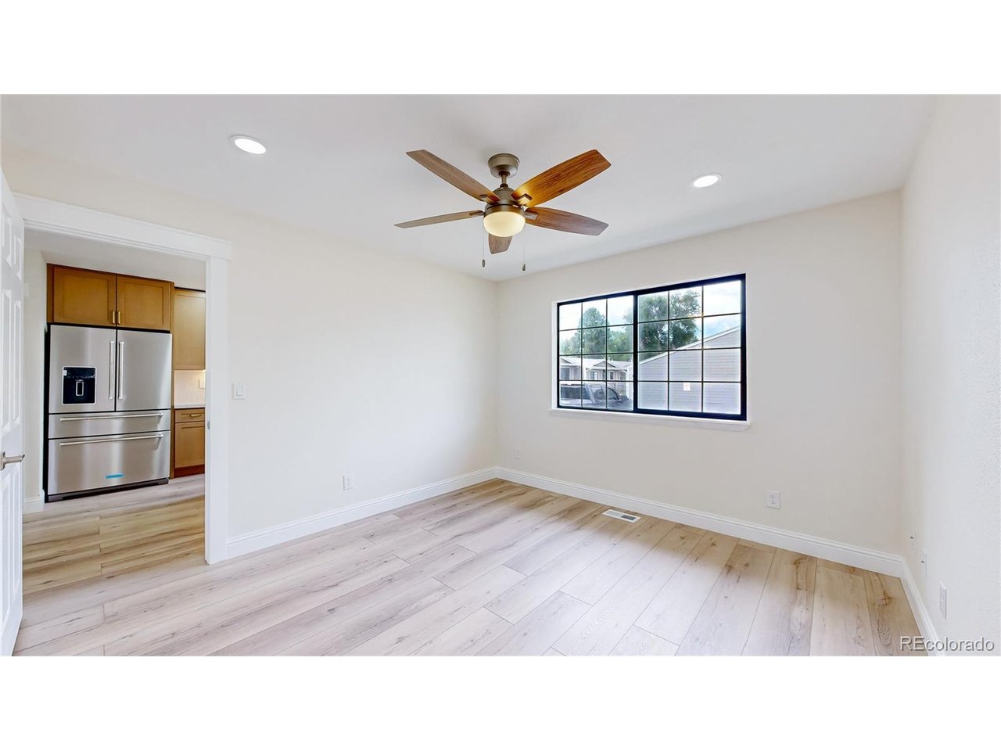
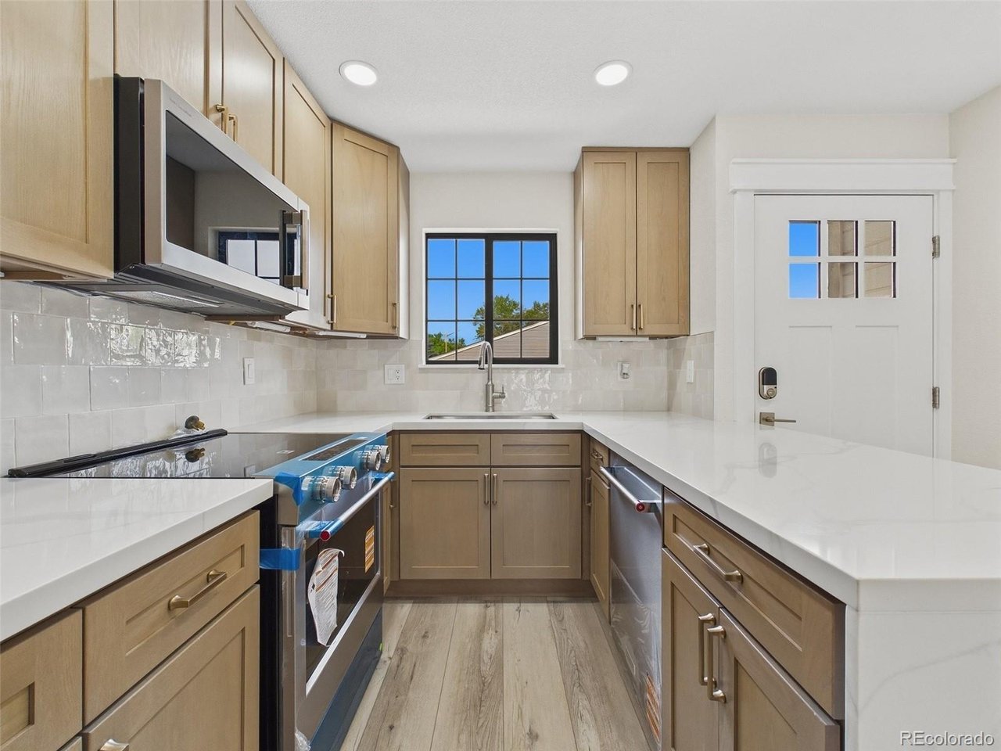
Welcome to a home that has been completely reimagined-not simply remodeled, but rebuilt from the studs out. Located in Maplewood Condominiums, a sought-after 55+ community just steps from Tennyson Street's restaurants and shops and a short walk from Sloan's Lake, this three-bedroom, two-bathroom home offers stylish, low-maintenance living. The redesigned kitchen features a raised ceiling and an open, airy layout, complemented by custom light-oak cabinetry, waterfall quartz countertops, and brand-new, never-used KitchenAid appliances. Relocating the laundry room created even more space for cooking and entertaining. The formerly unfinished basement has been transformed into a beautifully finished retreat with a walk-in closet, additional storage, and a full bathroom featuring a walk-in shower with slip-resistant tile. A striking rebuilt staircase with tempered-glass railings connects the two levels. The main-floor bathroom includes a waterfall shower with a handheld sprayer, a larger vanity, and Delta fixtures. Additional upgrades include new flooring throughout, a new front door with a smart lock, a new bedroom window, and a double-pane sliding glass door for added comfort and quiet. Outside, relax on the Trex Pro composite deck enclosed by a fully private, level fence designed for comfortable 55+ living. With exterior maintenance, snow removal, and grounds care covered by the HOA, this exceptional home offers effortless living with nothing left to do but move in.

$2,808/mo

Est. mortgage payment based on a $422,000 home price.

All estimates are provided by Luxury Presence for informational purposes only. Actual amounts may vary.

Additional information

MLS® ID
8105147

Interior Features

Bedrooms
3
Bathrooms
2
Cooling
Yes
Heating
Yes
Basement
Yes

Exterior Features

Lot Size
0.02 Acres

Other Property Details

Taxes
$1,563
Tax Frequency
Annually
Association Fee Frequency
Monthly
Garage
Yes
Pets Allowed
Yes
MLS provider logo

Listings courtesy of Information and Real Estate Services, LLC (IRES) as distributed by MLS GRID

All information deemed reliable but not guaranteed and should be independently verified. All properties are subject to prior sale, change or withdrawal. Neither listing broker(s) nor Windmill Homes shall be responsible for any typographical errors, misinformation, misprints and shall be held totally harmless. Properties displayed may be listed or sold by various participants in the MLS. 

Based on information submitted to the MLS GRID as of 5:17 AM UTC on 8/22/2026. All data is obtained from various sources and may not have been verified by broker or MLS GRID. Supplied Open House Information is subject to change without notice. All information should be independently reviewed and verified for accuracy. Properties may or may not be listed by the office/agent presenting the information.

©2026 Information and Real Estate Services, LLC (IRES). All rights reserved.

DMCA Notice 

Powered by Luxury Presence