Property photo 1
Property photo 2
Property photo 3
Property photo 4
Property photo 5
1 Bed
2 Baths
1,156 sqft

$497,500

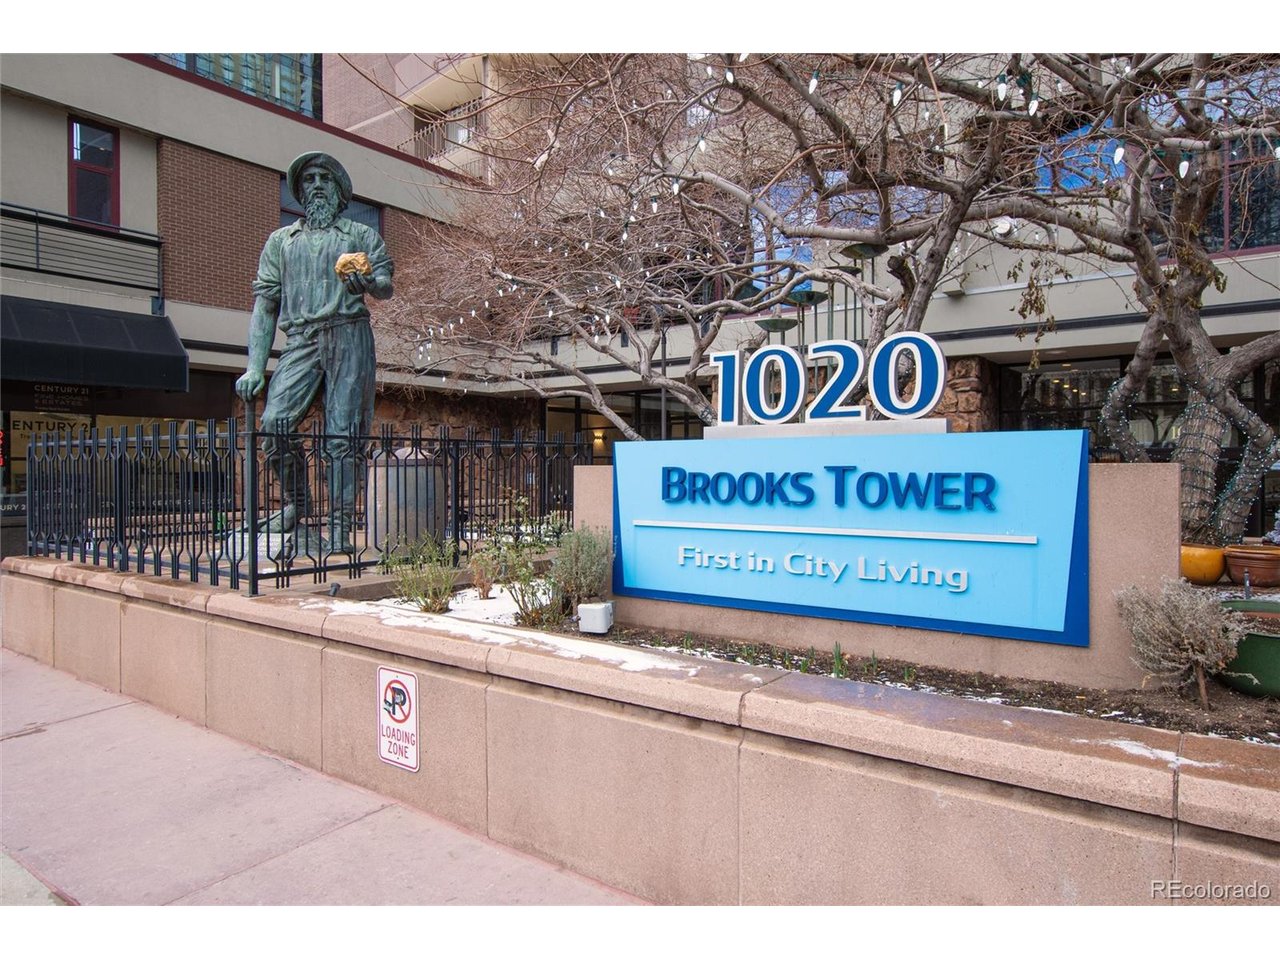
1020 15th St 210, Denver CO, 80202

Price per sqft$430.36
Built in1967
Property size1,156 sqft
Property typeCondominium
Courtesy of HomeSmart, Linette Welch Listing Contact: [email protected],303-549-0357

Overview

Active

Listed Feb 18, 2026

Updated Jul 29

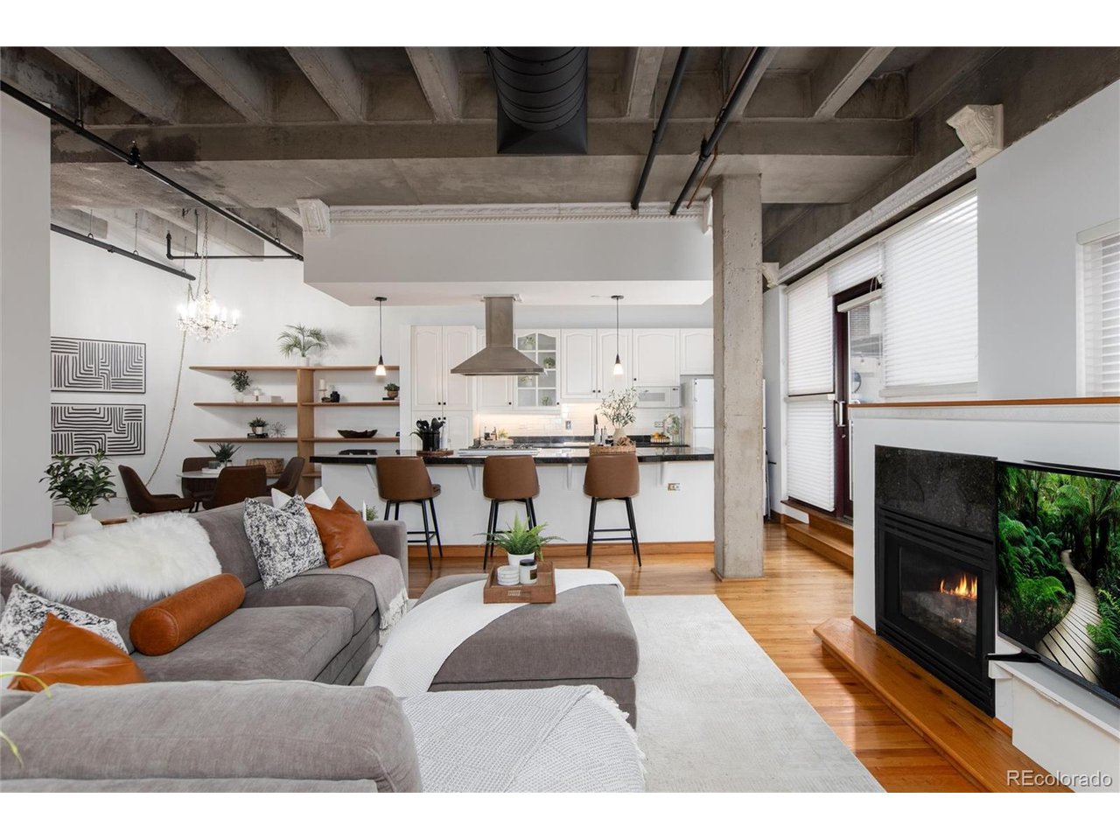
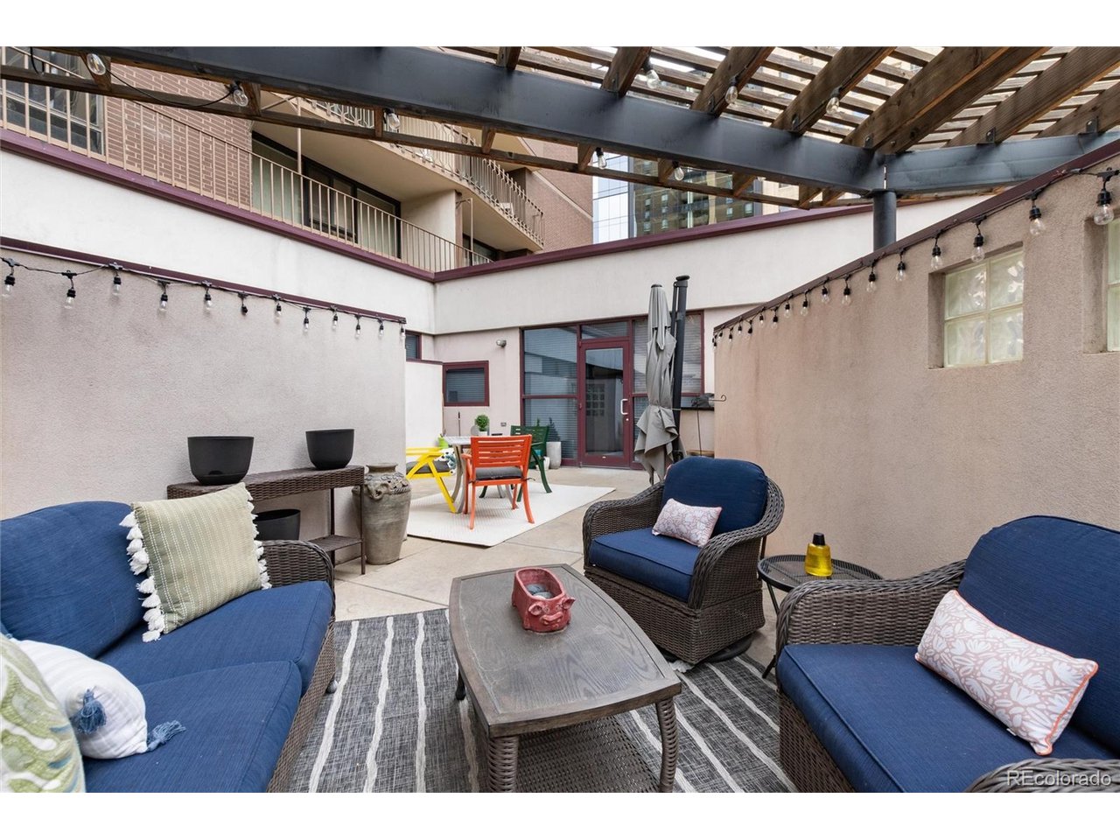
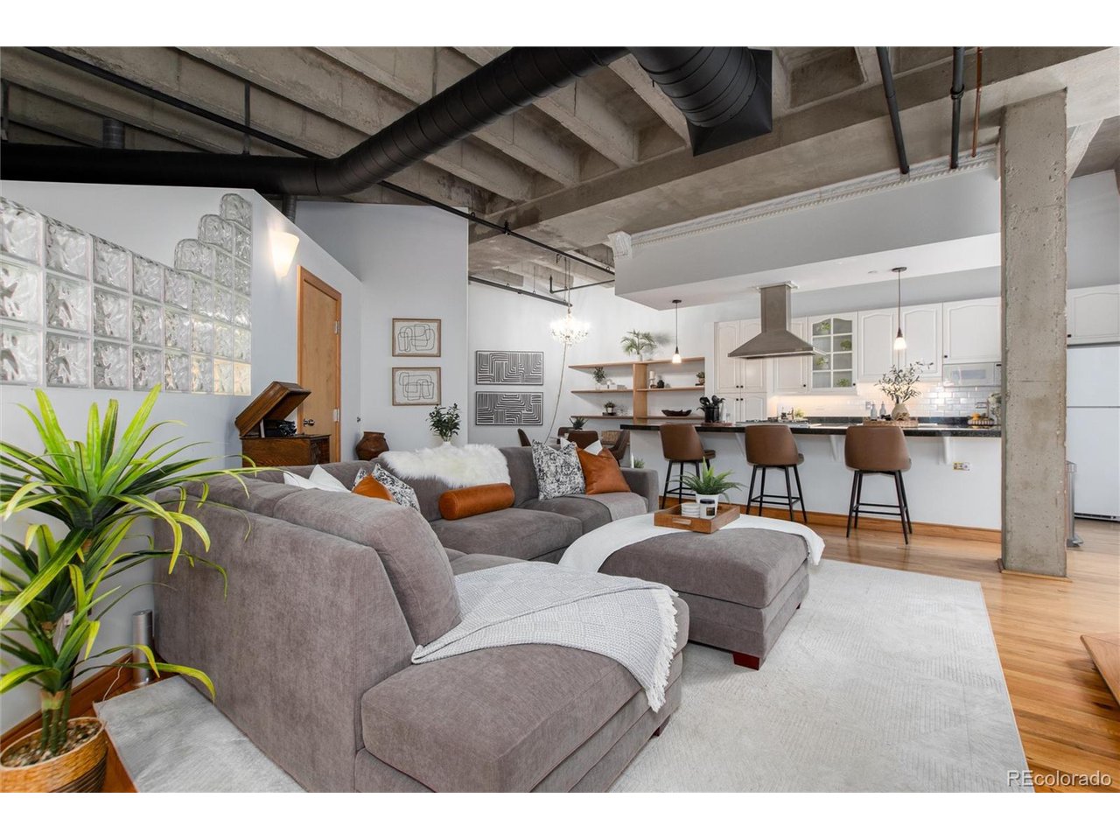
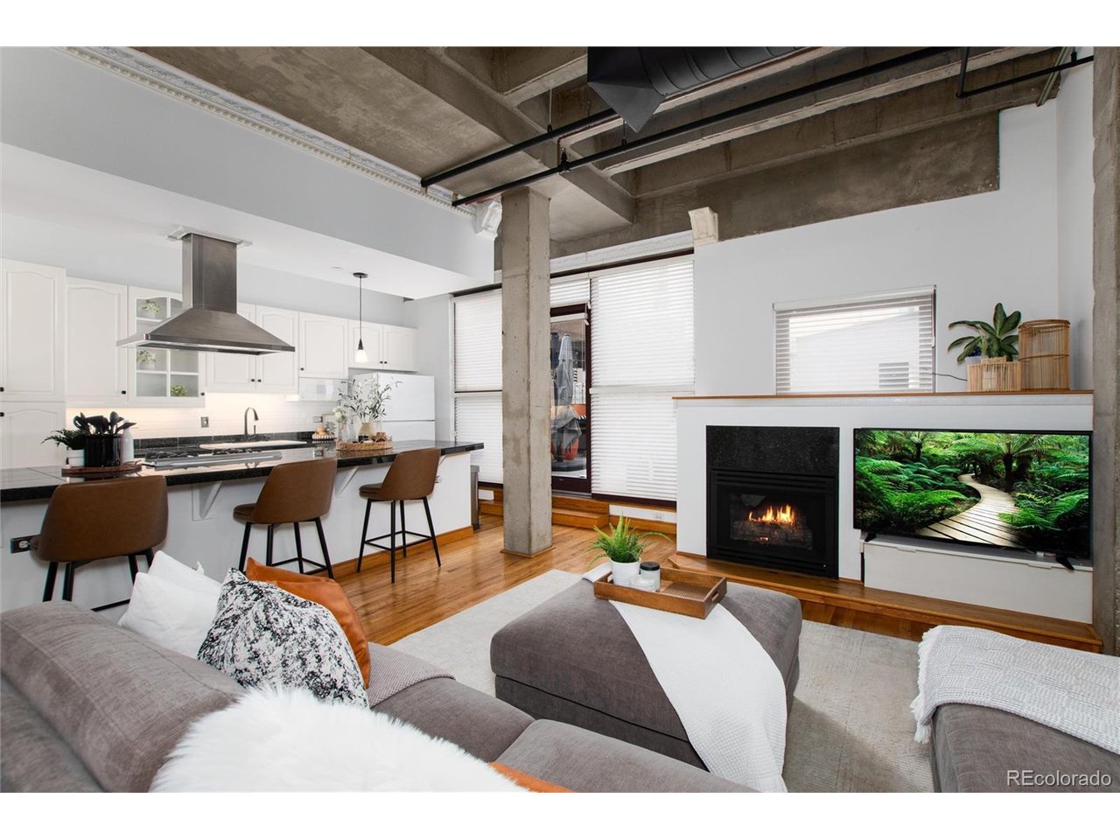
Discover the perfect blend of modern sophistication and urban convenience in this exceptional loft. Featuring an expansive open floor plan with soaring 12-foot ceilings and rich hardwood floors, this residence offers a spacious, airy ambiance ideal for both relaxing and entertaining. The kitchen is equipped with abundant storage, generous counter space, and a large island-perfect for hosting gatherings. All appliances, including a washer and dryer, are included for your convenience. Enjoy an abundance of natural light from a wall of windows, which opens to your private 600 sq ft patio -an inviting space for morning coffee or evening cocktails. The living area boasts exposed concrete and ductwork for an industrial-chic vibe, complemented by a cozy gas fireplace for winter nights. Custom glass blocks illuminate the primary bedroom and bonus office nook with soft, ambient light. Retreat to the spacious primary suite, complete with a walk-in closet and a full bathroom. Guests will appreciate the stylish powder room, while you benefit from a dedicated parking space just steps to the elevator. 7 x 10 deeded storage space on same level as loft. Community amenities include a rooftop pool, fitness center, community room, and conference facilities. Enhanced security features, such as resident-only elevators on the second floor, provide peace of mind. Step outside and explore all that Denver has to offer-dining, entertainment which includes the Denver Performing Arts Complex, Coors Field, Ball Arena, LoDo, and many other cultural attractions are just moments away. This luxury loft is more than a home; it's your gateway to the vibrant downtown lifestyle

$3,310/mo

Est. mortgage payment based on a $497,500 home price.

All estimates are provided by Luxury Presence for informational purposes only. Actual amounts may vary.

Additional information

MLS® ID
7158656

Interior Features

Bedrooms
1
Bathrooms
2
Fireplace
Yes
Cooling
Yes
Heating
Yes
Basement
No

Other Property Details

Taxes
$2,397
Tax Frequency
Annually
Association Fee Frequency
Monthly
Garage
Yes
Pets Allowed
Yes
MLS provider logo

Listings courtesy of Information and Real Estate Services, LLC (IRES) as distributed by MLS GRID

All information deemed reliable but not guaranteed and should be independently verified. All properties are subject to prior sale, change or withdrawal. Neither listing broker(s) nor Windmill Homes shall be responsible for any typographical errors, misinformation, misprints and shall be held totally harmless. Properties displayed may be listed or sold by various participants in the MLS. 

Based on information submitted to the MLS GRID as of 7:44 AM UTC on 7/29/2026. All data is obtained from various sources and may not have been verified by broker or MLS GRID. Supplied Open House Information is subject to change without notice. All information should be independently reviewed and verified for accuracy. Properties may or may not be listed by the office/agent presenting the information.

©2026 Information and Real Estate Services, LLC (IRES). All rights reserved.

DMCA Notice 

Powered by Luxury Presence